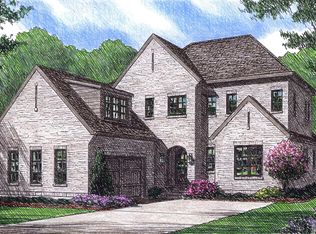
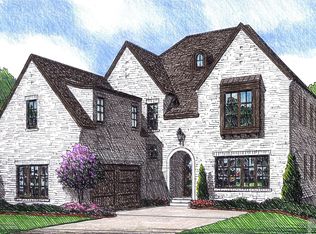
Located within the gated community of Heydon Hall, this residence is one of just 14 homes available in the community’s final phase. Buyers may choose from six thoughtfully designed floor plans, each offering multiple elevations, finished basement or third-floor options, and the opportunity to select a primary suite on the main level for any lot. Crafted for flexibility and everyday livability, this home features a sealed crawl space and an optional finished third floor that provides a rec room or a fifth bedroom with a full bath—adding an additional 554 square feet. The main level includes the primary suite, a versatile flex room, a large great room, a separate dining area, a scullery, and a covered rear porch.The second floor offers three spacious en suite bedrooms, a bonus room, and an office, with an optional wet bar available for the bonus room. A detached garage completes this well-planned home. As with all homesites in Heydon Hall, a pool may be added if desired.
Active
$2,096,947
3112 Ella Katherine Way #13, Charlotte, NC 28210
4beds
3,907sqft
Single Family Residence
Built in 2026
0.17 Acres Lot
$2,059,700 Zestimate®
$537/sqft
$-- HOA
What's special
Bonus roomDetached garageVersatile flex roomLarge great roomSeparate dining areaSealed crawl spaceCovered rear porch
- 276 days |
- 148 |
- 4 |
Zillow last checked:
Listing updated:
Listed by:
Weezy Parsons weezy@simonini.com,
Simonini Realty Inc,
Angela Butler,
Simonini Realty Inc
Source: Canopy MLS as distributed by MLS GRID,MLS#: 4322817
Facts & features
Interior
Bedrooms & bathrooms
- Bedrooms: 4
- Bathrooms: 5
- Full bathrooms: 4
- 1/2 bathrooms: 1
- Main level bedrooms: 1
Primary bedroom
- Features: En Suite Bathroom, Garden Tub, Walk-In Closet(s)
- Level: Main
- Dimensions: 0' 0" X 0' 0"
Bedroom s
- Features: En Suite Bathroom, Walk-In Closet(s)
- Level: Upper
Bedroom s
- Features: En Suite Bathroom, Walk-In Closet(s)
- Level: Upper
Bedroom s
- Features: En Suite Bathroom, Walk-In Closet(s)
- Level: Upper
Bonus room
- Level: Upper
- Dimensions: 0' 0" X 0' 9"
Dining area
- Level: Main
Flex space
- Level: Main
Great room
- Features: Open Floorplan
- Level: Main
Kitchen
- Features: Kitchen Island, Open Floorplan, See Remarks
- Level: Main
Laundry
- Level: Main
Office
- Level: Upper
Heating
- Forced Air, Heat Pump, Natural Gas, Zoned
Cooling
- Central Air, Zoned
Appliances
- Included: Dishwasher, Disposal, Electric Oven, Exhaust Fan, Exhaust Hood, Gas Cooktop, Gas Water Heater, Microwave, Plumbed For Ice Maker, Self Cleaning Oven, Wall Oven
- Laundry: Electric Dryer Hookup, Laundry Room, Main Level
Features
- Kitchen Island, Open Floorplan, Storage, Walk-In Closet(s)
- Flooring: Carpet, Hardwood, Tile
- Doors: Insulated Door(s), Sliding Doors
- Windows: Insulated Windows
- Has basement: No
- Fireplace features: Gas Log, Gas Vented, Great Room
Interior area
- Total structure area: 3,907
- Total interior livable area: 3,907 sqft
- Finished area above ground: 3,907
- Finished area below ground: 0
Property
Parking
- Total spaces: 2
- Parking features: Driveway, Detached Garage, Garage Door Opener, Keypad Entry, Garage on Main Level
- Garage spaces: 2
- Has uncovered spaces: Yes
Features
- Levels: Two
- Stories: 2
- Patio & porch: Covered, Front Porch, Patio, Rear Porch
- Exterior features: In-Ground Irrigation, Lawn Maintenance
- Waterfront features: None
Lot
- Size: 0.17 Acres
- Features: Infill Lot
Living quarters
- Secondary features: None
Details
- Additional structures: None
- Parcel number: 20922228
- Zoning: MX1
- Special conditions: Standard
- Horse amenities: None
Construction
Type & style
- Home type: SingleFamily
- Architectural style: Transitional
- Property subtype: Single Family Residence
Materials
- Brick Partial, Hardboard Siding, Wood
- Foundation: Crawl Space
Condition
- New construction: Yes
- Year built: 2026
Details
- Builder model: Barringer C
- Builder name: Simonini Custom Homes
Utilities & green energy
- Sewer: Public Sewer
- Water: City
- Utilities for property: Cable Available
Community & HOA
Community
- Features: Gated, Playground, Recreation Area, Sidewalks, Street Lights
- Security: Carbon Monoxide Detector(s), Smoke Detector(s)
- Subdivision: Heydon Hall
HOA
- Has HOA: Yes
- HOA name: Hawthorne Management Co.
- HOA phone: 704-377-0114
Location
- Region: Charlotte
Financial & listing details
- Price per square foot: $537/sqft
- Date on market: 11/18/2025
- Cumulative days on market: 210 days
- Listing terms: Cash,Construction Perm Loan,Conventional
- Road surface type: Concrete, Paved
Estimated market value
$2,059,700
$1.96M - $2.16M
$5,044/mo
Price history
| Date | Event | Price |
|---|---|---|
| 11/18/2025 | Listed for sale | $2,096,947$537/sqft |
Source:  Canopy MLS as distributed by MLS GRID #4322817 Report a problem Canopy MLS as distributed by MLS GRID #4322817 Report a problem | ||
Public tax history
Tax history is unavailable.
Monthly payment
Est. payment
Payment breakdown
Explore the cost of this home by adjusting the details. Changes won't be saved.Climate risks
Neighborhood: Seven Eagles
Nearby schools
GreatSchools rating
- 8/10Smithfield ElementaryGrades: PK-5Distance: 0.3 mi
- 7/10Quail Hollow MiddleGrades: 6-8Distance: 0.5 mi
- 5/10South Mecklenburg HighGrades: 9-12Distance: 0.7 mi
Schools provided by the listing agent
- Elementary: Smithfield
- Middle: Quail Hollow
- High: South Mecklenburg
Source: Canopy MLS as distributed by MLS GRID. This data may not be complete. We recommend contacting the local school district to confirm school assignments for this home.
- $2,599,0004 bd6 ba5.2k sqft3019 Ella Katherine Way #7, Charlotte, NC 28210New Construction
- $---- bd-- ba-- sqft3112 Ella Katherine Way, Charlotte, NC 28210Off Market
- $---- bd-- ba-- sqft3116 Ella Katherine Way, Charlotte, NC 28210Off Market
- $---- bd-- ba-- sqft3108 Ella Katherine Way, Charlotte, NC 28210Off Market
- $---- bd-- ba-- sqft3104 Ella Katherine Way, Charlotte, NC 28210Off Market
- $---- bd-- ba-- sqft3113 Ella Katherine Way, Charlotte, NC 28210Off Market
- $2,188,2454 bd5 ba3.3k sqft3113 Ella Katherine Way #11, Charlotte, NC 28210Pending
- $---- bd-- ba-- sqft3109 Ella Katherine Way, Charlotte, NC 28210Off Market
A local agent can set up tours, give advice and negotiate with sellers.
Similar homes
- $2,267,4394 bd5 ba3.4k sqft3109 Ella Katherine Way #10, Charlotte, NC 28210New Construction
 MLS ID #4308769, Weezy Parsons, Simonini Realty Inc. Canopy MLS as distributed by MLS GRID
 - $2,095,1254 bd5 ba4.9k sqft6012 Robert Gray Ct #10, Charlotte, NC 28277New Construction
 MLS ID #4405458, Melissa Ehren, Classica Homes Realty LLC. Canopy MLS as distributed by MLS GRID
 - from $1,910,9004 bd4 ba4.3k sqftSolana Plan, Enclave at Carrington, Charlotte, NC 28277New Construction
 Classica Homes
 - $2,074,3334 bd5 ba4.4k sqft7209 Alexander Rd #3, Charlotte, NC 28270New Construction
 MLS ID #4325896, Lind Goodman, BSI Builder Services. Canopy MLS as distributed by MLS GRID
 - $2,030,7004 bd5 ba3.8k sqft1226 Royal Prince Ct, Charlotte, NC 28211New ConstructionMLS ID #4349799, Anna Fenno, Helen Adams Realty. Canopy MLS as distributed by MLS GRID
- $2,051,6806 bd7 ba4.7k sqft6013 Robert Gray Ct #2, Charlotte, NC 28277New ConstructionMLS ID #4405488, Melissa Ehren, Classica Homes Realty LLC. Canopy MLS as distributed by MLS GRID
- $1,995,8004 bd5 ba4k sqft7121 Alexander Rd #1, Charlotte, NC 28270New ConstructionMLS ID #4341429, Lind Goodman, BSI Builder Services. Canopy MLS as distributed by MLS GRID
- $1,974,9004 bd5 ba4k sqft1809 Namaste Dr #2, Charlotte, NC 28277New ConstructionCanopy MLS as distributed by MLS GRID
- $2,024,9005 bd5 ba4.1k sqft1817 Namaste Dr #1, Charlotte, NC 28277New ConstructionCanopy MLS as distributed by MLS GRID
- $2,195,0005 bd5 ba4.3k sqft1205 Meadowood Ln, Charlotte, NC 28211New ConstructionMLS ID #4344070, Brittni Tudor, Copper Builders Inc. Canopy MLS as distributed by MLS GRID
- from $1,876,9004 bd5 ba3.9k sqftLaguna Sur Plan, Enclave at Carrington, Charlotte, NC 28277New ConstructionClassica Homes
- from $1,911,9004 bd5 ba4.3k sqftTiburon II Plan, Enclave at Carrington, Charlotte, NC 28277New ConstructionClassica Homes
- from $1,883,9004 bd4 ba3.7k sqftMonterey Plan, Enclave at Carrington, Charlotte, NC 28277New ConstructionClassica Homes
- from $1,974,9004 bd5 ba4k sqftChatsworth Plan, Estates at Rea Farms, Charlotte, NC 28277New ConstructionGrand Living Homes
- $2,298,0005 bd7 ba5.3k sqft7223 Alexander Rd, Charlotte, NC 28270New ConstructionMLS ID #4398360, Trevor Taefi, RE/MAX Executive. Canopy MLS as distributed by MLS GRID
- from $1,949,9005 bd5 ba4.6k sqftNapa Plan, Enclave at Carrington, Charlotte, NC 28277New ConstructionClassica Homes
- $2,475,0005 bd5 ba4.3k sqft4448 Halstead Dr, Charlotte, NC 28209New ConstructionMLS ID #4330380, Brett Carraway, Northstar Real Estate, LLC. Canopy MLS as distributed by MLS GRID
- $1,995,0005 bd5 ba4.2k sqft2033 Boswell Way, Matthews, NC 28104New ConstructionMLS ID #4400509, Rod Stephen, Providence Realty Group. Canopy MLS as distributed by MLS GRID
- $1,974,9005 bd6 ba4.9k sqft3 Lurecliff Pl, Fort Mill, SC 29708New ConstructionMLS ID #4402547, Michael O'Brien, Better Homes and Garden Real Estate Paracle. Canopy MLS as distributed by MLS GRID
- from $1,799,9004 bd4 ba3.4k sqftHuntley Plan, Enclave at Carrington, Charlotte, NC 28277New ConstructionClassica Homes
