Heydon Hall’s final phase presents the last opportunity to own one of just 14 semi-custom homes in this highly sought-after community. Buyers may choose from six thoughtfully designed floor plans, each offering multiple elevations, finished basement or third-floor options, and the opportunity to select a primary suite on the main level for any lot. This home is one of only four basement homes. The elegant 2-story residence offers 3,473 sq ft with 4 spacious bedrooms, each with its own en suite bath, plus a main level powder room. The open living areas flow seamlessly to a covered rear porch, creating the perfect setting for entertaining or relaxing. A scullery, office spaces on both the first and second floors, and a 2-car attached garage add convenience and functionality. Upstairs, there’s the option to add a 5th bedroom with full bath (adding an additional 400 sq. ft.), while the unfinished basement—already rough-plumbed for a bath and walk-in closet—offers an additional 1,250 sq ft when finished, complete with large storage rooms and a covered lower-level porch. For those looking to enhance their lifestyle, this home also offers the option to add a private pool. Designed with flexibility and future potential, it’s a rare find in one of Charlotte’s premier communities.
Active
$2,267,439
3109 Ella Katherine Way #10, Charlotte, NC 28210
4beds
3,473sqft
Single Family Residence
Built in 2026
0.17 Acres Lot
$2,219,700 Zestimate®
$653/sqft
$-- HOA
What's special
Large storage roomsCovered lower-level porchMain level powder roomCovered rear porch
- 310 days |
- 132 |
- 7 |
Zillow last checked:
Listing updated:
Listed by:
Weezy Parsons weezy@simonini.com,
Simonini Realty Inc,
Angela Butler,
Simonini Realty Inc
Source: Canopy MLS as distributed by MLS GRID,MLS#: 4308769
Facts & features
Interior
Bedrooms & bathrooms
- Bedrooms: 4
- Bathrooms: 5
- Full bathrooms: 4
- 1/2 bathrooms: 1
- Main level bedrooms: 1
Primary bedroom
- Features: En Suite Bathroom, Walk-In Closet(s)
- Level: Main
- Area: 177.71 Square Feet
- Dimensions: 13' 8" X 13' 0"
Bedroom s
- Features: En Suite Bathroom, Walk-In Closet(s)
- Level: Upper
Bedroom s
- Features: En Suite Bathroom
- Level: Upper
Bedroom s
- Features: En Suite Bathroom
- Level: Upper
Bonus room
- Features: None
- Level: Upper
- Area: 200.62 Square Feet
- Dimensions: 14' 4" X 14' 0"
Dining room
- Features: None
- Level: Main
Great room
- Features: Open Floorplan
- Level: Main
Kitchen
- Features: Built-in Features, Kitchen Island, Open Floorplan, Storage, Walk-In Pantry
- Level: Main
Other
- Features: Storage
- Level: Main
Office
- Features: None
- Level: Main
Office
- Features: None
- Level: Upper
Heating
- Electric, Forced Air, Heat Pump, Natural Gas
Cooling
- Central Air, Zoned
Appliances
- Included: Dishwasher, Disposal, Electric Oven, Exhaust Fan, Exhaust Hood, Gas Cooktop, Gas Water Heater, Microwave, Plumbed For Ice Maker, Self Cleaning Oven, Wall Oven
- Laundry: Electric Dryer Hookup, Laundry Room, Main Level
Features
- Kitchen Island, Open Floorplan, Pantry, Walk-In Closet(s), Walk-In Pantry
- Flooring: Carpet, Hardwood, Tile
- Doors: Sliding Doors
- Basement: Bath/Stubbed,Daylight,Exterior Entry,Interior Entry,Storage Space,Unfinished
- Attic: Pull Down Stairs
- Fireplace features: Gas, Gas Log, Gas Vented, Great Room
Interior area
- Total structure area: 3,473
- Total interior livable area: 3,473 sqft
- Finished area above ground: 3,473
- Finished area below ground: 0
Property
Parking
- Total spaces: 2
- Parking features: Attached Garage, Garage Door Opener, Garage Faces Side, Keypad Entry, Garage on Main Level
- Attached garage spaces: 2
Features
- Levels: Two
- Stories: 2
- Patio & porch: Covered, Front Porch, Rear Porch
- Exterior features: In-Ground Irrigation, Lawn Maintenance
- Waterfront features: None
Lot
- Size: 0.17 Acres
- Features: Cleared, Infill Lot
Details
- Parcel number: 20922249
- Zoning: MX1
- Special conditions: Standard
Construction
Type & style
- Home type: SingleFamily
- Architectural style: Transitional
- Property subtype: Single Family Residence
Materials
- Brick Full
Condition
- New construction: Yes
- Year built: 2026
Details
- Builder model: Calderwood A
- Builder name: Simonini Custom Homes
Utilities & green energy
- Sewer: Public Sewer
- Water: City
- Utilities for property: Cable Available
Community & HOA
Community
- Features: Gated, Playground, Recreation Area, Sidewalks
- Security: Carbon Monoxide Detector(s), Smoke Detector(s)
- Subdivision: Heydon Hall
HOA
- Has HOA: Yes
- HOA name: Hawthorne Management Co.
- HOA phone: 704-377-0114
Location
- Region: Charlotte
Financial & listing details
- Price per square foot: $653/sqft
- Date on market: 10/10/2025
- Cumulative days on market: 243 days
- Listing terms: Cash,Construction Perm Loan,Conventional
- Road surface type: Concrete, Paved
Estimated market value
$2,219,700
$2.11M - $2.33M
$4,598/mo
Price history
| Date | Event | Price |
|---|---|---|
| 11/18/2025 | Price change | $2,267,439+3.9%$653/sqft |
Source:  Canopy MLS as distributed by MLS GRID #4308769 Report a problem Canopy MLS as distributed by MLS GRID #4308769 Report a problem | ||
| 10/10/2025 | Listed for sale | $2,182,036$628/sqft |
Source: Canopy MLS as distributed by MLS GRID #4308769 Report a problem | ||
Public tax history
Tax history is unavailable.
Monthly payment
Est. payment
Payment breakdown
Explore the cost of this home by adjusting the details. Changes won't be saved.Climate risks
Neighborhood: Carmel
Nearby schools
GreatSchools rating
- 8/10Smithfield ElementaryGrades: PK-5Distance: 0.3 mi
- 7/10Quail Hollow MiddleGrades: 6-8Distance: 0.5 mi
- 5/10South Mecklenburg HighGrades: 9-12Distance: 0.8 mi
Schools provided by the listing agent
- Elementary: Smithfield
- Middle: Quail Hollow
- High: South Mecklenburg
Source: Canopy MLS as distributed by MLS GRID. This data may not be complete. We recommend contacting the local school district to confirm school assignments for this home.
- $---- bd-- ba-- sqft3109 Ella Katherine Way, Charlotte, NC 28210Off Market
- $---- bd-- ba-- sqft3113 Ella Katherine Way, Charlotte, NC 28210Off Market
- $2,188,2454 bd5 ba3.3k sqft3113 Ella Katherine Way #11, Charlotte, NC 28210Pending
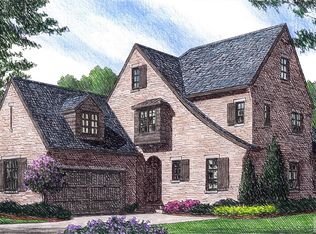
- $---- bd-- ba-- sqft3105 Ella Katherine Way, Charlotte, NC 28210Off Market
- $726,7001 bd1 ba440 sqft3533 Smithfield Church Rd, Charlotte, NC 28210Off Market
- $---- bd-- ba-- sqft3023 Ella Katherine Way, Charlotte, NC 28210Off Market
- $---- bd-- ba-- sqft3108 Ella Katherine Way, Charlotte, NC 28210Off Market
- $2,096,9474 bd5 ba3.9k sqft3112 Ella Katherine Way #13, Charlotte, NC 28210New Construction
A local agent can set up tours, give advice and negotiate with sellers.
Similar homes
- $2,096,9474 bd5 ba3.9k sqft3112 Ella Katherine Way #13, Charlotte, NC 28210New Construction
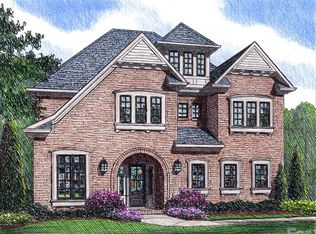
 MLS ID #4322817, Weezy Parsons, Simonini Realty Inc. Canopy MLS as distributed by MLS GRID
 - $2,095,1254 bd5 ba4.9k sqft6012 Robert Gray Ct #10, Charlotte, NC 28277New Construction
 MLS ID #4405458, Melissa Ehren, Classica Homes Realty LLC. Canopy MLS as distributed by MLS GRID
 - $2,030,7004 bd5 ba3.8k sqft1226 Royal Prince Ct, Charlotte, NC 28211New Construction
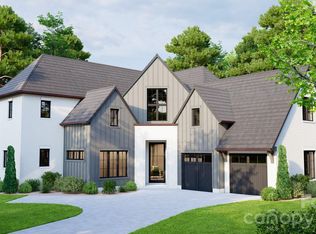 MLS ID #4349799, Anna Fenno, Helen Adams Realty. Canopy MLS as distributed by MLS GRID
 - $1,995,8004 bd5 ba4k sqft7121 Alexander Rd #1, Charlotte, NC 28270New Construction
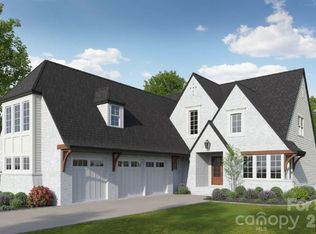 MLS ID #4341429, Lind Goodman, BSI Builder Services. Canopy MLS as distributed by MLS GRID
 - $2,195,0005 bd5 ba4.3k sqft1205 Meadowood Ln, Charlotte, NC 28211New ConstructionMLS ID #4344070, Brittni Tudor, Copper Builders Inc. Canopy MLS as distributed by MLS GRID
- $1,974,9004 bd5 ba4k sqft1809 Namaste Dr #2, Charlotte, NC 28277New ConstructionCanopy MLS as distributed by MLS GRID
- $1,999,9995 bd3 ba4k sqft2215 Hassell Pl, Charlotte, NC 28209For SaleMLS ID #4382060, Susan Ayers, HomeZu. Canopy MLS as distributed by MLS GRID
- $2,195,0004 bd4 ba3.3k sqft814 Bertonley Ave, Charlotte, NC 28211New ConstructionMLS ID #4342853, Mandy Heidinger, Savvy + Co Real Estate. Canopy MLS as distributed by MLS GRID
- $2,074,3334 bd5 ba4.4k sqft7209 Alexander Rd #3, Charlotte, NC 28270New ConstructionMLS ID #4325896, Lind Goodman, BSI Builder Services. Canopy MLS as distributed by MLS GRID
- $2,051,6806 bd7 ba4.7k sqft6013 Robert Gray Ct #2, Charlotte, NC 28277New ConstructionMLS ID #4405488, Melissa Ehren, Classica Homes Realty LLC. Canopy MLS as distributed by MLS GRID
- $2,475,0005 bd5 ba4.3k sqft4448 Halstead Dr, Charlotte, NC 28209New ConstructionMLS ID #4330380, Brett Carraway, Northstar Real Estate, LLC. Canopy MLS as distributed by MLS GRID
- $2,460,9005 bd6 ba5k sqft1806 Namaste Dr #3, Charlotte, NC 28277New ConstructionCanopy MLS as distributed by MLS GRID
- from $1,876,9004 bd5 ba3.9k sqftLaguna Sur Plan, Enclave at Carrington, Charlotte, NC 28277New ConstructionClassica Homes
- $2,499,9005 bd6 ba5k sqft1822 Namaste Dr #5, Charlotte, NC 28277New ConstructionCanopy MLS as distributed by MLS GRID
- from $1,974,9004 bd5 ba4k sqftChatsworth Plan, Estates at Rea Farms, Charlotte, NC 28277New ConstructionGrand Living Homes
- from $1,883,9004 bd4 ba3.7k sqftMonterey Plan, Enclave at Carrington, Charlotte, NC 28277New ConstructionClassica Homes
- $1,974,9004 bd5 ba4k sqft1809 Namaste Dr, Charlotte, NC 28277New ConstructionGrand Living Homes
- $2,875,0004 bd5 ba3.1k sqft1503 S Wendover Rd, Charlotte, NC 28211New ConstructionMLS ID #4377974, Michael Simonini, Simonini Properties LLC. Canopy MLS as distributed by MLS GRID
- $2,024,9005 bd5 ba4.1k sqft1817 Namaste Dr, Charlotte, NC 28277New ConstructionGrand Living Homes
- $2,595,0005 bd6 ba5.1k sqft2610 High Ridge Rd #6A, Charlotte, NC 28270New ConstructionMLS ID #4367940, Lind Goodman, BSI Builder Services. Canopy MLS as distributed by MLS GRID
