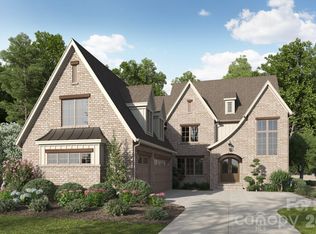
This is a proposed Santa Fe basement, American Cottage, offering a ranch plan on the main level, with a fully finished basement that offers a 4th bedroom and bath, Great Room, Game Room, Media Room, and Flex Room. Enclave at Carrington is an exclusive community in one of South Charlotte’s most desirable locations that blends serenity and convenience, offering a rare opportunity to build your dream home in a quiet, private setting while staying close to everything you love about South Charlotte – world-class shopping, fine dining, miles of greenway trails, and beautiful parks. Minutes from Stonecrest, Ballantyne, SouthPark, Arboretum, Waverly, and Rea Farms!
Active
$2,095,125
6012 Robert Gray Ct #10, Charlotte, NC 28277
4beds
4,984sqft
:
Get pre-qualifiedN/A
Single Family Residence
Built in 2026
0.32 Acres Lot
$2,045,100 Zestimate®
$420/sqft
$173/mo HOA
What's special
Fully finished basementGame roomFlex roomMedia roomGreat room
- 10 days |
- 189 |
- 9 |
Zillow last checked:
Listing updated:
Listed by:
Melissa Ehren mehren@classicahomes.com,
Classica Homes Realty LLC,
Amanda Dundorf,
Classica Homes Realty LLC
Source: Canopy MLS as distributed by MLS GRID,MLS#: 4405458
Facts & features
Interior
Bedrooms & bathrooms
- Bedrooms: 4
- Bathrooms: 5
- Full bathrooms: 4
- 1/2 bathrooms: 1
- Main level bedrooms: 3
Primary bedroom
- Features: Vaulted Ceiling(s)
- Level: Main
Bedroom s
- Level: Main
Bedroom s
- Level: Basement
Flex space
- Level: Basement
Great room
- Features: Open Floorplan
- Level: Main
Kitchen
- Features: Kitchen Island, Open Floorplan
- Level: Main
Study
- Level: Main
Heating
- ENERGY STAR Qualified Equipment, Heat Pump, Natural Gas, Zoned
Cooling
- Central Air, ENERGY STAR Qualified Equipment, Heat Pump, Zoned
Appliances
- Included: Dishwasher, Electric Oven, Gas Cooktop, Microwave
- Laundry: Laundry Room, Main Level, Upper Level
Features
- Doors: Sliding Doors
- Basement: Full,Walk-Out Access
- Fireplace features: Great Room
Interior area
- Total structure area: 2,911
- Total interior livable area: 4,984 sqft
- Finished area above ground: 2,911
- Finished area below ground: 2,073
Property
Parking
- Total spaces: 3
- Parking features: Attached Garage, Garage Door Opener, Garage on Main Level
- Attached garage spaces: 3
Features
- Levels: One
- Stories: 1
- Patio & porch: Covered, Rear Porch, Terrace
- Pool features: Community
Lot
- Size: 0.32 Acres
Details
- Parcel number: 22544328
- Zoning: R
- Special conditions: Standard
Construction
Type & style
- Home type: SingleFamily
- Architectural style: Transitional
- Property subtype: Single Family Residence
Materials
- Hardboard Siding, Stone Veneer
Condition
- New construction: Yes
- Year built: 2026
Details
- Builder model: Santa Fe American Cottage
- Builder name: Classica Homes
Utilities & green energy
- Sewer: Public Sewer
- Water: City
Community & HOA
Community
- Features: Clubhouse, Tennis Court(s)
- Subdivision: Enclave at Carrington
HOA
- Has HOA: Yes
- HOA fee: $1,040 semi-annually
- HOA name: Community Association Management
- HOA phone: 888-565-1226
Location
- Region: Charlotte
Financial & listing details
- Price per square foot: $420/sqft
- Tax assessed value: $625,000
- Date on market: 7/22/2026
- Cumulative days on market: 11 days
- Listing terms: Cash,Construction Perm Loan
- Road surface type: Brick, Concrete, Paved
Estimated market value
$2,045,100
$1.94M - $2.15M
$7,045/mo
Price history
| Date | Event | Price |
|---|---|---|
| 7/22/2026 | Listed for sale | $2,095,125$420/sqft |
Source:  Canopy MLS as distributed by MLS GRID #4405458 Report a problem Canopy MLS as distributed by MLS GRID #4405458 Report a problem | ||
Public tax history
Tax history is unavailable.
Monthly payment
Est. payment
Payment breakdown
Explore the cost of this home by adjusting the details. Changes won't be saved.Climate risks
Neighborhood: Piper Glen
Nearby schools
GreatSchools rating
- 6/10McAlpine Elementary SchoolGrades: PK-5Distance: 1.1 mi
- 9/10South Charlotte MiddleGrades: 6-8Distance: 0.7 mi
- 7/10Ballantyne Ridge High SchoolGrades: 9-12Distance: 1.9 mi
Schools provided by the listing agent
- Elementary: McAlpine
- Middle: South Charlotte
- High: Ballantyne Ridge
Source: Canopy MLS as distributed by MLS GRID. This data may not be complete. We recommend contacting the local school district to confirm school assignments for this home.
- from $1,802,900-- sqft6012 Robert Gray Ct, Charlotte, NC 28277New Construction
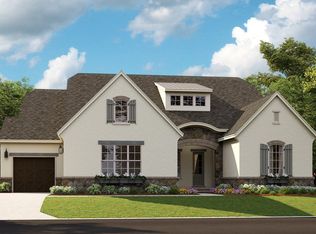
- $1,882,3354 bd4 ba3.5k sqft6006 Robert Gray Ct #11, Charlotte, NC 28277Pending

- $2,064,1664 bd4 ba3.5k sqft6031 Robert Gray Ct #5, Charlotte, NC 28277Pending
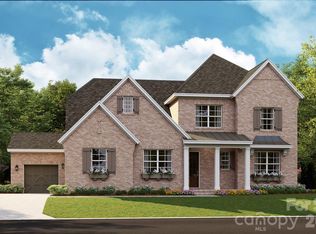
- from $1,910,900-- sqft6018 Robert Gray Ct, Charlotte, NC 28277New Construction
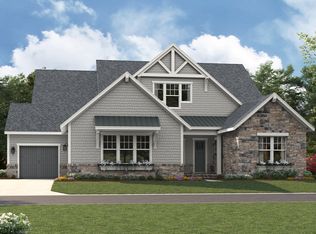
- from $1,883,900-- sqft6019 Robert Gray Ct, Charlotte, NC 28277New Construction
- $2,228,7004 bd3 ba4k sqft5915 Cary Ridge Dr, Charlotte, NC 28277Off Market
- $25,000-- bd-- ba-- sqft5110 Coburn Ct, Charlotte, NC 28277Sold
- from $1,799,900-- sqft6013 Robert Gray Ct, Charlotte, NC 28277New Construction
A local agent can set up tours, give advice and negotiate with sellers.
Similar homes
- $2,051,6806 bd7 ba4.7k sqft6013 Robert Gray Ct #2, Charlotte, NC 28277New Construction
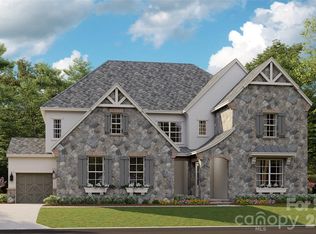
 MLS ID #4405488, Melissa Ehren, Classica Homes Realty LLC. Canopy MLS as distributed by MLS GRID
 - $1,974,9004 bd5 ba4k sqft1809 Namaste Dr #2, Charlotte, NC 28277New Construction
 Canopy MLS as distributed by MLS GRID
 - $2,085,9004 bd6 ba4.8k sqft7219 Alexander Rd, Charlotte, NC 28270New Construction
 MLS ID #4398329, Trevor Taefi, RE/MAX Executive. Canopy MLS as distributed by MLS GRID
 - $2,074,3334 bd5 ba4.4k sqft7209 Alexander Rd #3, Charlotte, NC 28270New Construction
 MLS ID #4325896, Lind Goodman, BSI Builder Services. Canopy MLS as distributed by MLS GRID
 - $1,525,0005 bd5 ba4.1k sqft5609 Camilla Dr, Charlotte, NC 28226For SaleMLS ID #4408477, Whitney Hunt-Sailors, Opendoor Brokerage LLC. Canopy MLS as distributed by MLS GRID
- $1,218,0004 bd4 ba4.5k sqft5403 Stallworth Dr, Charlotte, NC 28226For SaleMLS ID #4395748, Bob Shlosser, Charlotte Home Advisers. Canopy MLS as distributed by MLS GRID
- $1,995,8004 bd5 ba4k sqft7121 Alexander Rd #1, Charlotte, NC 28270New ConstructionMLS ID #4341429, Lind Goodman, BSI Builder Services. Canopy MLS as distributed by MLS GRID
- $2,298,0005 bd7 ba5.3k sqft7223 Alexander Rd, Charlotte, NC 28270New ConstructionMLS ID #4398360, Trevor Taefi, RE/MAX Executive. Canopy MLS as distributed by MLS GRID
- $1,220,0005 bd5 ba4.4k sqftStone Creek Ranch, Charlotte, NC 28277For SaleMLS ID #4390685, Ashok Tadakamalla, Adisri Realty LLC. Canopy MLS as distributed by MLS GRID
- $2,250,0005 bd6 ba5.7k sqft1016 Ladera Dr, Waxhaw, NC 28173For SaleMLS ID #4398888, Joshua Alvarez, Coldwell Banker Realty. Canopy MLS as distributed by MLS GRID
- $1,050,0004 bd4 ba3.5k sqft12319 Summer Breeze Ct, Charlotte, NC 28277For SaleMLS ID #4391968, Sunisay Yates, Yates Realty Inc. Canopy MLS as distributed by MLS GRID
- $2,465,0006 bd7 ba7.3k sqft2008 Kenmere Ln, Charlotte, NC 28270For SaleMLS ID #4392022, Valerie Dulude, Premier Sotheby's International Realty. Canopy MLS as distributed by MLS GRID
- $1,700,0004 bd4 ba3.5k sqft2041 Odell Farm Ln, Waxhaw, NC 28173New ConstructionMLS ID #4407935, Lara Hill, David Upchurch Real Estate. Canopy MLS as distributed by MLS GRID
- $2,239,0005 bd5 ba4.3k sqft1205 Meadowood Ln, Charlotte, NC 28211New ConstructionMLS ID #4344070, Brittni Tudor, Copper Builders Inc. Canopy MLS as distributed by MLS GRID
- $1,090,0005 bd4 ba4k sqft10019 Elizabeth Crest Ln, Charlotte, NC 28277For SaleMLS ID #4377153, Jay White, Keller Williams Ballantyne Area. Canopy MLS as distributed by MLS GRID
- $2,289,5005 bd7 ba5.2k sqft128 Ellison Way, Waxhaw, NC 28173For SaleMLS ID #4394584, Maggie Crosby-LeBlanc, Keller Williams Select. Canopy MLS as distributed by MLS GRID
- $2,750,0005 bd5 ba4.4k sqft1116 Providence Rd, Charlotte, NC 28207For SaleMLS ID #4394868, Abigail Hines, The Agency - Charlotte. Canopy MLS as distributed by MLS GRID
- $2,395,0005 bd5 ba6.7k sqft6052 Oxfordshire Rd, Waxhaw, NC 28173For SaleMLS ID #4402648, Stephanie Smith, Select Premium Properties Inc. Canopy MLS as distributed by MLS GRID
- $1,350,0004 bd4 ba3.5k sqft324 Eden Hollow Ln, Matthews, NC 28104For SaleMLS ID #4406291, Patricia Peroulas, ProStead Realty. Canopy MLS as distributed by MLS GRID
- $1,300,0005 bd5 ba4.5k sqft4016 Camrose Crossing Ln, Matthews, NC 28104For SaleMLS ID #4390117, Gretel Howell, Howard Hanna Allen Tate Lake Norman. Canopy MLS as distributed by MLS GRID
