Under contract and for comp purposes only in South Charlotte's newest luxury community - Enclave at Carrington! Enclave at Carrington is an exclusive community featuring 11 premium homesites in one of South Charlotte’s most desirable locations. This Marin, French Cottage, features a primary down with spacious outdoor living and an expanded Bonus Room upstairs. Enclave at Carrington blends serenity and convenience, offering a rare opportunity to build your dream home in a quiet, private setting while staying close to everything you love about South Charlotte - world-class shopping, fine dining, miles of greenway trails, and beautiful parks. Minutes from Stonecrest, Ballantyne, SouthPark, Arboretum, Waverly, Rea Farms!
Under contract-no show
Price increase: $49.6K (5/20)
$1,882,335
6006 Robert Gray Ct #11, Charlotte, NC 28277
4beds
3,594sqft
:
Get pre-qualified$10,756/mo
Single Family Residence
Built in 2026
0.33 Acres Lot
$1,827,900 Zestimate®
$524/sqft
$173/mo HOA
What's special
Expanded bonus room upstairsBeautiful homesiteQuiet private settingSpacious outdoor livingPrimary down
- 135 days |
- 6 |
- 0 |
Zillow last checked:
Listing updated:
Listed by:
Melissa Ehren mehren@classicahomes.com,
Classica Homes Realty LLC
Source: Canopy MLS as distributed by MLS GRID,MLS#: 4360554
Facts & features
Interior
Bedrooms & bathrooms
- Bedrooms: 4
- Bathrooms: 4
- Full bathrooms: 4
- Main level bedrooms: 2
Primary bedroom
- Features: Vaulted Ceiling(s)
- Level: Main
Bedroom s
- Level: Main
Bonus room
- Level: Upper
Great room
- Features: Open Floorplan
- Level: Main
Kitchen
- Features: Kitchen Island, Open Floorplan
- Level: Main
Heating
- ENERGY STAR Qualified Equipment, Heat Pump, Natural Gas, Zoned
Cooling
- Central Air, ENERGY STAR Qualified Equipment, Heat Pump, Zoned
Appliances
- Included: Dishwasher, Electric Oven, Gas Cooktop, Microwave
- Laundry: Laundry Room, Upper Level
Features
- Doors: Sliding Doors
- Windows: Skylight(s)
- Has basement: No
Interior area
- Total structure area: 3,594
- Total interior livable area: 3,594 sqft
- Finished area above ground: 3,594
- Finished area below ground: 0
Property
Parking
- Total spaces: 3
- Parking features: Attached Garage, Garage Door Opener, Garage on Main Level
- Attached garage spaces: 3
Features
- Levels: Two
- Stories: 2
- Patio & porch: Covered, Rear Porch, Terrace
- Pool features: Community
Lot
- Size: 0.33 Acres
Details
- Parcel number: 22544329
- Zoning: R
- Special conditions: Standard
Construction
Type & style
- Home type: SingleFamily
- Architectural style: Cottage
- Property subtype: Single Family Residence
Materials
- Stucco, Stone
- Foundation: Slab
Condition
- New construction: Yes
- Year built: 2026
Details
- Builder model: Marin Expanded American Cottage
- Builder name: Classica Homes
Utilities & green energy
- Sewer: Public Sewer
- Water: City
Community & HOA
Community
- Features: Clubhouse, Tennis Court(s)
- Subdivision: Enclave at Carrington
HOA
- Has HOA: Yes
- HOA fee: $1,040 semi-annually
- HOA name: Community Association Management
- HOA phone: 888-565-1226
Location
- Region: Charlotte
Financial & listing details
- Price per square foot: $524/sqft
- Tax assessed value: $625,000
- Date on market: 3/30/2026
- Cumulative days on market: 76 days
- Listing terms: Cash,Construction Perm Loan
- Road surface type: Brick, Concrete, Paved
Estimated market value
$1,827,900
$1.74M - $1.92M
$4,876/mo
Price history
| Date | Event | Price |
|---|---|---|
| 5/20/2026 | Pending sale | $1,882,335$524/sqft |
Source:  Canopy MLS as distributed by MLS GRID #4360554 Report a problem Canopy MLS as distributed by MLS GRID #4360554 Report a problem | ||
| 5/20/2026 | Price change | $1,882,335+2.7%$524/sqft |
Source: Canopy MLS as distributed by MLS GRID #4360554 Report a problem | ||
| 4/18/2026 | Price change | $1,832,785+1.1%$510/sqft |
Source: Canopy MLS as distributed by MLS GRID #4360554 Report a problem | ||
| 3/31/2026 | Price change | $1,812,785+190%$504/sqft |
Source: Canopy MLS as distributed by MLS GRID #4360554 Report a problem | ||
| 3/31/2026 | Listed for sale | $625,000$174/sqft |
Source: Canopy MLS as distributed by MLS GRID #4360582 Report a problem | ||
Public tax history
Tax history is unavailable.
Monthly payment
Est. payment
Payment breakdown
Explore the cost of this home by adjusting the details. Changes won't be saved.Climate risks
Neighborhood: Piper Glen
Nearby schools
GreatSchools rating
- 6/10McAlpine Elementary SchoolGrades: PK-5Distance: 1.1 mi
- 9/10South Charlotte MiddleGrades: 6-8Distance: 0.7 mi
- 7/10Ballantyne Ridge High SchoolGrades: 9-12Distance: 1.9 mi
Schools provided by the listing agent
- Elementary: McAlpine
- Middle: South Charlotte
- High: Ballantyne Ridge
Source: Canopy MLS as distributed by MLS GRID. This data may not be complete. We recommend contacting the local school district to confirm school assignments for this home.
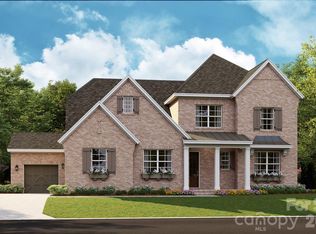
- $2,064,1664 bd4 ba3.5k sqft6031 Robert Gray Ct #5, Charlotte, NC 28277Pending
- $25,000-- bd-- ba-- sqft5110 Coburn Ct, Charlotte, NC 28277Sold
- $2,095,1254 bd5 ba4.9k sqft6012 Robert Gray Ct #10, Charlotte, NC 28277New Construction

- from $1,802,900-- sqft6012 Robert Gray Ct, Charlotte, NC 28277New Construction
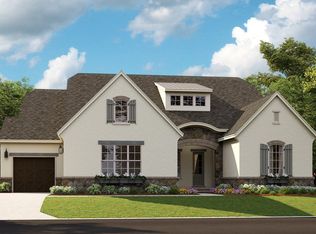
- from $1,802,9003 bd3 ba2.9k sqftSanta Fe Ranch Plan, Enclave at Carrington, Charlotte, NC 28277New Construction
- from $1,876,9004 bd5 ba3.9k sqftLaguna Sur Plan, Enclave at Carrington, Charlotte, NC 28277New Construction
- from $1,845,7003 bd4 ba3.4k sqftMarin-Expanded Plan, Enclave at Carrington, Charlotte, NC 28277New Construction
- from $1,799,9004 bd4 ba3.4k sqftHuntley Plan, Enclave at Carrington, Charlotte, NC 28277New Construction
A local agent can set up tours, give advice and negotiate with sellers.
Similar homes
- $2,095,1254 bd5 ba4.9k sqft6012 Robert Gray Ct #10, Charlotte, NC 28277New Construction
 MLS ID #4405458, Melissa Ehren, Classica Homes Realty LLC. Canopy MLS as distributed by MLS GRID
 - $2,051,6806 bd7 ba4.7k sqft6013 Robert Gray Ct #2, Charlotte, NC 28277New Construction
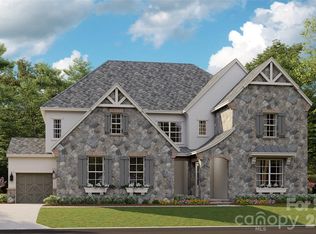 MLS ID #4405488, Melissa Ehren, Classica Homes Realty LLC. Canopy MLS as distributed by MLS GRID
 - $1,974,9004 bd5 ba4k sqft1809 Namaste Dr #2, Charlotte, NC 28277New Construction
 Canopy MLS as distributed by MLS GRID
 - $1,825,0005 bd6 ba4.3k sqft2248 Rock Creek Dr, Charlotte, NC 28226For Sale
 MLS ID #4407767, Shelley Spencer, Howard Hanna Allen Tate SouthPark. Canopy MLS as distributed by MLS GRID
 - $1,220,0005 bd5 ba4.4k sqftStone Creek Ranch, Charlotte, NC 28277For SaleMLS ID #4412283, Ashok Tadakamalla, Adisri Realty LLC. Canopy MLS as distributed by MLS GRID
- $1,995,8004 bd5 ba4k sqft7121 Alexander Rd #1, Charlotte, NC 28270New ConstructionMLS ID #4341429, Lind Goodman, BSI Builder Services. Canopy MLS as distributed by MLS GRID
- $2,085,9004 bd6 ba4.8k sqft7219 Alexander Rd, Charlotte, NC 28270New ConstructionMLS ID #4398329, Trevor Taefi, RE/MAX Executive. Canopy MLS as distributed by MLS GRID
- $1,695,0005 bd5 ba4.3k sqft5014 Ohm Ln, Charlotte, NC 28270New ConstructionMLS ID #4411173, Shad Rafferty, Charlotte Living Realty. Canopy MLS as distributed by MLS GRID
- $2,030,7004 bd5 ba3.8k sqft1226 Royal Prince Ct, Charlotte, NC 28211New ConstructionMLS ID #4349799, Anna Fenno, Helen Adams Realty. Canopy MLS as distributed by MLS GRID
- $1,857,7456 bd6 ba4.7k sqft2804 Forest Lawn Dr, Weddington, NC 28104New ConstructionMLS ID #4409157, Jessica Lundgren, Classica Homes Realty LLC. Canopy MLS as distributed by MLS GRID
- $1,090,0005 bd4 ba4k sqft10019 Elizabeth Crest Ln, Charlotte, NC 28277For SaleMLS ID #4377153, Jay White, Keller Williams Ballantyne Area. Canopy MLS as distributed by MLS GRID
- $1,760,0004 bd4 ba4.1k sqft8159 Fairview Rd, Charlotte, NC 28226New ConstructionMLS ID #4350673, Anna Fenno, Helen Adams Realty. Canopy MLS as distributed by MLS GRID
- $1,740,0004 bd4 ba4.1k sqft8163 Fairview Rd, Charlotte, NC 28226New ConstructionMLS ID #4350674, Anna Fenno, Helen Adams Realty. Canopy MLS as distributed by MLS GRID
- $1,995,0005 bd5 ba4.2k sqft2033 Boswell Way, Matthews, NC 28104New ConstructionMLS ID #4400509, Rod Stephen, Providence Realty Group. Canopy MLS as distributed by MLS GRID
- $1,890,0005 bd4 ba3.9k sqft2031 Holbrook Rd, Fort Mill, SC 29715New ConstructionMLS ID #4393915, Michael O'Brien, Better Homes and Garden Real Estate Paracle. Canopy MLS as distributed by MLS GRID
- $2,589,9005 bd6 ba5.3k sqft1838 Namaste Dr #7, Charlotte, NC 28277New ConstructionCanopy MLS as distributed by MLS GRID
- $1,975,0005 bd6 ba5.1k sqft6020 Camile Ct, Charlotte, NC 28226New ConstructionMLS ID #4388608, Michael Simonini, Simonini Properties LLC. Canopy MLS as distributed by MLS GRID
- $1,685,0005 bd5 ba4.3k sqft5010 Ohm Ln, Charlotte, NC 28270New ConstructionMLS ID #4306618, Shad Rafferty, Charlotte Living Realty. Canopy MLS as distributed by MLS GRID
- $2,295,0004 bd4 ba4.3k sqft630 Ashworth Rd, Charlotte, NC 28211New ConstructionMLS ID #4405743, Robert Bugg, Wildlands Realty LLC. Canopy MLS as distributed by MLS GRID
- $1,835,0006 bd5 ba3.8k sqft4201 Commonwealth Ave, Charlotte, NC 28205New ConstructionMLS ID #4325562, Missy Bagley, Grandfather Homes Inc.. Canopy MLS as distributed by MLS GRID
