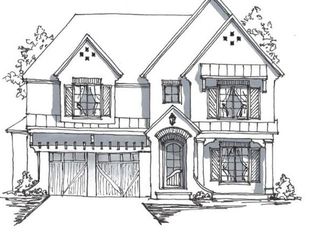
Exceptional new custom home offering over 5,150 heated square feet, including a fully finished lower level, in the heart of Charlotte's coveted SouthPark area. Built by award-winning builder David Simonini, this residence showcases timeless architecture, exquisite craftsmanship, and elegant modern design. Enjoy an open floor plan with soaring ceilings, custom millwork, and designer finishes throughout. The gourmet kitchen features top-of-the-line appliances and flows seamlessly into spacious living and dining areas-perfect for entertaining. The finished lower level provides flexible space ideal for a recreation room, gym or guest suite. This all brick home features the primary bedroom on main floor, dual laundry rooms, a covered terrace, and a study on main as well New construction in Southpark for under $400/sf! Home is currently in Pre-drywall phase, act now to secure your custom options and changes at ease.
Active
Price cut: $20K (6/22)
$1,975,000
6020 Camile Ct, Charlotte, NC 28226
5beds
5,150sqft
:
Get pre-qualified$10,972/mo
Single Family Residence
Built in 2026
0.19 Acres Lot
$1,942,700 Zestimate®
$383/sqft
$-- HOA
What's special
Fully finished lower levelDesigner finishes throughoutSoaring ceilingsCustom millworkGourmet kitchenExquisite craftsmanshipTop-of-the-line appliances
- 69 days |
- 653 |
- 21 |
Zillow last checked:
Listing updated:
Listed by:
Michael Simonini michael@simoniniproperties.com,
Simonini Properties LLC
Source: Canopy MLS as distributed by MLS GRID,MLS#: 4388608
Facts & features
Interior
Bedrooms & bathrooms
- Bedrooms: 5
- Bathrooms: 6
- Full bathrooms: 6
- Main level bedrooms: 1
Primary bedroom
- Level: Main
Bedroom s
- Level: Lower
Bedroom s
- Level: Upper
Bedroom s
- Level: Upper
Bedroom s
- Level: Upper
Bathroom full
- Level: Lower
Bathroom full
- Level: Main
Bathroom full
- Level: Main
Bathroom full
- Level: Upper
Bathroom full
- Level: Upper
Bathroom full
- Level: Upper
Other
- Level: Lower
Dining room
- Level: Main
Great room
- Level: Main
Kitchen
- Level: Main
Laundry
- Level: Main
Media room
- Level: Lower
Media room
- Level: Upper
Recreation room
- Level: Upper
Study
- Level: Main
Utility room
- Level: Lower
Heating
- Central, Forced Air, Fresh Air Ventilation, Natural Gas
Cooling
- Central Air, Electric
Appliances
- Included: Dishwasher, Disposal, Exhaust Hood, Gas Range, Gas Water Heater, Microwave, Tankless Water Heater
- Laundry: Main Level, Upper Level
Features
- Flooring: Carpet, Hardwood, Tile
- Windows: Insulated Windows
- Basement: Finished,Interior Entry,Storage Space,Walk-Out Access
Interior area
- Total structure area: 3,928
- Total interior livable area: 5,150 sqft
- Finished area above ground: 3,928
- Finished area below ground: 1,222
Property
Parking
- Total spaces: 2
- Parking features: Attached Garage, Garage Faces Front, Garage on Main Level
- Attached garage spaces: 2
Features
- Levels: Three Or More
- Stories: 3
Lot
- Size: 0.19 Acres
Details
- Parcel number: 20903437
- Zoning: N1-A
- Special conditions: Standard
Construction
Type & style
- Home type: SingleFamily
- Property subtype: Single Family Residence
Materials
- Brick Full, Fiber Cement
Condition
- New construction: Yes
- Year built: 2026
Details
- Builder name: David Simonini Signature Homes
Utilities & green energy
- Sewer: Public Sewer
- Water: City
Community & HOA
Community
- Subdivision: Enclave
Location
- Region: Charlotte
Financial & listing details
- Price per square foot: $383/sqft
- Tax assessed value: $370,000
- Date on market: 6/1/2026
- Cumulative days on market: 287 days
- Listing terms: Cash,Construction Perm Loan,Conventional
- Road surface type: Concrete, Paved
Estimated market value
$1,942,700
$1.85M - $2.04M
$6,726/mo
Price history
| Date | Event | Price |
|---|---|---|
| 6/22/2026 | Price change | $1,975,000-1%$383/sqft |
Source:  Canopy MLS as distributed by MLS GRID #4388608 Report a problem Canopy MLS as distributed by MLS GRID #4388608 Report a problem | ||
| 6/1/2026 | Listed for sale | $1,995,000$387/sqft |
Source: Canopy MLS as distributed by MLS GRID #4388608 Report a problem | ||
| 5/30/2026 | Listing removed | $1,995,000+232.5%$387/sqft |
Source: Canopy MLS as distributed by MLS GRID #4314653 Report a problem | ||
| 10/30/2025 | Sold | $600,000-69.9%$117/sqft |
Source: Public Record Report a problem | ||
| 10/24/2025 | Listed for sale | $1,995,000+175.2%$387/sqft |
Source: Canopy MLS as distributed by MLS GRID #4314653 Report a problem | ||
| 8/24/2025 | Listing removed | $725,000$141/sqft |
Source: Canopy MLS as distributed by MLS GRID #4290207 Report a problem | ||
| 8/10/2025 | Listed for sale | $725,000-14.7%$141/sqft |
Source: Canopy MLS as distributed by MLS GRID #4290207 Report a problem | ||
| 5/6/2025 | Listing removed | $850,000$165/sqft |
Source: Canopy MLS as distributed by MLS GRID #4253628 Report a problem | ||
| 5/1/2025 | Listed for sale | $850,000+70%$165/sqft |
Source: Canopy MLS as distributed by MLS GRID #4253628 Report a problem | ||
| 4/25/2025 | Sold | $500,000-16.7%$97/sqft |
Source: Canopy MLS as distributed by MLS GRID #4203597 Report a problem | ||
| 3/3/2025 | Pending sale | $600,000$117/sqft |
Source: Canopy MLS as distributed by MLS GRID #4203597 Report a problem | ||
| 11/26/2024 | Listed for sale | $600,000$117/sqft |
Source: Canopy MLS as distributed by MLS GRID #4203597 Report a problem | ||
Public tax history
| Year | Property taxes | Tax assessment |
|---|---|---|
| 2025 | -- | $370,000 |
| 2024 | -- | $370,000 |
| 2023 | -- | $370,000 +60.9% |
| 2022 | -- | $230,000 |
| 2021 | -- | $230,000 |
Find assessor info on the county website
Monthly payment
Est. payment
Payment breakdown
Explore the cost of this home by adjusting the details. Changes won't be saved.Climate risks
Neighborhood: Mountainbrook
Nearby schools
GreatSchools rating
- 6/10Sharon ElementaryGrades: K-5Distance: 1.1 mi
- 5/10Carmel MiddleGrades: 6-8Distance: 1 mi
- 5/10South Mecklenburg HighGrades: 9-12Distance: 3.1 mi
Schools provided by the listing agent
- Elementary: Sharon
- Middle: Carmel
- High: South Mecklenburg
Source: Canopy MLS as distributed by MLS GRID. This data may not be complete. We recommend contacting the local school district to confirm school assignments for this home.
- $605,210-- bd-- ba-- sqft6024 Camile Ct, Charlotte, NC 28226Sold
- $405,9004 bd5 ba3.8k sqft5140 Colony Rd, Charlotte, NC 28226Off Market
- $1,580,2005 bd7 ba4.4k sqft6028 Camile Ct, Charlotte, NC 28226Off Market

- $1,247,6005 bd4 ba4.1k sqft6021 Camile Ct, Charlotte, NC 28226Off Market
- $1,354,2004 bd4 ba4k sqft6017 Camile Ct, Charlotte, NC 28226Off Market
- $1,596,5005 bd7 ba4.7k sqft6032 Camile Ct, Charlotte, NC 28226Sold
- $1,487,0005 bd7 ba4.7k sqft6032 Camile Ct #7, Charlotte, NC 28226Sold
- $1,650,0004 bd5 ba4.2k sqft6013 Camile Ct, Charlotte, NC 28226Sold
A local agent can set up tours, give advice and negotiate with sellers.
Similar homes
- $1,990,0004 bd4 ba4.2k sqft8707 Fairview Rd, Charlotte, NC 28226For Sale
 MLS ID #4350865, Erika Mendoza, Coldwell Banker Realty. Canopy MLS as distributed by MLS GRID
 - $2,195,0005 bd6 ba5.3k sqft6223 Calley Glenn Ln, Charlotte, NC 28226For Sale
 MLS ID #4385725, Lauren Farlow, Keller Williams South Park. Canopy MLS as distributed by MLS GRID
 - $1,760,0004 bd4 ba4.1k sqft8159 Fairview Rd, Charlotte, NC 28226New Construction
 MLS ID #4350673, Anna Fenno, Helen Adams Realty. Canopy MLS as distributed by MLS GRID
 - $2,100,0004 bd5 ba3.5k sqft215 Hartford Ave, Charlotte, NC 28209For Sale
 MLS ID #4410878, Jen Remsen, Helen Adams Realty. Canopy MLS as distributed by MLS GRID
 - $1,695,0005 bd5 ba4.3k sqft5014 Ohm Ln, Charlotte, NC 28270New ConstructionMLS ID #4411173, Shad Rafferty, Charlotte Living Realty. Canopy MLS as distributed by MLS GRID
- $1,760,0005 bd5 ba4.5k sqft7626 Deerfield Manor Dr, Charlotte, NC 28270For SaleMLS ID #4383264, Patrick Nooney, RE/MAX Executive. Canopy MLS as distributed by MLS GRID
- $1,849,0004 bd4 ba3.8k sqft3335 Providence Rd, Charlotte, NC 28211For SaleMLS ID #4370866, Michael Richards, High Ground Investment Properties. Canopy MLS as distributed by MLS GRID
- $2,300,0005 bd6 ba4.8k sqft2919 Colony Rd, Charlotte, NC 28211For SaleMLS ID #4391510, Tyler Goldsmith, Real Broker, LLC. Canopy MLS as distributed by MLS GRID
- $1,740,0004 bd4 ba4.1k sqft8163 Fairview Rd, Charlotte, NC 28226New ConstructionMLS ID #4350674, Anna Fenno, Helen Adams Realty. Canopy MLS as distributed by MLS GRID
- $1,890,0006 bd4 ba4.9k sqft2916 Margaret Wallace Rd, Matthews, NC 28105For SaleMLS ID #4398220, Junior Santana, Americas Elite Real Estate LLC. Canopy MLS as distributed by MLS GRID
- $2,295,0004 bd4 ba4.3k sqft630 Ashworth Rd, Charlotte, NC 28211New ConstructionMLS ID #4405743, Robert Bugg, Wildlands Realty LLC. Canopy MLS as distributed by MLS GRID
- $1,970,0005 bd5 ba4.4k sqft3030 Ashford Glen Dr, Matthews, NC 28104For SaleMLS ID #4399713, Tanya Panchenko, Fathom Realty NC LLC. Canopy MLS as distributed by MLS GRID
- $1,950,0005 bd5 ba4.5k sqft4349 Castleton Rd, Charlotte, NC 28211New ConstructionMLS ID #4340987, Liza Caminiti, Ivester Jackson Christie's. Canopy MLS as distributed by MLS GRID
- $1,695,0005 bd5 ba4.3k sqft915 Laurel Creek Ln, Charlotte, NC 28211For SaleMLS ID #4398548, Dillon Forstberg, Keller Williams South Park. Canopy MLS as distributed by MLS GRID
- $1,999,0005 bd7 ba5.4k sqft2905 McNeely Farms Dr, Waxhaw, NC 28173For SaleMLS ID #4410554, Drew Hart, Lusso Realty. Canopy MLS as distributed by MLS GRID
- $2,475,0004 bd5 ba5.4k sqft4047 Alexandra Alley Dr, Charlotte, NC 28210For SaleMLS ID #4379308, Lawrence Master, Lawrence Master. Canopy MLS as distributed by MLS GRID
- $2,399,9995 bd5 ba4.7k sqft444 Hunter Ln, Charlotte, NC 28211New ConstructionMLS ID #4405254, Liza Caminiti, Ivester Jackson Christie's. Canopy MLS as distributed by MLS GRID
- $1,999,0004 bd6 ba5.5k sqft7021 Stirrup Ct, Matthews, NC 28104For SaleMLS ID #4365641, Stephen DeCristo, Corcoran HM Properties. Canopy MLS as distributed by MLS GRID
- $1,350,0005 bd5 ba3.4k sqft3800 Lovett Cir, Charlotte, NC 28210For SaleMLS ID #4389040, Holly Kimsey Evans, EXP Realty LLC Ballantyne. Canopy MLS as distributed by MLS GRID
- $1,857,7456 bd6 ba4.7k sqft2804 Forest Lawn Dr, Weddington, NC 28104New ConstructionMLS ID #4409157, Jessica Lundgren, Classica Homes Realty LLC. Canopy MLS as distributed by MLS GRID
