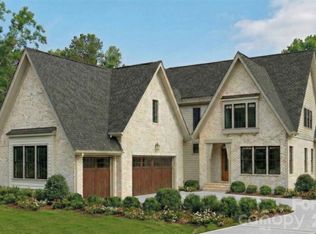
Welcome to The Enclave at Alexander Road, an exclusive six home community where privacy, luxury, and superb craftsmanship converge. This thoughtfully designed Othello plan offers timeless elegance in one of South Charlotte’s most desirable locations. This home isn’t just about where you live, it’s about how you live. Whether you’re entertaining guests, enjoying quiet family moments, or creating memories outdoors, every space is designed to inspire. Nestled in premier South Charlotte, you’ll enjoy proximity to dining, and shopping, while still tucked away in a private enclave that feels worlds apart. This bright open layout is designed for effortless living and entertaining. Primary suite on main with natural light and a perfect retreat to a spa-inspired sanctuary. Chef's kitchen with large island, walk-in scullery pantry, and custom cabinetry is perfect for family meals or hosting friends. Elegant hardwood flooring and a trim package that elevates every detail is included. This is Energy Star certified home will provide lower utility bills, improved comfort, enhanced indoor air quality while reducing the carbon footprint by using less energy. A conditioned crawl space is also included. Oversized covered veranda perfect for relaxing and entertaining. Rear yard is ideal for pool, outdoor kitchen, fire pit for your on private oasis. The builder is known for superior craftsmanship and timeless design and delivers more than a house—they deliver a lifestyle. Every detail is intentional, every finish carefully chosen, so your home feels both luxurious and welcoming. Don't wait! Schedule your own private tour today and select your design finishes.
Active
$2,069,000
7209 Alexander Rd #3, Charlotte, NC 28270
4beds
4,413sqft
Single Family Residence
Built in 2026
0.52 Acres Lot
$2,026,700 Zestimate®
$469/sqft
$-- HOA
What's special
Elegant hardwood flooringWalk-in scullery pantrySpa-inspired sanctuaryBright open layoutCustom cabinetry
- 310 days
- 212
- 11
Zillow last checked:
Listing updated:
Listed by:
Lind Goodman lind.goodman@bsinewhomes.com,
BSI Builder Services,
Debbie Pearson,
BSI Builder Services
Source: Canopy MLS as distributed by MLS GRID,MLS#: 4325896
Facts & features
Interior
Bedrooms & bathrooms
- Bedrooms: 4
- Bathrooms: 5
- Full bathrooms: 4
- 1/2 bathrooms: 1
- Main level bedrooms: 1
Primary bedroom
- Level: Main
Bedroom s
- Level: Upper
Bedroom s
- Level: Upper
Bedroom s
- Level: Upper
Bathroom half
- Level: Main
Bathroom full
- Level: Main
Bathroom full
- Level: Upper
Bathroom full
- Level: Upper
Bathroom full
- Level: Upper
Bonus room
- Level: Upper
Breakfast
- Level: Main
Family room
- Level: Main
Flex space
- Level: Upper
Kitchen
- Level: Main
Laundry
- Level: Main
Loft
- Level: Upper
Study
- Level: Main
Heating
- Central, Electric, Forced Air, Natural Gas
Cooling
- Central Air
Appliances
- Included: Dishwasher, Disposal, Exhaust Hood, Microwave, Refrigerator, Self Cleaning Oven, Tankless Water Heater
- Laundry: Laundry Room, Main Level
Features
- Drop Zone, Kitchen Island, Open Floorplan, Walk-In Closet(s), Walk-In Pantry
- Flooring: Carpet, Hardwood, Tile
- Windows: Insulated Windows
- Has basement: No
- Fireplace features: Family Room, Gas
Interior area
- Total structure area: 4,413
- Total interior livable area: 4,413 sqft
- Finished area above ground: 4,413
- Finished area below ground: 0
Property
Parking
- Total spaces: 3
- Parking features: Driveway, Attached Garage, Garage Door Opener, Garage Faces Side, Garage on Main Level
- Attached garage spaces: 3
- Has uncovered spaces: Yes
Features
- Levels: Two
- Stories: 2
- Patio & porch: Covered, Terrace
- Exterior features: In-Ground Irrigation
Lot
- Size: 0.52 Acres
Details
- Parcel number: 21319120
- Zoning: N1-A
- Special conditions: Standard
Construction
Type & style
- Home type: SingleFamily
- Property subtype: Single Family Residence
Materials
- Brick Partial, Hardboard Siding
- Foundation: Crawl Space
Condition
- New construction: Yes
- Year built: 2026
Details
- Builder model: Othello
- Builder name: Linnane Homes
Utilities & green energy
- Sewer: Public Sewer
- Water: City
- Utilities for property: Cable Available
Community & HOA
Community
- Features: Sidewalks, Street Lights
- Security: Carbon Monoxide Detector(s), Smoke Detector(s)
- Subdivision: The Enclave At Alexander Road
Location
- Region: Charlotte
Financial & listing details
- Price per square foot: $469/sqft
- Date on market: 12/1/2025
- Cumulative days on market: 478 days
- Listing terms: Cash,Construction Perm Loan
- Road surface type: Concrete
Estimated market value
$2,026,700
$1.93M - $2.13M
$6,825/mo
Price history
| Date | Event | Price |
|---|---|---|
| 10/3/2026 | Listed for sale | $2,069,000-0.3%$469/sqft |
Source:  Canopy MLS as distributed by MLS GRID #4325896 Report a problem Canopy MLS as distributed by MLS GRID #4325896 Report a problem | ||
| 12/1/2025 | Listed for sale | $2,074,333$470/sqft |
Source: Canopy MLS as distributed by MLS GRID #4325896 Report a problem | ||
| 11/17/2025 | Listing removed | $2,074,333$470/sqft |
Source: Canopy MLS as distributed by MLS GRID #4260891 Report a problem | ||
| 10/2/2025 | Price change | $2,074,3330%$470/sqft |
Source: Canopy MLS as distributed by MLS GRID #4260891 Report a problem | ||
| 5/31/2025 | Listed for sale | $2,075,333$470/sqft |
Source: Canopy MLS as distributed by MLS GRID #4260891 Report a problem | ||
Public tax history
Tax history is unavailable.
Monthly payment
Est. payment
Payment breakdown
Explore the cost of this home by adjusting the details. Changes won't be saved.Climate risks
Neighborhood: Sardis Forest
Similar homes
- $2,295,0005 bd7 ba5.3k sqft7223 Alexander Rd #6, Charlotte, NC 28270New Construction

 MLS ID #4431642, Debbie Pearson, BSI Builder Services. Canopy MLS as distributed by MLS GRID
 - $1,475,0004 bd4 ba4.7k sqft4721 Kuykendall Rd, Charlotte, NC 28270For Sale
 MLS ID #4413764, Cameron Howie, Keller Williams Select. Canopy MLS as distributed by MLS GRID
 - $1,975,0005 bd5 ba5.1k sqft6020 Camile Ct, Charlotte, NC 28226New Construction
 MLS ID #4428860, John Siddons, Berkshire Hathaway HomeServices Carolinas Realty. Canopy MLS as distributed by MLS GRID
 - $2,195,0005 bd5 ba4.3k sqft1205 Meadowood Ln, Charlotte, NC 28211New Construction
 MLS ID #4344070, Brittni Tudor, Copper Builders Inc. Canopy MLS as distributed by MLS GRID
 - $2,400,0005 bd6 ba5k sqft9215 Island Point Rd, Charlotte, NC 28278New ConstructionMLS ID #4428451, Michael Klyn, COMPASS. Canopy MLS as distributed by MLS GRID
- $1,675,0005 bd4 ba4.1k sqft1117 Lomax Ave, Charlotte, NC 28211New ConstructionMLS ID #4422007, Liza Caminiti, Ivester Jackson Christie's. Canopy MLS as distributed by MLS GRID
- $1,899,9995 bd3 ba4k sqft2215 Hassell Pl, Charlotte, NC 28209For SaleMLS ID #4382060, Susan Ayers, HomeZu. Canopy MLS as distributed by MLS GRID
- $2,749,0005 bd7 ba5.8k sqft6740 Newhall Rd, Charlotte, NC 28270New ConstructionMLS ID #4394590, Valerie Mitchener, Corcoran HM Properties. Canopy MLS as distributed by MLS GRID
- $1,750,0006 bd5 ba3.9k sqft1718 Seifert Cir, Charlotte, NC 28205New ConstructionMLS ID #4422244, Sam Esmail, Crescent Realty. Canopy MLS as distributed by MLS GRID
- $1,760,0004 bd4 ba4.1k sqft8159 Fairview Rd, Charlotte, NC 28226New ConstructionMLS ID #4350673, Anna Fenno, Helen Adams Realty. Canopy MLS as distributed by MLS GRID
- $1,295,0005 bd4 ba3.3k sqft2600 Vardall Ct, Charlotte, NC 28226For SaleMLS ID #4400595, Nicole Lopez, Mackey Realty LLC. Canopy MLS as distributed by MLS GRID
- $2,195,0004 bd4 ba3.3k sqft814 Bertonley Ave, Charlotte, NC 28211New ConstructionMLS ID #4342853, Mandy Heidinger, Savvy + Co Real Estate. Canopy MLS as distributed by MLS GRID
- $1,835,0006 bd5 ba3.8k sqft4201 Commonwealth Ave, Charlotte, NC 28205New ConstructionMLS ID #4325562, Missy Bagley, Grandfather Homes Inc.. Canopy MLS as distributed by MLS GRID
- $1,790,0004 bd6 ba3.1k sqft8838 Lynn Parker Ln, Charlotte, NC 28278For SaleMLS ID #4419894, Kim Ward, Carolinas Realty Connection LLC. Canopy MLS as distributed by MLS GRID
- $1,590,0004 bd6 ba3.7k sqft600 Baron Rd, Waxhaw, NC 28173For SaleMLS ID #4397562, Fai Scheurer, Better Homes and Gardens Real Estate Paracle. Canopy MLS as distributed by MLS GRID
