Come make this beautiful Victorian home yours. Centrally located to tons of shops and restaurants, this gorgeous home located in Providence Plantation boasts so many extras. Set back off the road in a private setting, this home features 4 bedrooms, 2.5 bathrooms, and a full walk out basement. The basement includes a large entertaining space, with wood burning fireplace, a craft room/home office, full bath, and storage galore. Storage area would make the perfect wine cellar.
The main floor hosts the kitchen with breakfast area, a cozy den with wood burning fireplace, a dining room, spacious living room with separate seating/piano area, sunroom, and library with built-in shelves. The huge, oversized garage also has 2 very large workshops/storage areas. The garage also features a trash door, so you don't have to go into the weather to take out the trash. Off the breakfast area you enter onto the deck overlooking the private, wooded back yard.
The 2nd story features all bedrooms, including a large primary suite with siting area, large, on-suite bathroom, and 2 primary closets. All bedrooms have walk-in closets. The 4th bedroom/bonus room is massive, with vaulted ceilings and boasts an outside entrance, perfect for multi-generational living.
Outside you will find a nature lover's paradise. Enjoy a morning cup of coffee on the rear deck, featuring composite decking and rails. Or, enjoy your evening beverage on the wrap around front porch and wave at your neighbors as they pass by. Wildlife abounds on this tranquil lot. Current owners shared that they regularly see deer and lots of other wildlife. A rarity these days in a city setting, you are welcomed with a large, circular driveway with plenty of parking when hosting large gatherings.
The roof is new in 2024, along with the new composite decking and composite railing. The tankless water heater is also only a few years old. Main floor and basement HVAC a few years old and 2nd Story AC compressor was just replaced.
Active
$1,475,000
4721 Kuykendall Rd, Charlotte, NC 28270
4beds
4,773sqft
Manufactured Home
Built in 1994
1 Acres Lot
$1,417,800 Zestimate®
$309/sqft
$7/mo HOA
What's special
- 55 days
- 303
- 4
Zillow last checked:
Listing updated:
Listed by:
Cameron Howie cam@laceconstruction.com,
Keller Williams Select
Source: Canopy MLS as distributed by MLS GRID,MLS#: 4413764
Facts & features
Interior
Bedrooms & bathrooms
- Bedrooms: 4
- Bathrooms: 4
- Full bathrooms: 3
- 1/2 bathrooms: 1
Primary bedroom
- Features: Ceiling Fan(s), En Suite Bathroom, Garden Tub, Hot Tub, Walk-In Closet(s)
- Level: Upper
Bedroom s
- Level: Upper
Bedroom s
- Level: Upper
Bathroom full
- Level: Upper
Bathroom half
- Level: Main
Other
- Features: Attic Other, Ceiling Fan(s), Computer Niche, En Suite Bathroom, Storage, Vaulted Ceiling(s), Walk-In Closet(s)
- Level: Upper
Breakfast
- Level: Main
Den
- Features: Ceiling Fan(s)
- Level: Main
Dining room
- Features: Tray Ceiling(s)
- Level: Main
Flex space
- Level: Basement
Kitchen
- Level: Main
Laundry
- Level: Main
Library
- Features: Built-in Features
- Level: Main
Living room
- Level: Main
Recreation room
- Level: Basement
Sunroom
- Level: Main
Utility room
- Level: Basement
Workshop
- Level: Main
Workshop
- Level: Main
Workshop
- Level: Basement
Heating
- Central
Cooling
- Central Air
Appliances
- Included: Dishwasher, Disposal, Electric Oven, Exhaust Hood, Gas Cooktop, Gas Water Heater, Plumbed For Ice Maker, Refrigerator with Ice Maker, Tankless Water Heater
- Laundry: In Hall, Main Level
Features
- Attic Other, Soaking Tub, Kitchen Island, Storage, Walk-In Closet(s)
- Flooring: Carpet, Vinyl, Wood
- Doors: Storm Door(s)
- Windows: Insulated Windows
- Basement: Basement Shop,Bath/Stubbed,Daylight,Exterior Entry,Interior Entry,Partially Finished,Storage Space,Walk-Out Access
- Attic: Other,Pull Down Stairs
- Fireplace features: Den, Recreation Room, Wood Burning
Interior area
- Total structure area: 3,889
- Total interior livable area: 4,773 sqft
- Finished area above ground: 3,889
- Finished area below ground: 884
Property
Parking
- Total spaces: 2
- Parking features: Circular Driveway, Driveway, Parking Space(s), Garage on Main Level
- Garage spaces: 2
- Has uncovered spaces: Yes
- Details: Huge Circle Driveway and parking area
Features
- Levels: Two
- Stories: 2
- Patio & porch: Covered, Deck, Front Porch, Wrap Around
- Exterior features: Storage
- Pool features: Community
- On waterfront: Yes
- Waterfront features: None, Creek
Lot
- Size: 1 Acres
- Features: Wooded
Details
- Additional structures: Outbuilding
- Parcel number: 22709451
- Zoning: N1-A
- Special conditions: Standard
Construction
Type & style
- Home type: MobileManufactured
- Property subtype: Manufactured Home
Materials
- Vinyl
- Foundation: Crawl Space
Condition
- New construction: No
- Year built: 1994
Utilities & green energy
- Sewer: Public Sewer
- Water: City
- Utilities for property: Cable Available, Cable Connected, Electricity Connected, Fiber Optics, Satellite Internet Available, Underground Power Lines, Underground Utilities
Community & HOA
Community
- Features: Playground, Tennis Court(s)
- Subdivision: Providence Plantation
HOA
- Has HOA: Yes
- HOA fee: $80 annually
- HOA name: Providence Plantation
Location
- Region: Charlotte
Financial & listing details
- Price per square foot: $309/sqft
- Tax assessed value: $922,600
- Date on market: 8/13/2026
- Cumulative days on market: 55 days
- Listing terms: Cash,Conventional
- Electric utility on property: Yes
- Road surface type: Concrete
Estimated market value
$1,417,800
$1.35M - $1.49M
Not available
Price history
| Date | Event | Price |
|---|---|---|
| 8/14/2026 | Listed for sale | $1,475,000+145.9%$309/sqft |
Source:  Canopy MLS as distributed by MLS GRID #4413764 Report a problem Canopy MLS as distributed by MLS GRID #4413764 Report a problem | ||
| 1/20/2011 | Listing removed | $599,900$126/sqft |
Source: Dane Warren Real Estate Inc. #CMLS937380 Report a problem | ||
| 1/9/2011 | Listed for sale | $599,900-7.7%$126/sqft |
Source: Dane Warren Real Estate Inc. #CMLS937380 Report a problem | ||
| 5/18/2010 | Listed for sale | $649,9000%$136/sqft |
Source: Ultra Agent #937380 Report a problem | ||
| 6/6/2009 | Listing removed | $650,000$136/sqft |
Source: Listhub #849618 Report a problem | ||
| 4/8/2009 | Price change | $650,000-3.7%$136/sqft |
Source: Listhub #849618 Report a problem | ||
| 2/15/2009 | Listed for sale | $674,900$141/sqft |
Source: Listhub #758882 Report a problem | ||
| 10/28/2008 | Listing removed | $674,900$141/sqft |
Source: Listhub #758882 Report a problem | ||
| 10/16/2008 | Listed for sale | $674,900+264.8%$141/sqft |
Source: Listhub #758882 Report a problem | ||
| 5/4/1998 | Sold | $185,000$39/sqft |
Source: Public Record Report a problem | ||
Public tax history
| Year | Property taxes | Tax assessment |
|---|---|---|
| 2025 | -- | $922,600 |
| 2024 | -- | $922,600 |
| 2023 | -- | $922,600 +52.5% |
| 2022 | -- | $605,000 |
| 2021 | -- | $605,000 |
| 2020 | -- | $605,000 |
| 2019 | $5,930 | $605,000 +23% |
| 2018 | -- | $491,800 |
| 2017 | $3,236 | $491,800 |
| 2016 | $3,236 | $491,800 |
| 2015 | $3,236 -7% | $491,800 -7.6% |
| 2014 | $3,482 | $532,500 |
| 2013 | -- | $532,500 |
| 2012 | -- | $532,500 |
| 2011 | -- | $532,500 +16.2% |
| 2010 | -- | $458,300 |
| 2009 | -- | $458,300 |
| 2008 | -- | $458,300 |
| 2007 | -- | $458,300 |
| 2006 | -- | $458,300 |
| 2005 | -- | $458,300 |
| 2004 | -- | $458,300 |
| 2003 | -- | $458,300 +13.5% |
| 2002 | -- | $403,950 |
| 2001 | -- | $403,950 |
| 2000 | -- | $403,950 |
Find assessor info on the county website
Monthly payment
Climate risks
Neighborhood: Providence Plantation
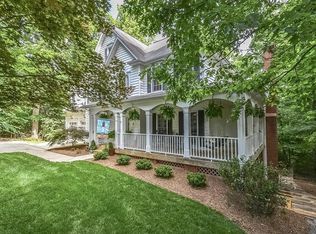
Similar homes
- $1,199,0004 bd3 ba3.3k sqft2712 Houston Branch Rd, Charlotte, NC 28270For Sale
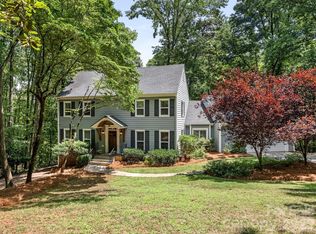
 MLS ID #4409668, Kellece Ross, Howard Hanna Allen Tate SouthPark. Canopy MLS as distributed by MLS GRID
 - $1,550,0004 bd4 ba5.1k sqft2214 La Maison Dr, Charlotte, NC 28226For Sale
 MLS ID #4402366, Jayne Helms, Wallace Realty. Canopy MLS as distributed by MLS GRID
 - $850,0004 bd3 ba2.9k sqft9434 Valley Rd, Charlotte, NC 28270For Sale
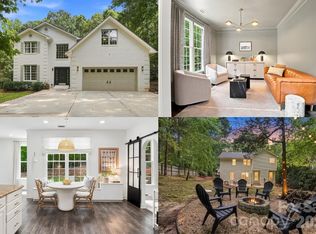 MLS ID #4418424, Kristen Bernard, Keller Williams South Park. Canopy MLS as distributed by MLS GRID
 - $1,300,0004 bd5 ba4.3k sqft1617 Home Pl, Matthews, NC 28105For Sale
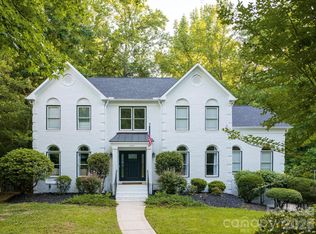 MLS ID #4384540, Steve Bueche, Coldwell Banker Realty. Canopy MLS as distributed by MLS GRID
 - $845,0004 bd3 ba3k sqft10300 Lady Grace Ln, Charlotte, NC 28270For SaleMLS ID #4396007, Susan Ayers, HomeZu. Canopy MLS as distributed by MLS GRID
- $844,0004 bd3 ba3.4k sqft3512 Rhett Butler Pl, Charlotte, NC 28270For SaleMLS ID #4410435, Stephan Biermann, BMC Real Estate. Canopy MLS as distributed by MLS GRID
- $1,549,0004 bd5 ba5k sqft2006 Sandy Pond Ln, Waxhaw, NC 28173For SaleMLS ID #4416862, Michelle Zawacki, Berkshire Hathaway HomeServices Carolinas Realty. Canopy MLS as distributed by MLS GRID
- $1,475,0004 bd5 ba5.5k sqft602 Beauhaven Ln, Waxhaw, NC 28173For SaleMLS ID #4373162, Terri Patton, Keller Williams Ballantyne Area. Canopy MLS as distributed by MLS GRID
- $990,0005 bd3 ba4.1k sqft223 Millwood Ln, Charlotte, NC 28270For SaleMLS ID #4409489, Jay White, Keller Williams Ballantyne Area. Canopy MLS as distributed by MLS GRID
- $1,500,0004 bd4 ba2.8k sqft2527 Sharon Rd, Charlotte, NC 28211For SaleMLS ID #4407743, Carla Weyrick, Howard Hanna Allen Tate Albemarle. Canopy MLS as distributed by MLS GRID
- $850,0005 bd3 ba3.1k sqft2805 Peverell Ln, Charlotte, NC 28270For SaleMLS ID #4409293, Cay Craig, COMPASS. Canopy MLS as distributed by MLS GRID
- $1,590,0004 bd6 ba3.7k sqft600 Baron Rd, Waxhaw, NC 28173For SaleMLS ID #4397562, Fai Scheurer, Better Homes and Gardens Real Estate Paracle. Canopy MLS as distributed by MLS GRID
- $1,600,0004 bd4 ba3.6k sqft4934 Spalding Pl, Charlotte, NC 28226For SaleMLS ID #4423494, Ashley McMillan, Dickens Mitchener & Associates Inc. Canopy MLS as distributed by MLS GRID
- $995,0004 bd4 ba3.4k sqft5141 Berkeley Park Ct, Charlotte, NC 28277For SaleMLS ID #4396509, Billy Caldwell, Premier Sotheby's International Realty. Canopy MLS as distributed by MLS GRID
- $1,680,0005 bd5 ba4.1k sqft508 Hideaway Ridge Ct, Matthews, NC 28105For SaleMLS ID #4391252, Danielle Edwards, RE/MAX Executive. Canopy MLS as distributed by MLS GRID
- $1,490,0005 bd5 ba4.6k sqft2300 S Potter Rd, Waxhaw, NC 28173For SaleMLS ID #4424737, Ali Katzbach, Keller Williams South Park. Canopy MLS as distributed by MLS GRID
- $1,890,0004 bd6 ba5.8k sqft935 Woods Loop, Waxhaw, NC 28173For SaleMLS ID #4429196, Ben Bowen, Premier Sotheby's International Realty. Canopy MLS as distributed by MLS GRID
- $750,0006 bd5 ba3.1k sqft12545 Abbotsbury Ct #34, Charlotte, NC 28277For SaleMLS ID #4420703, Patricia Limberakis, NorthGroup Real Estate LLC. Canopy MLS as distributed by MLS GRID
- $775,0004 bd3 ba2.5k sqft7812 Ridgeloch Pl, Charlotte, NC 28226For SaleMLS ID #4421336, Cindy Wood, RE/MAX Executive. Canopy MLS as distributed by MLS GRID
- $1,390,0003 bd2 ba2.5k sqft2107 Mandarin Blvd, Charlotte, NC 28205For SaleMLS ID #4341340, Anne Byrd, Nest Realty Lake Norman. Canopy MLS as distributed by MLS GRID
