Some homes earn their place in a neighborhood. This one has.
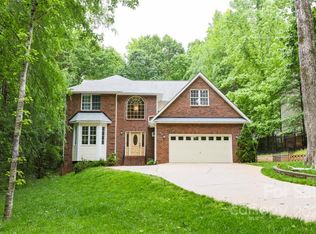
Tucked beneath a canopy of mature trees in South Charlotte's established Lakeside Acres, 9434 Valley Road has the kind of setting that makes you slow down when you pull up, and the kind of interior that makes you not want to leave. Updated, flexible, and full of thoughtful details, this is a home designed for the way life actually unfolds.
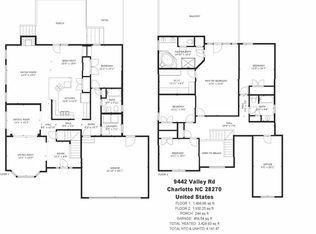
Step inside and the first thing you notice is how polished everything feels without trying too hard. Fresh flooring, updated recessed lighting, new fixtures, and beautiful cove molding give the main level a clean, elevated look. The kitchen and breakfast area anchor it all. Feautring granite countertops, stainless appliances, generous workspace, and an open flow into the Great Room that keeps the conversation going from dinner prep straight through to evenings around the updated fireplace.
Just off the main living areas, a moody, beautifully finished sitting room sets the tone for what this home is really about, spaces that have personality. Whether you use it as a lounge, a reading room, a quiet retreat, or a private workspace, it's the kind of room that feels intentional in the best way. And wait until you see the pantry. A stunning walk-in pantry and drop zone that is as beautiful as it is functional, the kind of upgrade that stops buyers mid-tour and immediately makes the short list of favorite things about this home.
A full bath on the main level keeps the layout practical for guests and extended stays. Upstairs, new carpet and luxury vinyl plank flooring refresh the private spaces, leading you to a spacious primary retreat complete with a walk-in closet, dual vanities, garden tub, and separate shower. A custom closet adds another layer of thoughtful organization, and the Bonus/Media Room is ready for movie nights, hobbies, a home gym, or whatever this season of life calls for.
Outside, the fenced backyard feels like a natural extension of the home. Long afternoons on the patio. Evenings gathered around the fire pit as the temperature drops. The mature trees and wooded backdrop giving you privacy that's harder and harder to find this close to everything. A storage shed handles the overflow, and the garage adds even more with the bonus of a water connection already in place.
The big-ticket items are already handled. The roof just 16 months old, updated lighting and flooring throughout, and refreshed exterior details including painted front brick. And with no HOA, you have the freedom to make this place fully your own.
South Charlotte convenience. Mature trees. No HOA. A moody sitting room and a pantry that will make you rethink everything. Valley Road is ready. Come see it before someone else does!
Active
Price cut: $25K (10/15)
$825,000
9434 Valley Rd, Charlotte, NC 28270
4beds
2,939sqft
Single Family Residence
Built in 1998
0.38 Acres Lot
$-- Zestimate®
$281/sqft
$-- HOA
What's special
Updated fireplaceSeparate showerUpdated recessed lightingGenerous workspaceNew fixturesFenced backyardCanopy of mature trees
- 50 days
- 1,605
- 102
Zillow last checked:
Listing updated:
Listed by:
Kristen Bernard kbernard@empowerhome.com,
Keller Williams South Park
Source: Canopy MLS as distributed by MLS GRID,MLS#: 4418424
Facts & features
Interior
Bedrooms & bathrooms
- Bedrooms: 4
- Bathrooms: 3
- Full bathrooms: 3
Primary bedroom
- Level: Upper
Bedroom s
- Level: Upper
Bedroom s
- Level: Upper
Bathroom full
- Level: Main
Bathroom full
- Level: Upper
Bathroom full
- Level: Upper
Bonus room
- Level: Upper
Dining room
- Level: Main
Flex space
- Level: Main
Great room
- Level: Main
Kitchen
- Level: Main
Laundry
- Level: Main
Living room
- Level: Main
Heating
- Forced Air, Natural Gas
Cooling
- Ceiling Fan(s), Central Air
Appliances
- Included: Dishwasher, Disposal, Electric Range, Exhaust Fan, Exhaust Hood, Gas Water Heater, Microwave, Plumbed For Ice Maker, Self Cleaning Oven
- Laundry: Electric Dryer Hookup, Laundry Room, Main Level
Features
- Breakfast Bar, Soaking Tub, Open Floorplan, Pantry, Walk-In Closet(s), Walk-In Pantry
- Flooring: Carpet, Tile, Vinyl
- Windows: Insulated Windows
- Has basement: No
- Attic: Pull Down Stairs
- Fireplace features: Gas Log, Great Room
Interior area
- Total structure area: 2,939
- Total interior livable area: 2,939 sqft
- Finished area above ground: 2,939
- Finished area below ground: 0
Video & virtual tour
Property
Parking
- Total spaces: 2
- Parking features: Driveway, Attached Garage, Garage Door Opener, Garage Faces Front, Garage on Main Level
- Attached garage spaces: 2
- Has uncovered spaces: Yes
Features
- Levels: Two
- Stories: 2
- Patio & porch: Patio
- Exterior features: Fire Pit
- Fencing: Fenced
Lot
- Size: 0.38 Acres
- Features: Private, Wooded
Details
- Parcel number: 22709341
- Zoning: N1-A
- Special conditions: Standard
Construction
Type & style
- Home type: SingleFamily
- Architectural style: Transitional
- Property subtype: Single Family Residence
Materials
- Brick Partial, Vinyl
- Foundation: Slab
Condition
- New construction: No
- Year built: 1998
Utilities & green energy
- Sewer: Public Sewer
- Water: City
- Utilities for property: Cable Available, Electricity Connected
Community & HOA
Community
- Security: Security System
- Subdivision: Lakeside Acres
Location
- Region: Charlotte
Financial & listing details
- Price per square foot: $281/sqft
- Tax assessed value: $605,700
- Annual tax amount: $4,819
- Date on market: 9/3/2026
- Cumulative days on market: 50 days
- Listing terms: Cash,Conventional,FHA,VA Loan
- Exclusions: TV mounting bracket in Great Room & front left bedroom
- Electric utility on property: Yes
- Road surface type: Concrete, Paved
Estimated market value
Not available
Estimated sales range
Not available
Not available
Price history
| Date | Event | Price |
|---|---|---|
| 10/15/2026 | Price change | $825,000-2.9%$281/sqft |
Source:  Canopy MLS as distributed by MLS GRID #4418424 Report a problem Canopy MLS as distributed by MLS GRID #4418424 Report a problem | ||
| 10/2/2026 | Price change | $850,000-2.9%$289/sqft |
Source: Canopy MLS as distributed by MLS GRID #4418424 Report a problem | ||
| 9/16/2026 | Price change | $875,000-2.8%$298/sqft |
Source: Canopy MLS as distributed by MLS GRID #4418424 Report a problem | ||
| 9/3/2026 | Listed for sale | $900,000+34.3%$306/sqft |
Source: Canopy MLS as distributed by MLS GRID #4418424 Report a problem | ||
| 7/15/2022 | Sold | $670,000$228/sqft |
Source: Canopy MLS as distributed by MLS GRID #3867286 Report a problem | ||
| 6/13/2022 | Contingent | $670,000$228/sqft |
Source: Canopy MLS as distributed by MLS GRID #3867286 Report a problem | ||
| 6/3/2022 | Listed for sale | $670,000+69.6%$228/sqft |
Source: Canopy MLS as distributed by MLS GRID #3867286 Report a problem | ||
| 11/19/2019 | Sold | $395,000-1.3%$134/sqft |
Source: Canopy MLS as distributed by MLS GRID #3547318 Report a problem | ||
| 9/30/2019 | Pending sale | $400,000$136/sqft |
Source: EXP REALTY LLC #3547318 Report a problem | ||
| 9/18/2019 | Price change | $400,000-2.2%$136/sqft |
Source: EXP REALTY LLC #3547318 Report a problem | ||
| 8/20/2019 | Price change | $409,000-2.4%$139/sqft |
Source: EXP REALTY LLC #3506595 Report a problem | ||
| 7/23/2019 | Price change | $419,000-2.3%$143/sqft |
Source: EXP REALTY LLC #3506595 Report a problem | ||
| 7/12/2019 | Price change | $429,000-0.2%$146/sqft |
Source: EXP REALTY LLC #3506595 Report a problem | ||
| 6/6/2019 | Price change | $430,000-6.1%$146/sqft |
Source: EXP REALTY LLC #3506595 Report a problem | ||
| 5/15/2019 | Price change | $458,000-1.1%$156/sqft |
Source: EXP REALTY LLC #3506595 Report a problem | ||
| 4/26/2019 | Price change | $463,000-0.2%$158/sqft |
Source: Knock Homes #3472038 Report a problem | ||
| 4/19/2019 | Price change | $463,700-0.1%$158/sqft |
Source: Knock Homes #3472038 Report a problem | ||
| 3/21/2019 | Price change | $464,200-1.1%$158/sqft |
Source: Knock Homes #3472038 Report a problem | ||
| 3/7/2019 | Price change | $469,200-1.1%$160/sqft |
Source: Knock Homes #3472038 Report a problem | ||
| 2/6/2019 | Listed for sale | $474,200-0.2%$161/sqft |
Source: Knock Homes #3472038 Report a problem | ||
| 5/6/2018 | Listing removed | $475,000$162/sqft |
Source: Keller Williams Realty Ballantyne Area #3358462 Report a problem | ||
| 3/6/2018 | Price change | $475,000-2.1%$162/sqft |
Source: Ballantyne Area #3358462 Report a problem | ||
| 3/1/2018 | Price change | $485,000-2%$165/sqft |
Source: Ballantyne Area #3358462 Report a problem | ||
| 2/10/2018 | Listed for sale | $495,000+43.5%$168/sqft |
Source: Keller Williams Ballantyne Area #3358462 Report a problem | ||
| 3/1/2007 | Sold | $345,000+22.3%$117/sqft |
Source: Public Record Report a problem | ||
| 3/16/2005 | Sold | $282,000+20.8%$96/sqft |
Source: Public Record Report a problem | ||
| 8/31/2004 | Sold | $233,500-15.1%$79/sqft |
Source: Public Record Report a problem | ||
| 3/2/2004 | Sold | $274,947-4.5%$94/sqft |
Source: Public Record Report a problem | ||
| 9/25/1998 | Sold | $288,000$98/sqft |
Source: Public Record Report a problem | ||
Public tax history
| Year | Property taxes | Tax assessment |
|---|---|---|
| 2025 | $4,819 +1.7% | $605,700 |
| 2024 | $4,740 +3.4% | $605,700 |
| 2023 | $4,582 +12.2% | $605,700 +47.7% |
| 2022 | $4,082 +0.3% | $410,000 |
| 2021 | $4,071 +0.2% | $410,000 -0.7% |
| 2020 | $4,064 -0.3% | $413,000 |
| 2019 | $4,077 +18.4% | $413,000 +60.8% |
| 2018 | $3,443 +1.9% | $256,800 |
| 2017 | $3,378 | $256,800 |
| 2016 | $3,378 | $256,800 |
| 2015 | $3,378 -16.8% | $256,800 -17.5% |
| 2014 | $4,062 | $311,400 |
| 2013 | -- | $311,400 |
| 2012 | -- | $311,400 |
| 2011 | -- | $311,400 +0.8% |
| 2010 | -- | $308,800 |
| 2009 | -- | $308,800 |
| 2008 | -- | $308,800 |
| 2007 | -- | $308,800 |
| 2006 | -- | $308,800 |
| 2005 | -- | $308,800 |
| 2004 | -- | $308,800 |
| 2003 | -- | $308,800 +24% |
| 2002 | -- | $249,080 |
| 2001 | -- | $249,080 |
| 2000 | -- | $249,080 |
Find assessor info on the county website
Monthly payment
Est. payment
Payment breakdown
Explore the cost of this home by adjusting the details. Changes won't be saved.Climate risks
Neighborhood: Providence Plantation
Nearby schools
Schools provided by the listing agent
- Elementary: Providence Spring
- Middle: Crestdale
- High: Providence
Source: Canopy MLS as distributed by MLS GRID. This data may not be complete. We recommend contacting the local school district to confirm school assignments for this home.

Similar homes
- $829,0004 bd3 ba2.7k sqft7130 Prescott Pond Ln, Charlotte, NC 28270For Sale
 MLS ID #4419460, Trinh Joe, RE/MAX Executive. Canopy MLS as distributed by MLS GRID
 - $769,9004 bd3 ba2.6k sqft5525 Lancelot Dr, Charlotte, NC 28270For Sale
 MLS ID #4372784, Scott Russo, The McDevitt Agency. Canopy MLS as distributed by MLS GRID
 - $935,0004 bd3 ba2.9k sqft5515 McCallum Ct, Charlotte, NC 28226For Sale
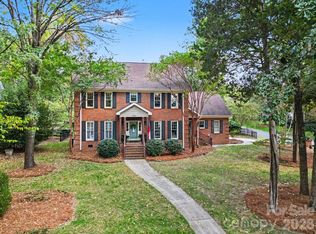 MLS ID #4435446, Ashley McMillan, Dickens Mitchener & Associates Inc. Canopy MLS as distributed by MLS GRID
 - $675,0004 bd3 ba2.1k sqft5812 Camelot Dr, Charlotte, NC 28270For Sale
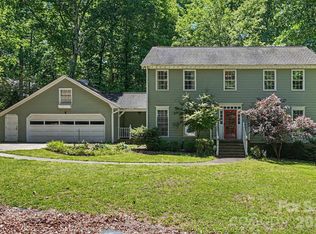 MLS ID #4382129, Megan Long, COMPASS. Canopy MLS as distributed by MLS GRID
 - $835,0004 bd3 ba3.3k sqft4206 Foxmoor Dr #181, Charlotte, NC 28226For SaleMLS ID #4433900, Gustavo Moreno, The Dream Realty Collective LLC. Canopy MLS as distributed by MLS GRID
- $924,9995 bd3 ba3.2k sqft2428 Tarleton Twins Ter, Charlotte, NC 28270For SaleMLS ID #4412520, Marlo Taylor, EXP Realty LLC. Canopy MLS as distributed by MLS GRID
- $875,0004 bd3 ba3.2k sqft4818 Carmel Rd, Charlotte, NC 28226For SaleMLS ID #4417952, Stacy Brown, Premier Sotheby's International Realty. Canopy MLS as distributed by MLS GRID
- $824,9003 bd3 ba2.7k sqft115 Valley Glen Dr, Waxhaw, NC 28173For SaleMLS ID #4406430, Julia Gavrilov, JULIAMARCUS LLC. Canopy MLS as distributed by MLS GRID
- $929,0004 bd4 ba2.9k sqft5539 Sunstar Ct, Charlotte, NC 28226For SaleMLS ID #4431682, Daniel Rotenberg, Ivester Jackson Christie's. Canopy MLS as distributed by MLS GRID
- $875,0003 bd2 ba1.8k sqft118 Lutomma Cir, Charlotte, NC 28270For SaleMLS ID #4387328, Steve Gift, Berkshire Hathaway HomeServices Carolinas Realty. Canopy MLS as distributed by MLS GRID
- $795,0003 bd3 ba2.5k sqft1222 Burtonwood Cir, Charlotte, NC 28212For SaleMLS ID #4418524, Lawrence Mahool, Helen Adams Realty. Canopy MLS as distributed by MLS GRID
- $899,0003 bd2 ba2.4k sqft205 Dornoch Dr, Matthews, NC 28104For SaleMLS ID #4417677, Carmen Best, United Real Estate-Queen City. Canopy MLS as distributed by MLS GRID
- $899,0004 bd4 ba3k sqft6613 Rocky Falls Rd, Charlotte, NC 28211For SaleMLS ID #4385008, Tania Wahl, White Stag Realty NC LLC. Canopy MLS as distributed by MLS GRID
- $864,9004 bd4 ba3.5k sqft6424 Antioch Ct, Matthews, NC 28104New ConstructionMLS ID #4411725, Kristina Delgado, Ivester Jackson Christie's. Canopy MLS as distributed by MLS GRID
- $675,0004 bd3 ba1.9k sqft1412 Rama Rd, Charlotte, NC 28211For SaleMLS ID #4434818, Allan Santero, Coldwell Banker Realty. Canopy MLS as distributed by MLS GRID
- $689,9903 bd3 ba2.3k sqft241 Linville Dr, Matthews, NC 28105For SaleMLS ID #4429436, Dennis Coffey, Coffey House Realty. Canopy MLS as distributed by MLS GRID
- $799,9005 bd4 ba3.7k sqft3105 Stanway Ct, Waxhaw, NC 28173For SaleMLS ID #4425136, Kacki Sweeney, NorthGroup Real Estate LLC. Canopy MLS as distributed by MLS GRID
- $999,5004 bd4 ba2.4k sqft4315 Emory Ln, Charlotte, NC 28211For SaleMLS ID #4432596, Carrie Hatfield, COMPASS. Canopy MLS as distributed by MLS GRID
- $699,9993 bd3 ba2.4k sqft6301 Saddlebrook Ct, Charlotte, NC 28226For SaleMLS ID #4408087, Alex Kantor, Ivester Jackson Christie's. Canopy MLS as distributed by MLS GRID
- $929,9905 bd4 ba2.6k sqft6639 Ronda Ave, Charlotte, NC 28211For SaleMLS ID #4425198, Edward Yu, Red Maple Capital LLC. Canopy MLS as distributed by MLS GRID
