Welcome to 7130 Prescott Pond Ln! This beautiful home has custom accent walls, in the formal living room and two-story family room, kitchen with gas cooktop, pull out cabinet drawers, and wine fridge. The primary bedroom is conveniently located on the first floor and features two walk-in closets. Upstairs offers three additional bedrooms with hardwood floors plus a versatile nook that’s great for an office, reading area, or whatever you need.
Enjoy the screened-in porch with Trex decking and wood-beam ceilings—perfect for relaxing or entertaining. Crawl space recently lined with new vapor barrier.
Located in a wonderful community of Beverly Crest with a swimming pool, clubhouse, tennis courts, walking trail, playground, and pond. Conveniently located just minutes from SouthPark and the Arboretum and highly rated schools.
Many upgrades to this home make it ready for you to enjoy.
Active
$865,000
7130 Prescott Pond Ln, Charlotte, NC 28270
4beds
2,716sqft
Single Family Residence
Built in 1993
0.17 Acres Lot
$848,400 Zestimate®
$318/sqft
$106/mo HOA
What's special
Custom accent wallsKitchen with gas cooktopWine fridgePull out cabinet drawersTwo walk-in closetsTwo-story family room
- 7 hours
- 44
- 1
Zillow last checked:
Listing updated:
Listed by:
Trinh Joe trinhnchomes@gmail.com,
RE/MAX Executive
Source: Canopy MLS as distributed by MLS GRID,MLS#: 4419460
Facts & features
Interior
Bedrooms & bathrooms
- Bedrooms: 4
- Bathrooms: 3
- Full bathrooms: 2
- 1/2 bathrooms: 1
- Main level bedrooms: 1
Primary bedroom
- Level: Main
Bedroom s
- Level: Upper
Bedroom s
- Level: Upper
Bedroom s
- Level: Upper
Bathroom half
- Level: Main
Bathroom full
- Level: Main
Bathroom full
- Level: Upper
Kitchen
- Level: Main
Laundry
- Level: Main
Living room
- Level: Main
Heating
- Forced Air, Natural Gas
Cooling
- Central Air
Appliances
- Included: Dishwasher, Disposal, Gas Cooktop, Microwave, Refrigerator, Washer/Dryer, Wine Refrigerator
- Laundry: Main Level
Features
- Flooring: Tile, Wood
- Has basement: No
Interior area
- Total structure area: 2,716
- Total interior livable area: 2,716 sqft
- Finished area above ground: 2,716
- Finished area below ground: 0
Video & virtual tour
Property
Parking
- Total spaces: 2
- Parking features: Driveway, Detached Garage, Garage Faces Front, Garage on Main Level
- Garage spaces: 2
- Has uncovered spaces: Yes
Features
- Levels: Two
- Stories: 2
- Patio & porch: Covered, Screened
- Pool features: Community
- Fencing: Back Yard,Fenced
Lot
- Size: 0.17 Acres
- Features: Corner Lot
Details
- Parcel number: 21343129
- Zoning: R-9PUD
- Special conditions: Standard
Construction
Type & style
- Home type: SingleFamily
- Architectural style: Traditional
- Property subtype: Single Family Residence
Materials
- Stucco, Synthetic Stucco
- Foundation: Crawl Space
Condition
- New construction: No
- Year built: 1993
Utilities & green energy
- Sewer: Public Sewer
- Water: City
Community & HOA
Community
- Features: Clubhouse, Playground, Pond, Street Lights, Tennis Court(s), Walking Trails
- Subdivision: Beverly Crest
HOA
- Has HOA: Yes
- HOA fee: $635 semi-annually
- HOA name: Cusick Management
- HOA phone: 704-544-7779
Location
- Region: Charlotte
Financial & listing details
- Price per square foot: $318/sqft
- Tax assessed value: $707,600
- Annual tax amount: $5,601
- Date on market: 9/10/2026
- Listing terms: Cash,Conventional,FHA,VA Loan
- Road surface type: Concrete, Paved
Estimated market value
$848,400
$806,000 - $891,000
$3,167/mo
Price history
| Date | Event | Price |
|---|---|---|
| 9/10/2026 | Listed for sale | $865,000+23.6%$318/sqft |
Source:  Canopy MLS as distributed by MLS GRID #4419460 Report a problem Canopy MLS as distributed by MLS GRID #4419460 Report a problem | ||
| 8/11/2025 | Listing removed | $3,500$1/sqft |
Source: Canopy MLS as distributed by MLS GRID #4288375 Report a problem | ||
| 8/4/2025 | Listed for rent | $3,500$1/sqft |
Source: Canopy MLS as distributed by MLS GRID #4288375 Report a problem | ||
| 3/7/2024 | Listing removed | -- |
Source: Canopy MLS as distributed by MLS GRID #4112365 Report a problem | ||
| 2/23/2024 | Listed for rent | $3,500$1/sqft |
Source: Canopy MLS as distributed by MLS GRID #4112365 Report a problem | ||
| 3/7/2023 | Sold | $700,000-2.8%$258/sqft |
Source: Canopy MLS as distributed by MLS GRID #3938355 Report a problem | ||
| 2/13/2023 | Pending sale | $720,000$265/sqft |
Source: Canopy MLS as distributed by MLS GRID #CAR3938355 Report a problem | ||
| 1/27/2023 | Listed for sale | $720,000+1.6%$265/sqft |
Source: Canopy MLS as distributed by MLS GRID #3938355 Report a problem | ||
| 12/1/2022 | Listing removed | -- |
Source: Canopy MLS as distributed by MLS GRID #3912904 Report a problem | ||
| 11/2/2022 | Price change | $709,000-1.4%$261/sqft |
Source: Canopy MLS as distributed by MLS GRID #3912904 Report a problem | ||
| 10/27/2022 | Price change | $719,000-0.1%$265/sqft |
Source: Canopy MLS as distributed by MLS GRID #3912904 Report a problem | ||
| 10/21/2022 | Price change | $720,000-1.4%$265/sqft |
Source: Canopy MLS as distributed by MLS GRID #3912904 Report a problem | ||
| 10/15/2022 | Listed for sale | $730,000+2333.3%$269/sqft |
Source: Canopy MLS as distributed by MLS GRID #3912904 Report a problem | ||
| 7/3/2008 | Sold | $30,000-90.7%$11/sqft |
Source: Agent Provided Report a problem | ||
| 10/26/2004 | Sold | $323,000+31.3%$119/sqft |
Source: Public Record Report a problem | ||
| 6/11/1999 | Sold | $246,000$91/sqft |
Source: Public Record Report a problem | ||
Public tax history
| Year | Property taxes | Tax assessment |
|---|---|---|
| 2025 | $5,601 +1.6% | $707,600 |
| 2024 | $5,512 +3.4% | $707,600 |
| 2023 | $5,329 +10.2% | $707,600 +44.9% |
| 2022 | $4,838 +0.2% | $488,300 |
| 2021 | $4,827 +0.2% | $488,300 |
| 2020 | $4,819 +0.3% | $488,300 |
| 2019 | $4,804 -4.5% | $488,300 +32.6% |
| 2018 | $5,030 +4.4% | $368,200 |
| 2017 | $4,819 | $368,200 |
| 2016 | $4,819 | $368,200 |
| 2015 | $4,819 +0.6% | $368,200 |
| 2014 | $4,791 | $368,200 +0.7% |
| 2013 | -- | $365,600 -0.1% |
| 2012 | -- | $365,900 |
| 2011 | -- | $365,900 +30.7% |
| 2010 | -- | $279,900 |
| 2009 | -- | $279,900 |
| 2008 | -- | $279,900 |
| 2007 | -- | $279,900 |
| 2006 | -- | $279,900 |
| 2005 | -- | $279,900 |
| 2004 | -- | $279,900 |
| 2003 | -- | $279,900 +15.6% |
| 2002 | -- | $242,080 |
| 2001 | -- | $242,080 |
| 2000 | -- | $242,080 |
Find assessor info on the county website
Monthly payment
Est. payment
Payment breakdown
Explore the cost of this home by adjusting the details. Changes won't be saved.Climate risks
Neighborhood: Oxford Hunt
Nearby schools
Schools provided by the listing agent
- Elementary: Lansdowne
- Middle: South Charlotte
- High: Providence
Source: Canopy MLS as distributed by MLS GRID. This data may not be complete. We recommend contacting the local school district to confirm school assignments for this home.
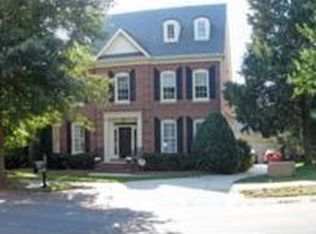
- $886,4005 bd4 ba3k sqft7126 Prescott Pond Ln, Charlotte, NC 28270Off Market
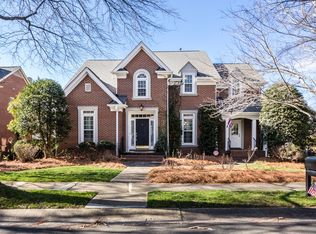
- $873,3004 bd2 ba3.2k sqft7617 Sharpthorne Pl, Charlotte, NC 28270Off Market
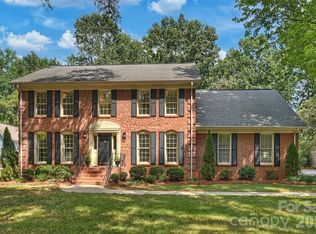
- $813,0004 bd3 ba2.4k sqft7122 Prescott Pond Ln, Charlotte, NC 28270Off Market
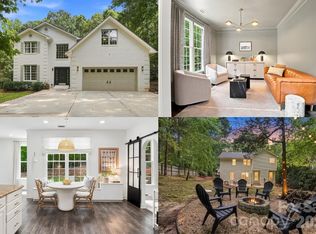
- $836,9004 bd4 ba2.7k sqft7200 Prescott Pond Ln, Charlotte, NC 28270Off Market
Similar homes
- $800,0004 bd3 ba2.9k sqft9809 Providence Forest Ln, Charlotte, NC 28270For Sale
 MLS ID #4415159, Anna Fenno, Helen Adams Realty. Canopy MLS as distributed by MLS GRID
 - $899,0004 bd3 ba2.8k sqftHembstead, Charlotte, NC 28270For Sale
 MLS ID #4388692, Pamela Rains, ProStead Realty. Canopy MLS as distributed by MLS GRID
 - $900,0004 bd3 ba2.9k sqft9434 Valley Rd, Charlotte, NC 28270For Sale
 MLS ID #4418424, Kristen Bernard, Keller Williams South Park. Canopy MLS as distributed by MLS GRID
 - $860,0004 bd3 ba3k sqft123 Old Bell Rd, Charlotte, NC 28270For Sale
 MLS ID #4404093, Linda Jo Mastrangelo, Howard Hanna Allen Tate Charlotte South. Canopy MLS as distributed by MLS GRID
 - $850,0005 bd3 ba3.1k sqft2805 Peverell Ln, Charlotte, NC 28270For SaleMLS ID #4409293, Cay Craig, COMPASS. Canopy MLS as distributed by MLS GRID
- $845,0004 bd3 ba3k sqft10300 Lady Grace Ln, Charlotte, NC 28270For SaleMLS ID #4396007, Susan Ayers, HomeZu. Canopy MLS as distributed by MLS GRID
- $875,0004 bd3 ba3.4k sqft3512 Rhett Butler Pl, Charlotte, NC 28270For SaleMLS ID #4410435, Stephan Biermann, BMC Real Estate. Canopy MLS as distributed by MLS GRID
- $900,0005 bd3 ba3.8k sqft2521 Becket Ridge Rd, Charlotte, NC 28270For SaleMLS ID #4419953, John Bolos, Keller Williams South Park. Canopy MLS as distributed by MLS GRID
- $675,0005 bd3 ba2.8k sqft3321 Chilham Pl, Charlotte, NC 28226For SaleMLS ID #4421072, Brian Belcher, RE/MAX Executive. Canopy MLS as distributed by MLS GRID
- $849,0004 bd3 ba2.5k sqft7808 Biddstone Ct, Charlotte, NC 28226For SaleMLS ID #4414783, Don Gomez, C-A-RE Realty. Canopy MLS as distributed by MLS GRID
- $799,9004 bd4 ba3.1k sqft223 N Brackenbury Ln, Charlotte, NC 28270For SaleMLS ID #4404360, Rodney Jones, ProStead Realty. Canopy MLS as distributed by MLS GRID
- $924,9995 bd3 ba3.2k sqft2428 Tarleton Twins Ter, Charlotte, NC 28270For SaleMLS ID #4412520, Marlo Taylor, EXP Realty LLC. Canopy MLS as distributed by MLS GRID
- $650,0004 bd3 ba2.1k sqft7906 Elphin Ct, Charlotte, NC 28270For SaleMLS ID #4380884, Lisa McGill, Opendoor Brokerage LLC. Canopy MLS as distributed by MLS GRID
- $840,0004 bd4 ba2.8k sqft6784 Lynrose Ct, Charlotte, NC 28226For SaleMLS ID #4392258, Dick Richards, Keller Williams South Park. Canopy MLS as distributed by MLS GRID
- $920,0004 bd4 ba3.4k sqft5309 Lancelot Dr, Charlotte, NC 28270For SaleMLS ID #4390169, Lisa McGill, Opendoor Brokerage LLC. Canopy MLS as distributed by MLS GRID
- $1,150,0004 bd3 ba3.1k sqft2424 Hartmill Ct, Charlotte, NC 28226For SaleMLS ID #4422226, Elizabeth Cunningham, Helen Adams Realty. Canopy MLS as distributed by MLS GRID
- $779,9004 bd3 ba2.6k sqft5525 Lancelot Dr, Charlotte, NC 28270For SaleMLS ID #4372784, Scott Russo, The McDevitt Agency. Canopy MLS as distributed by MLS GRID
- $835,0003 bd3 ba2.5k sqftBurning Tree, Charlotte, NC 28226For SaleMLS ID #4420988, Shelly Rydell, Dickens Mitchener & Associates Inc. Canopy MLS as distributed by MLS GRID
- $1,020,0004 bd4 ba3.7k sqft213 Summermore Dr, Charlotte, NC 28270For SaleMLS ID #4418012, Annette Semprit, Helen Adams Realty. Canopy MLS as distributed by MLS GRID
