Rare opportunity to own a beautiful home in Providence Forest, one of South Charlotte’s most charming neighborhoods! Tucked away on a quiet cul-de-sac street with no through traffic, this full brick home offers timeless elegance with modern updates in an exceptional setting.
Step inside to gleaming hardwoods, pleasing neutral wall color, new lighting and fixtures throughout and newer carpet in the bedrooms and bonus room - all updates that create a fresh, move-in-ready feel. The kitchen features new quartz countertops, a new sink and disposal, new refrigerator, new stovetop and hood, new dishwasher and two pantries! Just off the kitchen, the cozy family room with a gas fireplace is the perfect place to unwind, while the oversized living room offers wonderful flexibility for entertaining family and friends, creating a spacious home office—or both! Other main level updates include a powder room refresh and a new tile floor in the the laundry room.
Upstairs, you’ll find beautiful hardwoods in the hallway, four generously sized bedrooms and two full baths with new quartz countertops and updated fixtures. A large bonus room offers even more versatile living space and has abundant storage in the eaves.
Additional highlights include a workshop/storage room off the garage and a fully encapsulated crawlspace. A new glass storm door welcomes you at the front entry and adds to the home’s classic appeal.
Providence Forest is known for its beautiful, tree-lined setting and welcoming sense of community, where neighbors gather throughout the year for special events including trick-or-treating, winter festivities, and other neighborhood traditions that create a wonderful sense of belonging. Award-winning South Charlotte schools and an incredible location just minutes from the Arboretum, Rea Farms, Waverly, Blakeney, Stonecrest and Ballantyne make this home one you won't want to miss.
This is a wonderful opportunity to enjoy an established South Charlotte neighborhood, an exceptionally deep lot, and a beautifully updated home in a location that’s hard to beat. Absolutely charming and truly move-in ready! Showings begin Friday September 11.
Coming soon-no show 09/10
$800,000
9809 Providence Forest Ln, Charlotte, NC 28270
4beds
2,933sqft
Single Family Residence
Built in 1983
0.7 Acres Lot
$742,400 Zestimate®
$273/sqft
$-- HOA
What's special
- --
- on Zillow
- 629
- views
- 105
- saves
Zillow last checked:
Listing updated:
Listed by:
Anna Fenno afenno@helenadamsrealty.com,
Helen Adams Realty
Source: Canopy MLS as distributed by MLS GRID,MLS#: 4415159
Facts & features
Interior
Bedrooms & bathrooms
- Bedrooms: 4
- Bathrooms: 3
- Full bathrooms: 2
- 1/2 bathrooms: 1
Primary bedroom
- Level: Upper
Bedroom s
- Level: Upper
Bedroom s
- Level: Upper
Bedroom s
- Level: Upper
Bathroom half
- Level: Main
Bathroom full
- Level: Upper
Bathroom full
- Level: Upper
Bonus room
- Level: Upper
Breakfast
- Level: Main
Dining room
- Level: Main
Family room
- Level: Main
Kitchen
- Level: Main
Laundry
- Level: Main
Living room
- Level: Main
Heating
- Forced Air
Cooling
- Ceiling Fan(s), Central Air
Appliances
- Included: Dishwasher, Disposal, Electric Cooktop, Electric Oven, Electric Water Heater, Exhaust Hood, Microwave, Oven, Refrigerator with Ice Maker, Wall Oven
- Laundry: Laundry Room, Main Level, Sink
Features
- Flooring: Carpet, Tile, Wood
- Doors: Pocket Doors, Storm Door(s)
- Has basement: No
- Attic: Pull Down Stairs
- Fireplace features: Family Room, Gas Log
Interior area
- Total structure area: 2,933
- Total interior livable area: 2,933 sqft
- Finished area above ground: 2,933
- Finished area below ground: 0
Video & virtual tour
Property
Parking
- Total spaces: 2
- Parking features: Attached Garage, Garage Faces Side, Garage on Main Level
- Attached garage spaces: 2
Features
- Levels: Two
- Stories: 2
- Patio & porch: Deck
- Fencing: Back Yard,Fenced,Partial
Lot
- Size: 0.7 Acres
- Features: Level, Wooded
Details
- Parcel number: 23115310
- Zoning: R3
- Special conditions: Standard
Construction
Type & style
- Home type: SingleFamily
- Architectural style: Traditional
- Property subtype: Single Family Residence
Materials
- Brick Full
- Foundation: Crawl Space
Condition
- New construction: No
- Year built: 1983
Details
- Builder name: Harry Grimmer
Utilities & green energy
- Sewer: Septic Installed
- Water: Well
- Utilities for property: Cable Available, Electricity Connected
Community & HOA
Community
- Features: None
- Security: Carbon Monoxide Detector(s), Smoke Detector(s)
- Subdivision: Providence Forest
Location
- Region: Charlotte
Financial & listing details
- Price per square foot: $273/sqft
- Tax assessed value: $568,700
- Date on market: 9/10/2026
- Listing terms: Cash,Conventional
- Electric utility on property: Yes
- Road surface type: Concrete, Paved
Estimated market value
$742,400
$683,000 - $809,000
$3,297/mo
Price history
Price history is unavailable.
Public tax history
| Year | Property taxes | Tax assessment |
|---|---|---|
| 2025 | -- | $568,700 |
| 2024 | -- | $568,700 |
| 2023 | -- | $568,700 +44.4% |
| 2022 | -- | $393,900 |
| 2021 | -- | $393,900 |
| 2020 | -- | $393,900 |
| 2019 | $3,893 +4.1% | $393,900 +41% |
| 2018 | $3,738 +1.9% | $279,300 |
| 2017 | $3,669 | $279,300 |
| 2016 | $3,669 | $279,300 |
| 2015 | $3,669 +1.3% | $279,300 +0.8% |
| 2014 | $3,622 | $277,200 +0.6% |
| 2013 | -- | $275,500 |
| 2012 | -- | $275,500 |
| 2011 | -- | $275,500 +17.8% |
| 2010 | -- | $233,900 |
| 2009 | -- | $233,900 |
| 2008 | -- | $233,900 |
| 2007 | -- | $233,900 |
| 2006 | -- | $233,900 |
| 2005 | -- | $233,900 |
| 2004 | -- | $233,900 |
| 2003 | -- | $233,900 +12.4% |
| 2002 | -- | $208,040 |
| 2001 | -- | $208,040 |
| 2000 | -- | $208,040 |
Find assessor info on the county website
Monthly payment
Est. payment
Payment breakdown
Explore the cost of this home by adjusting the details. Changes won't be saved.Climate risks
Neighborhood: Providence Plantation
Nearby schools
Schools provided by the listing agent
- Elementary: Providence Spring
- Middle: Jay M. Robinson
- High: Providence
Source: Canopy MLS as distributed by MLS GRID. This data may not be complete. We recommend contacting the local school district to confirm school assignments for this home.
- $951,3001 bd1 ba800 sqft9801 Providence Forest Ln, Charlotte, NC 28270Off Market

- $---- bd1 ba750 sqft9801 Providence Forest Ln #B, Charlotte, NC 28270Off Market
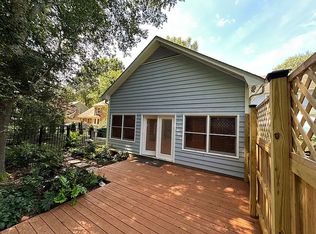
- $692,0004 bd4 ba2.3k sqft9817 Providence Forest Ln, Charlotte, NC 28270Off Market
- $731,0005 bd3 ba2.7k sqft9835 Providence Forest Ln, Charlotte, NC 28270Off Market

Similar homes
- $900,0004 bd3 ba2.9k sqft9434 Valley Rd, Charlotte, NC 28270For Sale
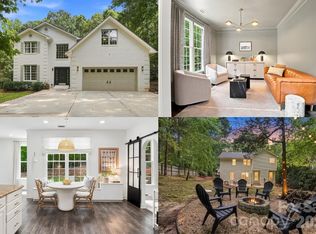
 MLS ID #4418424, Kristen Bernard, Keller Williams South Park. Canopy MLS as distributed by MLS GRID
 - $850,0004 bd3 ba3k sqft10552 Providence Arbours Dr, Charlotte, NC 28270For Sale
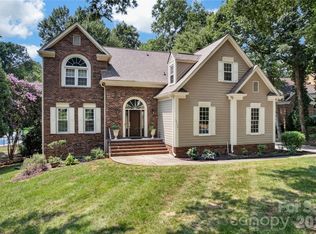 MLS ID #4412514, Jeremy Ordan, Howard Hanna Allen Tate Charlotte South. Canopy MLS as distributed by MLS GRID
 - $814,0004 bd1 ba3.3k sqft3439 Twelve Oaks Pl, Charlotte, NC 28270For Sale By Owner

- $779,9004 bd3 ba2.6k sqft5525 Lancelot Dr, Charlotte, NC 28270For Sale
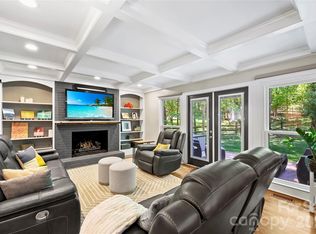 MLS ID #4372784, Scott Russo, The McDevitt Agency. Canopy MLS as distributed by MLS GRID
 - $845,0004 bd3 ba3k sqft10300 Lady Grace Ln, Charlotte, NC 28270For SaleMLS ID #4396007, Susan Ayers, HomeZu. Canopy MLS as distributed by MLS GRID
- $875,0004 bd3 ba3.4k sqft3512 Rhett Butler Pl, Charlotte, NC 28270For SaleMLS ID #4410435, Stephan Biermann, BMC Real Estate. Canopy MLS as distributed by MLS GRID
- $795,0004 bd3 ba3.1k sqft1321 Hillshire Meadow Dr, Matthews, NC 28105For SaleMLS ID #4415278, Summer Brady, Mainstay Brokerage LLC. Canopy MLS as distributed by MLS GRID
- $850,0005 bd3 ba3.1k sqft2805 Peverell Ln, Charlotte, NC 28270For SaleMLS ID #4409293, Cay Craig, COMPASS. Canopy MLS as distributed by MLS GRID
- $920,0004 bd4 ba3.4k sqft5309 Lancelot Dr, Charlotte, NC 28270For SaleMLS ID #4390169, Lisa McGill, Opendoor Brokerage LLC. Canopy MLS as distributed by MLS GRID
- $924,9995 bd3 ba3.2k sqft2428 Tarleton Twins Ter, Charlotte, NC 28270For SaleMLS ID #4412520, Marlo Taylor, EXP Realty LLC. Canopy MLS as distributed by MLS GRID
- $849,0004 bd3 ba2.5k sqft7808 Biddstone Ct, Charlotte, NC 28226For SaleMLS ID #4414783, Don Gomez, C-A-RE Realty. Canopy MLS as distributed by MLS GRID
- $900,0005 bd3 ba3.8k sqft2521 Becket Ridge Rd, Charlotte, NC 28270For SaleMLS ID #4419953, John Bolos, Keller Williams South Park. Canopy MLS as distributed by MLS GRID
- $699,0004 bd3 ba3.6k sqft2600 Rustic Ridge Ct, Charlotte, NC 28270For SaleMLS ID #4410373, Cindy Crisp, Better Homes and Gardens Real Estate Paracle. Canopy MLS as distributed by MLS GRID
- $675,0004 bd3 ba2.1k sqft5812 Camelot Dr, Charlotte, NC 28270For SaleMLS ID #4382129, Megan Long, COMPASS. Canopy MLS as distributed by MLS GRID
- $899,0004 bd3 ba2.8k sqftHembstead, Charlotte, NC 28270For SaleMLS ID #4388692, Pamela Rains, ProStead Realty. Canopy MLS as distributed by MLS GRID
- $585,0003 bd3 ba2.3k sqft1915 Dundalk Rd, Charlotte, NC 28270For SaleMLS ID #4420789, Brittany D'Errico, EXP Realty LLC Ballantyne. Canopy MLS as distributed by MLS GRID
- $945,0004 bd4 ba4.3k sqft4418 Horseshoe Bnd, Matthews, NC 28104For SaleMLS ID #4420956, Gina Lorenzo, COMPASS. Canopy MLS as distributed by MLS GRID
- $775,0005 bd4 ba3.8k sqft4027 Riseley Ln, Charlotte, NC 28270For SaleMLS ID #4398348, Kim Grace, Coldwell Banker Realty. Canopy MLS as distributed by MLS GRID
- $974,9005 bd4 ba3.7k sqft5402 Flowering Dogwood Ln, Charlotte, NC 28270For SaleMLS ID #4413846, Kellece Ross, Howard Hanna Allen Tate SouthPark. Canopy MLS as distributed by MLS GRID
- $670,0004 bd3 ba2.2k sqft1943 Watlington Dr, Charlotte, NC 28270For SaleMLS ID #4388699, Cherie Burris, RE/MAX Executive. Canopy MLS as distributed by MLS GRID
