Welcome to Providence Plantation. No HOA FEES! No HOA HASSEL! WOW
This home is a must see.
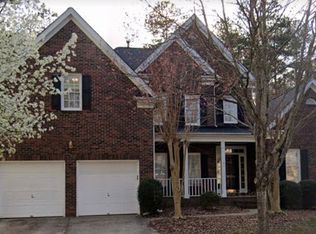
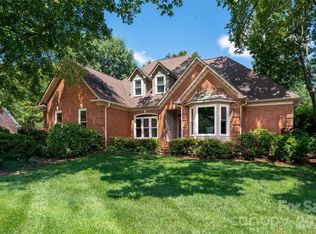
Welcome home to this brick-front residence in sought-after Providence Plantation and its desirable school district. This 4+ bedroom home is located near a cul-de-sac on a private lot, offers the perfect balance of indoor comfort and outdoor enjoyment. The thoughtfully designed floor plan is full of natural light. On ground floor you are welcomed into the formal living and dining room, with cathedral ceilings for more formal enjoyment or special occasions. At the heart of the home, the spacious chef's kitchen opens seamlessly into the family room with a fireplace, creating an inviting space for everyday living. The kitchen features plenty of cabinetry, a walk-in pantry, a wall oven, stove, refrigerator, and a breakfast area with a view out to the large screened-in porch. Step outside to enjoy a serene, fully fenced backyard with plenty of space for recreation, BBQ-ing, gardening, pets, or simply relaxing in a private wooded setting.
A private home office is quietly tucked into the back of the home, near the garage.
The spacious primary bedroom suite serves as a peaceful retreat, featuring a sitting area looking into the back yard. The bathroom offers a bath with a jetted soaking tub, his & her vanity, a shower, and a big walk-in closet. Well-proportioned secondary bedrooms offer good space for additional family members, including an oversized entertainment room with a built-in desk, perfect for homework.
This is a home with a layout that simply works. Spaces to gather, spaces to retreat for quiet moments, and open areas ready for celebrations, and everyday life. Whether hosting and entertaining guests and friends or enjoying a peaceful evening at home, this floor plan adapts beautifully to most anyone’s way of life.
Residents of Providence Plantation enjoy access to a swim and racquet club with paid membership and convenient proximity to I-485 -just 1 mile to Weddington Road entrance, and easy access to shopping, dining, fitness centers, grocery stores, parks, greenways, and the Matthews Farmers Market.
Active
$875,000
3512 Rhett Butler Pl, Charlotte, NC 28270
4beds
3,411sqft
Single Family Residence
Built in 1997
0.26 Acres Lot
$850,200 Zestimate®
$257/sqft
$-- HOA
What's special
Brick-front residenceLarge screened-in porchWall oven stove refrigeratorWalk-in pantryWell-proportioned secondary bedrooms
- 49 days
- 604
- 29
Zillow last checked:
Listing updated:
Listed by:
Stephan Biermann Info@SellHomes4U.com,
BMC Real Estate
Source: Canopy MLS as distributed by MLS GRID,MLS#: 4410435
Facts & features
Interior
Bedrooms & bathrooms
- Bedrooms: 4
- Bathrooms: 3
- Full bathrooms: 3
- Main level bedrooms: 1
Primary bedroom
- Features: En Suite Bathroom, Hot Tub
- Level: Upper
Bedroom s
- Level: Main
Bedroom s
- Level: Upper
Bedroom s
- Level: Upper
Bathroom full
- Level: Upper
Bathroom full
- Level: Upper
Dining room
- Features: Cathedral Ceiling(s), Open Floorplan
- Level: Main
Family room
- Features: Open Floorplan
- Level: Main
Other
- Features: Cathedral Ceiling(s), Open Floorplan
- Level: Main
Kitchen
- Features: Open Floorplan
- Level: Main
Heating
- Central
Cooling
- Central Air, Dual
Appliances
- Included: Bar Fridge, Convection Oven, Dishwasher, Disposal, Double Oven, Dryer, Electric Oven, Electric Water Heater, Exhaust Fan, Exhaust Hood, Gas Water Heater, Microwave, Oven, Plumbed For Ice Maker, Refrigerator, Refrigerator with Ice Maker, Self Cleaning Oven, Washer/Dryer
- Laundry: Electric Dryer Hookup
Features
- Flooring: Carpet, Tile
- Windows: Insulated Windows
- Has basement: No
- Fireplace features: Family Room
Interior area
- Total structure area: 3,411
- Total interior livable area: 3,411 sqft
- Finished area above ground: 3,411
- Finished area below ground: 0
Property
Parking
- Total spaces: 6
- Parking features: Driveway, Attached Garage, Garage Door Opener, Garage Faces Side, Garage on Main Level
- Attached garage spaces: 2
- Uncovered spaces: 4
Features
- Levels: Two
- Stories: 2
- Entry location: Main
- Patio & porch: Covered, Deck, Enclosed, Rear Porch, Screened
- Exterior features: In-Ground Irrigation
- Pool features: Community
- Fencing: Back Yard
Lot
- Size: 0.26 Acres
- Features: Cul-De-Sac
Details
- Parcel number: 22712317
- Zoning: N1-A
- Special conditions: Standard
Construction
Type & style
- Home type: SingleFamily
- Architectural style: A-Frame
- Property subtype: Single Family Residence
Materials
- Brick Partial
- Foundation: Crawl Space
Condition
- New construction: No
- Year built: 1997
Utilities & green energy
- Sewer: Public Sewer
- Water: City
- Utilities for property: Cable Available, Fiber Optics
Community & HOA
Community
- Features: Game Court, Playground, Recreation Area, Tennis Court(s), Other
- Subdivision: Providence Plantation
HOA
- Has HOA: Yes
Location
- Region: Charlotte
Financial & listing details
- Price per square foot: $257/sqft
- Tax assessed value: $632,800
- Date on market: 8/3/2026
- Cumulative days on market: 49 days
- Listing terms: Cash,Conventional
- Road surface type: Concrete, Paved
Estimated market value
$850,200
$808,000 - $893,000
$4,143/mo
Price history
| Date | Event | Price |
|---|---|---|
| 8/3/2026 | Listed for sale | $875,000+199.7%$257/sqft |
Source:  Canopy MLS as distributed by MLS GRID #4410435 Report a problem Canopy MLS as distributed by MLS GRID #4410435 Report a problem | ||
| 7/16/1997 | Sold | $292,000$86/sqft |
Source: Agent Provided Report a problem | ||
Public tax history
| Year | Property taxes | Tax assessment |
|---|---|---|
| 2025 | -- | $632,800 |
| 2024 | -- | $632,800 |
| 2023 | -- | $632,800 +46.4% |
| 2022 | -- | $432,100 |
| 2021 | -- | $432,100 |
| 2020 | -- | $432,100 |
| 2019 | $4,261 -12.1% | $432,100 +18.7% |
| 2018 | $4,848 +1.8% | $363,900 |
| 2017 | $4,764 | $363,900 |
| 2016 | $4,764 | $363,900 |
| 2015 | $4,764 +1.2% | $363,900 +0.6% |
| 2014 | $4,708 | $361,700 |
| 2013 | -- | $361,700 |
| 2012 | -- | $361,700 |
| 2011 | -- | $361,700 +14.2% |
| 2010 | -- | $316,800 |
| 2009 | -- | $316,800 |
| 2008 | -- | $316,800 |
| 2007 | -- | $316,800 +2.7% |
| 2006 | -- | $308,500 |
| 2005 | -- | $308,500 |
| 2004 | -- | $308,500 |
| 2003 | -- | $308,500 +11.3% |
| 2002 | -- | $277,200 |
| 2001 | -- | $277,200 |
| 2000 | -- | $277,200 |
Find assessor info on the county website
Monthly payment
Est. payment
Payment breakdown
Explore the cost of this home by adjusting the details. Changes won't be saved.Climate risks
Neighborhood: Providence Plantation
Nearby schools
Schools provided by the listing agent
- High: Providence
Source: Canopy MLS as distributed by MLS GRID. This data may not be complete. We recommend contacting the local school district to confirm school assignments for this home.
Similar homes
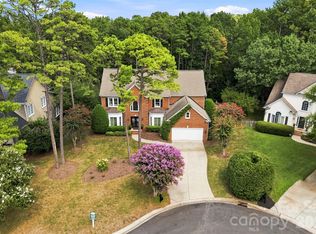
- $1,025,0004 bd3 ba3.3k sqft7337 Versailles Ln, Charlotte, NC 28277For Sale
 MLS ID #4418758, Dawn Blewett, NorthGroup Real Estate LLC. Canopy MLS as distributed by MLS GRID
 - $999,0004 bd3 ba3k sqft12818 Darby Chase Dr, Charlotte, NC 28277For Sale
 MLS ID #4412364, Kathleen Ball, Helen Adams Realty. Canopy MLS as distributed by MLS GRID
 - $825,0004 bd4 ba3.4k sqft1015 Estate Ln, Matthews, NC 28104For Sale
 MLS ID #4388127, Elena Donaldson, Keller Williams Ballantyne Area. Canopy MLS as distributed by MLS GRID
 - $899,0004 bd4 ba3.7k sqft9428 Ardrey Woods Dr, Charlotte, NC 28277For Sale
 MLS ID #4418158, Deborah Hooker, COMPASS. Canopy MLS as distributed by MLS GRID
 - $840,0004 bd4 ba2.8k sqft6784 Lynrose Ct, Charlotte, NC 28226For SaleMLS ID #4392258, Dick Richards, Keller Williams South Park. Canopy MLS as distributed by MLS GRID
- $998,0004 bd4 ba3.5k sqft12319 Summer Breeze Ct, Charlotte, NC 28277For SaleMLS ID #4391968, Sunisay Yates, Yates Realty Inc. Canopy MLS as distributed by MLS GRID
- $680,0004 bd3 ba2.7k sqft6912 Royce Ct, Charlotte, NC 28277For SaleMLS ID #4408091, Steve Jarrell, EXP Realty LLC Ballantyne. Canopy MLS as distributed by MLS GRID
- $825,0004 bd3 ba4k sqft16506 Doves Canyon Ln, Charlotte, NC 28278For SaleMLS ID #4410275, Josh Finigan, EXP Realty LLC Ballantyne. Canopy MLS as distributed by MLS GRID
- $812,5005 bd4 ba3.7k sqft3105 Stanway Ct, Waxhaw, NC 28173For SaleMLS ID #4425136, Kacki Sweeney, NorthGroup Real Estate LLC. Canopy MLS as distributed by MLS GRID
- $976,0004 bd4 ba3.3k sqft18120 Meadow Bottom Rd, Charlotte, NC 28277For SaleMLS ID #4419584, Shaza Daoudi, Engel & Volkers Charlotte. Canopy MLS as distributed by MLS GRID
- $850,0005 bd4 ba3.6k sqft705 Glenn Allen Way, Fort Mill, SC 29715For SaleMLS ID #4409601, Cindy Hope, Howard Hanna Allen Tate SouthPark. Canopy MLS as distributed by MLS GRID
- $899,9995 bd4 ba4.4k sqft6324 Pumpernickel Ln, Monroe, NC 28110For SaleMLS ID #4392681, Larry Thompson, EXP Realty LLC Mooresville. Canopy MLS as distributed by MLS GRID
- $750,0005 bd3 ba3.3k sqft1607 Crestgate Dr, Waxhaw, NC 28173For SaleMLS ID #4412289, Denis Dashchenko, Keller Williams Select. Canopy MLS as distributed by MLS GRID
- $849,0005 bd5 ba3.9k sqft16201 Woolwine Rd, Charlotte, NC 28278For SaleMLS ID #4366785, Michael Sposato, Carolina Realty Advisors. Canopy MLS as distributed by MLS GRID
- $760,0004 bd3 ba3.1k sqft12424 Tantallon Ct, Pineville, NC 28134For SaleMLS ID #4420083, Adriana Moreno, NorthGroup Real Estate LLC. Canopy MLS as distributed by MLS GRID
- $690,0004 bd4 ba2.9k sqft2006 Wedgewood Dr, Matthews, NC 28104For SaleMLS ID #4381353, Elizabeth Callis, Fathom Realty NC LLC. Canopy MLS as distributed by MLS GRID
- $789,9003 bd3 ba3.2k sqft909 Woodland Forest Dr, Waxhaw, NC 28173For SaleMLS ID #4402336, Mary McCloskey, Howard Hanna Allen Tate Charlotte South. Canopy MLS as distributed by MLS GRID
- $819,0005 bd6 ba3.8k sqft14515 Davis Trace Dr, Mint Hill, NC 28227For SaleMLS ID #4364908, Olivia Hwang, Green Olive Realty, LLC. Canopy MLS as distributed by MLS GRID
- $869,0005 bd4 ba3.8k sqft880 Hickory Stick Dr, Fort Mill, SC 29715For SaleMLS ID #4379413, Ashley Schemine, EXP Realty LLC Rock Hill. Canopy MLS as distributed by MLS GRID
- $848,0005 bd4 ba3.8k sqft15420 Cimarron Hills Ln, Charlotte, NC 28278For SaleMLS ID #4376037, Ann-Dorthe Havmoeller, Howard Hanna Allen Tate Charlotte South. Canopy MLS as distributed by MLS GRID
