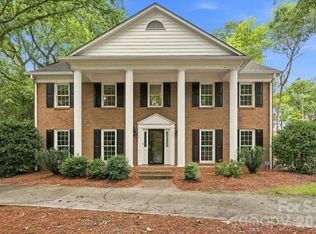
Located on a quiet cul-de-sac in the conveniently located Huntcliffe neighborhood. This classic full-brick home offers a traditional floor-plan with plenty of functional space. Pulling in you will notice the large circular driveway, two car garage and beautiful landscaping that wraps around the side of the house to the private backyard. Entering in the foyer, the main level offers great space with a formal living room/ office, dining room, kitchen and a spacious family room with beautiful large windows overlooking the deck and brick patio, a full brick fireplace and built-ins. Just off kitchen is the nice sized laundry room and a hall to a versatile flex space that offers endless possibilities for a home office, playroom, gym, hobby space, or additional living area. Upstairs, you’ll find four bedrooms and two full bathrooms. The primary suite features a generous walk-in closet and private en-suite bathroom. There is additional storage as well with a walk in and pull down attic. There is also a large crawl space accessible through the side of the house. New Roof installed in March. Exterior trim painted in March. Freshly painted inside.
Active
$1,150,000
2424 Hartmill Ct, Charlotte, NC 28226
4beds
3,126sqft
Single Family Residence
Built in 1985
0.55 Acres Lot
$1,116,300 Zestimate®
$368/sqft
$-- HOA
What's special
Large circular drivewayFreshly painted insideVersatile flex spaceTwo car garageQuiet cul-de-sacNice sized laundry roomFour bedrooms
- 4 hours
- 56
- 2
Zillow last checked:
Listing updated:
Listed by:
Elizabeth Cunningham elizabeth@helenadamsrealty.com,
Helen Adams Realty
Source: Canopy MLS as distributed by MLS GRID,MLS#: 4422226
Facts & features
Interior
Bedrooms & bathrooms
- Bedrooms: 4
- Bathrooms: 3
- Full bathrooms: 2
- 1/2 bathrooms: 1
Primary bedroom
- Features: Walk-In Closet(s)
- Level: Upper
Bedroom s
- Level: Upper
Bedroom s
- Level: Upper
Bedroom s
- Level: Upper
Bathroom full
- Level: Upper
Bathroom full
- Level: Upper
Bathroom half
- Level: Main
Bonus room
- Level: Main
Dining room
- Level: Main
Family room
- Level: Main
Kitchen
- Features: Kitchen Island
- Level: Main
Laundry
- Level: Main
Living room
- Level: Main
Heating
- Electric
Cooling
- Central Air
Appliances
- Included: Dishwasher, Disposal, Electric Cooktop, Microwave, Oven, Refrigerator, Washer/Dryer
- Laundry: Laundry Room, Lower Level, Sink
Features
- Has basement: No
- Attic: Walk-In
Interior area
- Total structure area: 3,126
- Total interior livable area: 3,126 sqft
- Finished area above ground: 3,126
- Finished area below ground: 0
Property
Parking
- Total spaces: 2
- Parking features: Circular Driveway, Attached Garage, Garage on Main Level
- Attached garage spaces: 2
- Has uncovered spaces: Yes
Features
- Levels: Two
- Stories: 2
- Patio & porch: Deck, Patio
- Waterfront features: None
Lot
- Size: 0.55 Acres
Details
- Parcel number: 21112214
- Zoning: N1-A
- Special conditions: Standard
Construction
Type & style
- Home type: SingleFamily
- Property subtype: Single Family Residence
Materials
- Brick Full
- Foundation: Crawl Space
Condition
- New construction: No
- Year built: 1985
Utilities & green energy
- Sewer: Public Sewer
- Water: City
Community & HOA
Community
- Subdivision: Huntcliffe
HOA
- Has HOA: Yes
Location
- Region: Charlotte
Financial & listing details
- Price per square foot: $368/sqft
- Tax assessed value: $925,700
- Annual tax amount: $7,273
- Date on market: 9/10/2026
- Listing terms: Cash,Conventional
- Road surface type: Concrete, Paved
Estimated market value
$1,116,300
$1.06M - $1.17M
$3,823/mo
Price history
| Date | Event | Price |
|---|---|---|
| 9/10/2026 | Listed for sale | $1,150,000+139.3%$368/sqft |
Source:  Canopy MLS as distributed by MLS GRID #4422226 Report a problem Canopy MLS as distributed by MLS GRID #4422226 Report a problem | ||
| 6/30/2000 | Sold | $480,500$154/sqft |
Source: Public Record Report a problem | ||
Public tax history
| Year | Property taxes | Tax assessment |
|---|---|---|
| 2025 | $7,273 +1.5% | $925,700 |
| 2024 | $7,163 +3.4% | $925,700 |
| 2023 | $6,929 +4% | $925,700 +36.6% |
| 2022 | $6,665 +0.2% | $677,700 |
| 2021 | $6,654 +0.1% | $677,700 |
| 2020 | $6,647 +0.2% | $677,700 |
| 2019 | $6,631 -9.2% | $677,700 +23% |
| 2018 | $7,301 +1.6% | $550,900 |
| 2017 | $7,184 | $550,900 |
| 2016 | $7,184 | $550,900 |
| 2015 | $7,184 -13% | $550,900 -13.7% |
| 2014 | $8,259 | $638,200 |
| 2013 | -- | $638,200 |
| 2012 | -- | $638,200 |
| 2011 | -- | $638,200 +30.4% |
| 2010 | -- | $489,400 |
| 2009 | -- | $489,400 |
| 2008 | -- | $489,400 |
| 2007 | -- | $489,400 |
| 2006 | -- | $489,400 |
| 2005 | -- | $489,400 |
| 2004 | -- | $489,400 |
| 2003 | -- | $489,400 +37.5% |
| 2002 | -- | $355,940 |
| 2001 | -- | $355,940 |
| 2000 | -- | $355,940 |
Find assessor info on the county website
Monthly payment
Est. payment
Payment breakdown
Explore the cost of this home by adjusting the details. Changes won't be saved.Climate risks
Neighborhood: Montibello
Nearby schools
Schools provided by the listing agent
- Elementary: Sharon
- Middle: Carmel
- High: South Mecklenburg
Source: Canopy MLS as distributed by MLS GRID. This data may not be complete. We recommend contacting the local school district to confirm school assignments for this home.
Similar homes
- $1,150,0005 bd5 ba2.5k sqft6200 Old Providence Rd, Charlotte, NC 28226For Sale

 MLS ID #4391794, Brett Carraway, Northstar Real Estate, LLC. Canopy MLS as distributed by MLS GRID
 - $1,550,0004 bd3 ba3.3k sqft4234 Rotunda Rd, Charlotte, NC 28226For Sale
 MLS ID #4419685, Dan Dooley, NorthGroup Real Estate LLC. Canopy MLS as distributed by MLS GRID
 - $1,272,0004 bd3 ba3k sqft3528 Broadfield Rd, Charlotte, NC 28226For Sale
 MLS ID #4414169, Giles Barker, Premier Sotheby's International Realty. Canopy MLS as distributed by MLS GRID
 - $949,0004 bd3 ba3.2k sqft4818 Carmel Rd, Charlotte, NC 28226For Sale
 MLS ID #4417952, Stacy Brown, Premier Sotheby's International Realty. Canopy MLS as distributed by MLS GRID
 - $899,9994 bd4 ba3.3k sqft6219 Fair Valley Dr, Charlotte, NC 28226For SaleMLS ID #4400591, Sumer Woods, 5 Points Realty. Canopy MLS as distributed by MLS GRID
- $675,0005 bd3 ba2.8k sqft3321 Chilham Pl, Charlotte, NC 28226For SaleMLS ID #4421072, Brian Belcher, RE/MAX Executive. Canopy MLS as distributed by MLS GRID
- $950,0004 bd3 ba2.8k sqft8813 Provence Village Ln, Charlotte, NC 28226For SaleMLS ID #4413848, Tracy Davis, Ivester Jackson Christie's. Canopy MLS as distributed by MLS GRID
- $948,0004 bd4 ba3k sqft5301 Morrowick Rd, Charlotte, NC 28226For SaleMLS ID #4408633, Jim Fagan, Keller Williams South Park. Canopy MLS as distributed by MLS GRID
- $1,100,0003 bd3 ba2.5k sqft6512 Carmel Hills Dr, Charlotte, NC 28226For SaleMLS ID #4381922, Michelle Angeldorf, EXP Realty LLC Ballantyne. Canopy MLS as distributed by MLS GRID
- $969,9004 bd4 ba3.4k sqft4995 Rea Rd, Charlotte, NC 28226For SaleMLS ID #4415513, Steven Keretses, Keretses Realty LLC. Canopy MLS as distributed by MLS GRID
- $865,0004 bd3 ba2.7k sqft7130 Prescott Pond Ln, Charlotte, NC 28270For SaleMLS ID #4419460, Trinh Joe, RE/MAX Executive. Canopy MLS as distributed by MLS GRID
- $1,195,0004 bd4 ba4.2k sqft6806 Larrisa Ct, Charlotte, NC 28226For SaleMLS ID #4333871, Meghan Wilkinson, Corcoran HM Properties. Canopy MLS as distributed by MLS GRID
- $875,0004 bd3 ba2.5k sqft6623 Long Meadow Rd, Charlotte, NC 28210For SaleMLS ID #4420859, Melissa Brannan, COMPASS. Canopy MLS as distributed by MLS GRID
- $1,125,0004 bd3 ba2.5k sqft6620 Newhall Rd, Charlotte, NC 28270For SaleMLS ID #4391690, John Hagan, Carolina Realty Advisors. Canopy MLS as distributed by MLS GRID
- $849,0004 bd3 ba2.5k sqft7808 Biddstone Ct, Charlotte, NC 28226For SaleMLS ID #4414783, Don Gomez, C-A-RE Realty. Canopy MLS as distributed by MLS GRID
- $1,020,0004 bd4 ba3.7k sqft213 Summermore Dr, Charlotte, NC 28270For SaleMLS ID #4418012, Annette Semprit, Helen Adams Realty. Canopy MLS as distributed by MLS GRID
- $1,079,0004 bd3 ba3.5k sqft2814 Winding Oak Dr, Charlotte, NC 28270For SaleMLS ID #4392572, Olzhas Akhetov, Home Team Pros. Canopy MLS as distributed by MLS GRID
- $888,0004 bd2 ba1.8k sqft3717 Flowerfield Rd, Charlotte, NC 28210For SaleMLS ID #4423215, Lexie Longstreet, Savvy + Co Real Estate. Canopy MLS as distributed by MLS GRID
- $825,0004 bd3 ba2k sqft4021 Rutherford Dr, Charlotte, NC 28210For SaleMLS ID #4420020, Wes Collins, COMPASS. Canopy MLS as distributed by MLS GRID
- $895,0003 bd2 ba2.4k sqft3316 Johnny Cake Ln, Charlotte, NC 28226For SaleMLS ID #4366685, Cary McCaskill, Brookstone Properties. Canopy MLS as distributed by MLS GRID
