Luxury end unit located in the Southpark area. This residence features a spacious main-level primary suite with a fully remodeled spa like bathroom, warm & inviting kitchen opens to the living room and transitions to the private outdoor European inspired courtyard. The upper level has an expansive bonus room with custom built-in cabinets and a storage area/closet and 3 bedrooms. A large two-car garage, abundant storage, generous closets. Perfectly positioned from the upscale shops and dining of Strawberry Hill, this home offers an exceptional lifestyle in one of Charlotte’s premier locations. Close proximity to Phillips Place and Southpark Mall.
Active
$950,000
8813 Provence Village Ln, Charlotte, NC 28226
4beds
2,826sqft
Townhouse
Built in 2007
0.07 Acres Lot
$919,900 Zestimate®
$336/sqft
$606/mo HOA
What's special
Large two-car garageWarm and inviting kitchenAbundant storageSpacious main-level primary suiteGenerous closets
- 2 days
- 86
- 8
Zillow last checked:
Listing updated:
Listed by:
Tracy Davis tracy@ivesterjackson.com,
Ivester Jackson Christie's
Source: Canopy MLS as distributed by MLS GRID,MLS#: 4413848
Facts & features
Interior
Bedrooms & bathrooms
- Bedrooms: 4
- Bathrooms: 3
- Full bathrooms: 2
- 1/2 bathrooms: 1
- Main level bedrooms: 1
Primary bedroom
- Features: En Suite Bathroom, Walk-In Closet(s)
- Level: Main
Bedroom s
- Features: Attic Stairs Pulldown, Walk-In Closet(s)
- Level: Upper
Bedroom s
- Features: Walk-In Closet(s)
- Level: Upper
Bedroom s
- Level: Upper
Bathroom full
- Level: Main
Bathroom half
- Level: Main
Bonus room
- Features: Attic Other, Walk-In Closet(s)
- Level: Upper
Dining area
- Level: Main
Kitchen
- Features: Built-in Features, Kitchen Island
- Level: Main
Laundry
- Level: Main
Living room
- Features: Built-in Features, Computer Niche
- Level: Main
Heating
- Central
Cooling
- Ceiling Fan(s), Central Air
Appliances
- Included: Bar Fridge, Dishwasher, Disposal, Microwave, Oven, Refrigerator
- Laundry: Main Level
Features
- Attic Other, Built-in Features, Kitchen Island, Open Floorplan, Storage, Walk-In Closet(s)
- Has basement: No
- Attic: Other,Pull Down Stairs
- Fireplace features: Living Room
Interior area
- Total structure area: 2,826
- Total interior livable area: 2,826 sqft
- Finished area above ground: 2,826
- Finished area below ground: 0
Property
Parking
- Total spaces: 2
- Parking features: Attached Garage, Garage on Main Level
- Attached garage spaces: 2
Features
- Levels: Two
- Stories: 2
- Entry location: Main
Lot
- Size: 0.07 Acres
- Features: End Unit
Details
- Parcel number: 18706241
- Zoning: UR-2(CD)
- Special conditions: Standard
Construction
Type & style
- Home type: Townhouse
- Architectural style: Transitional
- Property subtype: Townhouse
Materials
- Stucco
- Foundation: Slab
Condition
- New construction: No
- Year built: 2007
Utilities & green energy
- Sewer: Public Sewer
- Water: City
Community & HOA
Community
- Features: Street Lights
- Subdivision: Provence on Providence
HOA
- Has HOA: Yes
- HOA fee: $606 monthly
- HOA name: John Detwiler
- HOA phone: 704-307-9613
Location
- Region: Charlotte
Financial & listing details
- Price per square foot: $336/sqft
- Tax assessed value: $606,800
- Date on market: 9/8/2026
- Cumulative days on market: 2 days
- Listing terms: Cash,Conventional
- Road surface type: Other
Estimated market value
$919,900
$874,000 - $966,000
$2,772/mo
Price history
| Date | Event | Price |
|---|---|---|
| 9/9/2026 | Listed for sale | $950,000+124.1%$336/sqft |
Source:  Canopy MLS as distributed by MLS GRID #4413848 Report a problem Canopy MLS as distributed by MLS GRID #4413848 Report a problem | ||
| 4/10/2013 | Sold | $424,000-5.8%$150/sqft |
Source: Public Record Report a problem | ||
| 1/27/2013 | Listed for sale | $450,000+24.1%$159/sqft |
Source: My Townhome #2128510 Report a problem | ||
| 2/21/2012 | Listing removed | $362,500$128/sqft |
Source: My Townhome #2052588 Report a problem | ||
| 11/20/2011 | Listed for sale | $362,500+11.5%$128/sqft |
Source: My Townhome #2052588 Report a problem | ||
| 5/10/2011 | Sold | $325,000-6.9%$115/sqft |
Source: Public Record Report a problem | ||
| 1/24/2011 | Price change | $349,000-17.9%$123/sqft |
Source: SkyGroup Carolinas, LLC #970118 Report a problem | ||
| 9/30/2010 | Listed for sale | $425,000$150/sqft |
Source: SkyGroup Carolinas, LLC #970118 Report a problem | ||
| 8/28/2010 | Listing removed | $425,000$150/sqft |
Source: SkyGroup Properties, LLC #688028 Report a problem | ||
| 7/16/2010 | Listed for sale | $425,000$150/sqft |
Source: SkyGroup Properties, LLC #688028 Report a problem | ||
Public tax history
| Year | Property taxes | Tax assessment |
|---|---|---|
| 2025 | -- | $606,800 |
| 2024 | -- | $606,800 |
| 2023 | -- | $606,800 +3.1% |
| 2022 | -- | $588,500 |
| 2021 | $5,794 +0.1% | $588,500 |
| 2020 | $5,786 +0.3% | $588,500 |
| 2019 | $5,771 +21.9% | $588,500 +65.6% |
| 2018 | $4,735 +1.8% | $355,300 |
| 2017 | $4,653 | $355,300 |
| 2016 | $4,653 | $355,300 |
| 2015 | $4,653 +1.1% | $355,300 |
| 2014 | $4,602 | $355,300 |
| 2013 | -- | $355,300 |
| 2012 | -- | $355,300 |
| 2011 | -- | $355,300 -14.9% |
| 2010 | -- | $417,300 |
| 2009 | -- | $417,300 |
Find assessor info on the county website
Monthly payment
Est. payment
Payment breakdown
Explore the cost of this home by adjusting the details. Changes won't be saved.Climate risks
Neighborhood: Olde Providence North

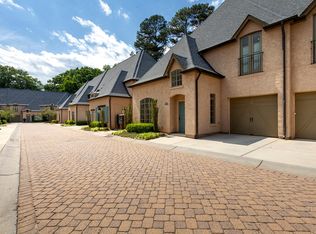
Similar homes
- $1,150,0004 bd3 ba3.1k sqft2424 Hartmill Ct, Charlotte, NC 28226For Sale
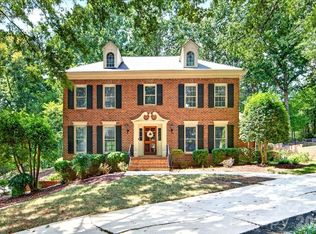
 MLS ID #4422226, Elizabeth Cunningham, Helen Adams Realty. Canopy MLS as distributed by MLS GRID
 - $950,0003 bd3 ba2.9k sqft4764 Stafford Cir, Charlotte, NC 28211For Sale
 MLS ID #4422732, Gracie Griffin, COMPASS. Canopy MLS as distributed by MLS GRID
 - $975,0003 bd4 ba3k sqftSutton Hall, Charlotte, NC 28226For Sale
 MLS ID #4402701, Susan May, Corcoran HM Properties. Canopy MLS as distributed by MLS GRID
 - $949,9003 bd3 ba3.1k sqft516 Shelton St, Charlotte, NC 28270For Sale
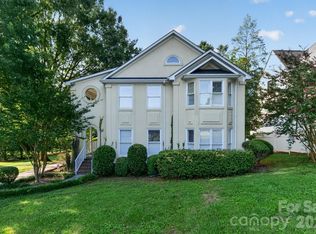 MLS ID #4396576, Rosalind Bethea, Keller Williams Ballantyne Area. Canopy MLS as distributed by MLS GRID
 - $899,9994 bd4 ba3.3k sqft6219 Fair Valley Dr, Charlotte, NC 28226For SaleMLS ID #4400591, Sumer Woods, 5 Points Realty. Canopy MLS as distributed by MLS GRID
- $925,0005 bd4 ba3.9k sqft1216 Old Farm Rd, Charlotte, NC 28226For SaleMLS ID #4344742, Brittany D'Errico, EXP Realty LLC Ballantyne. Canopy MLS as distributed by MLS GRID
- $949,9005 bd4 ba3.9k sqft2616 Ladley Ct, Charlotte, NC 28226For SaleMLS ID #4366049, Randy Clift, Premier Sotheby's International Realty. Canopy MLS as distributed by MLS GRID
- $930,0004 bd4 ba3.8k sqft1847 Meadowood Ln, Charlotte, NC 28211For SaleMLS ID #4344923, Kalie Koivisto, COMPASS. Canopy MLS as distributed by MLS GRID
- $1,275,0004 bd4 ba3.1k sqftLouisburg Square, Charlotte, NC 28210For SaleMLS ID #4417877, Amy Lothrop, Mackey Realty LLC. Canopy MLS as distributed by MLS GRID
- $840,0004 bd4 ba2.8k sqft6784 Lynrose Ct, Charlotte, NC 28226For SaleMLS ID #4392258, Dick Richards, Keller Williams South Park. Canopy MLS as distributed by MLS GRID
- $895,0003 bd2 ba2.4k sqft3316 Johnny Cake Ln, Charlotte, NC 28226For SaleMLS ID #4366685, Cary McCaskill, Brookstone Properties. Canopy MLS as distributed by MLS GRID
- $1,045,0004 bd3 ba2.5k sqft6419 Morven Ln, Charlotte, NC 28270For SaleMLS ID #4400448, Missy McCoy, Premier Sotheby's International Realty. Canopy MLS as distributed by MLS GRID
- $750,0004 bd2 ba2.2k sqft5329 Providence Rd, Charlotte, NC 28226For SaleMLS ID #4389991, Courtney Charzuk, Coldwell Banker Realty. Canopy MLS as distributed by MLS GRID
- $995,0004 bd3 ba2.4k sqft3319 Providence Rd, Charlotte, NC 28211For SaleMLS ID #4385730, Ashley Pizzo, COMPASS. Canopy MLS as distributed by MLS GRID
- $875,0003 bd3 ba2.5k sqft1222 Burtonwood Cir, Charlotte, NC 28212For SaleMLS ID #4418524, Lawrence Mahool, Helen Adams Realty. Canopy MLS as distributed by MLS GRID
- $1,020,0004 bd4 ba3.7k sqft213 Summermore Dr, Charlotte, NC 28270For SaleMLS ID #4418012, Annette Semprit, Helen Adams Realty. Canopy MLS as distributed by MLS GRID
- $925,0004 bd4 ba3k sqft6613 Rocky Falls Rd, Charlotte, NC 28211For SaleMLS ID #4385008, Tania Wahl, White Stag Realty NC LLC. Canopy MLS as distributed by MLS GRID
- $950,0003 bd2 ba1.6k sqft5017 Randolph Rd, Charlotte, NC 28211For SaleMLS ID #4412606, Shannon Hilton, Premier South. Canopy MLS as distributed by MLS GRID
- $850,0005 bd4 ba3.7k sqft2620 Lynbridge Dr, Charlotte, NC 28226For SaleMLS ID #4396076, Lisa Archer, Keller Williams Ballantyne Area. Canopy MLS as distributed by MLS GRID
- $950,0003 bd2 ba1.8k sqft118 Lutomma Cir, Charlotte, NC 28270For SaleMLS ID #4387328, Steve Gift, Berkshire Hathaway HomeServices Carolinas Realty. Canopy MLS as distributed by MLS GRID
