Welcome to 115 Thorncote Place, a stunning two-story townhome built in 2021 by Arcadia in the highly desirable Sutton Hall community, ideally located near Olde Providence with easy access to everything SouthPark has to offer. A spacious foyer with tall ceilings welcomes you into the beautiful family room featuring a stone surrounded gas fireplace, custom built-in shelving and cabinetry, and an open-concept layout. The chef's kitchen is appointed with high-end appliances, a large marble island, appliance nook, wine refrigerator, and a gas range with four burners and a griddle. The bright dining area overlooks the fenced backyard, while custom motorized blinds in both the family and dining rooms provide added comfort and privacy. Step outside to the covered bluestone porch and fenced backyard, perfect for relaxing or entertaining, with gated access to the street. The main level also offers a generous laundry room with sink, convenient drop zone off the attached garage, pantry, and abundant storage with three additional closets. Upstairs, a wide hallway leads to the expansive primary suite featuring an oversized custom walk-in closet and a luxurious bath with dual vanities and a walk-in shower with two built-in benches. Two additional bedrooms each include en-suite baths, and a versatile flex space with rubber gym flooring provides the perfect area for fitness, office, or play. Additional hallway storage completes this exceptional home.
Active
$975,000
115 Thorncote Pl, Charlotte, NC 28226
3beds
3,045sqft
Townhouse
Built in 2021
0.07 Acres Lot
$949,300 Zestimate®
$320/sqft
$405/mo HOA
What's special
Stone surrounded gas fireplaceStunning two-story townhomeHigh-end appliancesCovered bluestone porchBeautiful family roomLarge marble islandFenced backyard
- 56 days
- 644
- 24
Zillow last checked:
Listing updated:
Listed by:
Susan May susanmay@hmproperties.com,
Corcoran HM Properties
Source: Canopy MLS as distributed by MLS GRID,MLS#: 4402701
Facts & features
Interior
Bedrooms & bathrooms
- Bedrooms: 3
- Bathrooms: 4
- Full bathrooms: 3
- 1/2 bathrooms: 1
Primary bedroom
- Level: Upper
Bedroom s
- Level: Upper
Bedroom s
- Level: Upper
Bathroom full
- Level: Upper
Bathroom full
- Level: Upper
Bathroom full
- Level: Upper
Bathroom half
- Level: Main
Dining room
- Level: Main
Exercise room
- Level: Upper
Family room
- Level: Main
Kitchen
- Level: Main
Laundry
- Level: Main
Heating
- Forced Air, Natural Gas
Cooling
- Central Air, Zoned
Appliances
- Included: Dishwasher, Disposal, Gas Range, Microwave, Wine Refrigerator
- Laundry: Laundry Room, Main Level, Sink
Features
- Built-in Features, Drop Zone, Kitchen Island, Open Floorplan, Walk-In Closet(s)
- Flooring: Carpet, Tile, Wood
- Has basement: No
- Attic: Pull Down Stairs
- Fireplace features: Family Room, Gas Log
Interior area
- Total structure area: 3,045
- Total interior livable area: 3,045 sqft
- Finished area above ground: 3,045
- Finished area below ground: 0
Property
Parking
- Total spaces: 2
- Parking features: Attached Garage, Garage on Main Level
- Attached garage spaces: 2
Features
- Levels: Two
- Stories: 2
- Entry location: Main
- Patio & porch: Covered, Rear Porch
- Fencing: Fenced
Lot
- Size: 0.07 Acres
Details
- Parcel number: 18727403
- Zoning: UR-2 (CD)
- Special conditions: Standard
Construction
Type & style
- Home type: Townhouse
- Property subtype: Townhouse
Materials
- Brick Full
- Foundation: Slab
Condition
- New construction: No
- Year built: 2021
Details
- Builder name: Arcadia
Utilities & green energy
- Sewer: Public Sewer
- Water: City
Community & HOA
Community
- Subdivision: Sutton Hall
HOA
- Has HOA: Yes
- HOA fee: $405 monthly
- HOA name: CLT Prime Properties
Location
- Region: Charlotte
Financial & listing details
- Price per square foot: $320/sqft
- Tax assessed value: $821,600
- Date on market: 7/16/2026
- Cumulative days on market: 56 days
- Listing terms: Cash,Conventional
- Road surface type: Concrete, Paved
Estimated market value
$949,300
$902,000 - $997,000
$3,941/mo
Price history
| Date | Event | Price |
|---|---|---|
| 7/16/2026 | Listed for sale | $975,000+12.7%$320/sqft |
Source:  Canopy MLS as distributed by MLS GRID #4402701 Report a problem Canopy MLS as distributed by MLS GRID #4402701 Report a problem | ||
| 4/20/2023 | Sold | $865,000$284/sqft |
Source: Public Record Report a problem | ||
Public tax history
| Year | Property taxes | Tax assessment |
|---|---|---|
| 2025 | -- | $821,600 |
| 2024 | -- | $821,600 |
| 2023 | -- | $821,600 +56.6% |
| 2022 | -- | $524,700 +94.3% |
| 2021 | -- | $270,000 |
Find assessor info on the county website
Monthly payment
Est. payment
Payment breakdown
Explore the cost of this home by adjusting the details. Changes won't be saved.Climate risks
Neighborhood: Olde Providence North
Nearby schools
Schools provided by the listing agent
- Elementary: Sharon
- Middle: Carmel
- High: South Mecklenburg
Source: Canopy MLS as distributed by MLS GRID. This data may not be complete. We recommend contacting the local school district to confirm school assignments for this home.
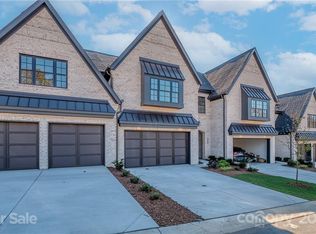
- $960,0003 bd4 ba2.8k sqft115 Thorncote Place Ct #18, Charlotte, NC 28226Off Market
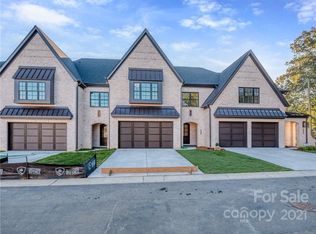
- $972,2003 bd4 ba2.8k sqft119 Thorncote Place Ct #19, Charlotte, NC 28226Off Market
- $983,3003 bd4 ba2.8k sqft111 Thorncote Pl, Charlotte, NC 28226Off Market
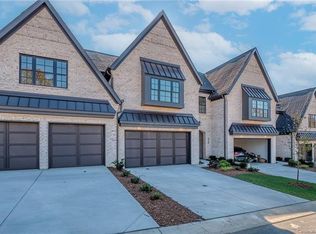
- $1,029,6003 bd4 ba2.8k sqft111 Thorncote Pl #17, Charlotte, NC 28226Off Market
Similar homes
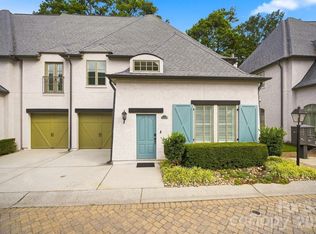
- $950,0004 bd3 ba2.8k sqft8813 Provence Village Ln, Charlotte, NC 28226For Sale
 MLS ID #4413848, Tracy Davis, Ivester Jackson Christie's. Canopy MLS as distributed by MLS GRID
 - $1,150,0004 bd3 ba3.1k sqft2424 Hartmill Ct, Charlotte, NC 28226For Sale
 MLS ID #4422226, Elizabeth Cunningham, Helen Adams Realty. Canopy MLS as distributed by MLS GRID
 - $835,0003 bd3 ba2.5k sqftBurning Tree, Charlotte, NC 28226For Sale
 MLS ID #4420988, Shelly Rydell, Dickens Mitchener & Associates Inc. Canopy MLS as distributed by MLS GRID
 - $899,9994 bd4 ba3.3k sqft6219 Fair Valley Dr, Charlotte, NC 28226For Sale
 MLS ID #4400591, Sumer Woods, 5 Points Realty. Canopy MLS as distributed by MLS GRID
 - $969,9004 bd4 ba3.4k sqft4995 Rea Rd, Charlotte, NC 28226For SaleMLS ID #4415513, Steven Keretses, Keretses Realty LLC. Canopy MLS as distributed by MLS GRID
- $950,0003 bd3 ba2.9k sqft4764 Stafford Cir, Charlotte, NC 28211For SaleMLS ID #4422732, Gracie Griffin, COMPASS. Canopy MLS as distributed by MLS GRID
- $949,9005 bd4 ba3.9k sqft2616 Ladley Ct, Charlotte, NC 28226For SaleMLS ID #4366049, Randy Clift, Premier Sotheby's International Realty. Canopy MLS as distributed by MLS GRID
- $948,0004 bd4 ba3k sqft5301 Morrowick Rd, Charlotte, NC 28226For SaleMLS ID #4408633, Jim Fagan, Keller Williams South Park. Canopy MLS as distributed by MLS GRID
- $840,0004 bd4 ba2.8k sqft6784 Lynrose Ct, Charlotte, NC 28226For SaleMLS ID #4392258, Dick Richards, Keller Williams South Park. Canopy MLS as distributed by MLS GRID
- $1,150,0005 bd5 ba2.5k sqft6200 Old Providence Rd, Charlotte, NC 28226For SaleMLS ID #4391794, Brett Carraway, Northstar Real Estate, LLC. Canopy MLS as distributed by MLS GRID
- $850,0005 bd4 ba3.7k sqft2620 Lynbridge Dr, Charlotte, NC 28226For SaleMLS ID #4396076, Lisa Archer, Keller Williams Ballantyne Area. Canopy MLS as distributed by MLS GRID
- $925,0005 bd4 ba3.9k sqft1216 Old Farm Rd, Charlotte, NC 28226For SaleMLS ID #4344742, Brittany D'Errico, EXP Realty LLC Ballantyne. Canopy MLS as distributed by MLS GRID
- $950,0005 bd5 ba3.8k sqft7320 Summerlin Pl, Charlotte, NC 28226For SaleMLS ID #4418024, Steven Lorimer, Howard Hanna Allen Tate Charlotte South. Canopy MLS as distributed by MLS GRID
- $895,0003 bd2 ba2.4k sqft3316 Johnny Cake Ln, Charlotte, NC 28226For SaleMLS ID #4366685, Cary McCaskill, Brookstone Properties. Canopy MLS as distributed by MLS GRID
- $849,0004 bd3 ba2.5k sqft7808 Biddstone Ct, Charlotte, NC 28226For SaleMLS ID #4414783, Don Gomez, C-A-RE Realty. Canopy MLS as distributed by MLS GRID
- $1,020,0004 bd4 ba3.7k sqft213 Summermore Dr, Charlotte, NC 28270For SaleMLS ID #4418012, Annette Semprit, Helen Adams Realty. Canopy MLS as distributed by MLS GRID
- $949,9003 bd3 ba3.1k sqft516 Shelton St, Charlotte, NC 28270For SaleMLS ID #4396576, Rosalind Bethea, Keller Williams Ballantyne Area. Canopy MLS as distributed by MLS GRID
- $675,0005 bd3 ba2.8k sqft3321 Chilham Pl, Charlotte, NC 28226For SaleMLS ID #4421072, Brian Belcher, RE/MAX Executive. Canopy MLS as distributed by MLS GRID
- $865,0004 bd3 ba2.7k sqft7130 Prescott Pond Ln, Charlotte, NC 28270For SaleMLS ID #4419460, Trinh Joe, RE/MAX Executive. Canopy MLS as distributed by MLS GRID
- $699,9993 bd3 ba2.4k sqft6301 Saddlebrook Ct, Charlotte, NC 28226For SaleMLS ID #4408087, Alex Kantor, Ivester Jackson Christie's. Canopy MLS as distributed by MLS GRID
