Back on the market and available for immediate purchase due to a change in the buyer’s circumstances. An exceptional opportunity for a discerning buyer seeking luxury, convenience, and flexibility in one of Charlotte’s most desirable SouthPark locations. With rental eligibility currently permitted within the community—and no active rental inventory at the time of listing—this property may also appeal to buyers considering a future investment or rental option, subject to HOA requirements and restrictions.
LIKE-NEW CONDITION — Built by Arcadia Custom Homes, this gently lived-in executive townhome offers refined craftsmanship, thoughtful upgrades, and true lock-and-leave convenience with HOA-maintained exterior and yard. The home feels fresh and elevated throughout, showcasing custom drapes and plantation shutters that add timeless elegance and privacy. Abundant storage, tasteful finishes, and a gourmet kitchen designed for cooking and entertaining create a cohesive, intentional living experience from the moment you enter.
A welcoming foyer leads into an elegant open living area anchored by a gas fireplace, designer lighting, and seamless flow to the dining space and kitchen—ideal for everyday comfort and hosting.
Upstairs, curated details continue with striking black plantation shutters and exceptional storage solutions. The oversized primary suite features a tray ceiling, generous layout, and an incredible custom closet system that blends beauty with high-function organization. The spa-inspired bathroom completes the retreat with refined finishes and a calming atmosphere.
Two additional bedrooms and full bathrooms, a loft, and a flex space—previously used as an exercise room—provide versatility for work, wellness, or guests. The flex space includes professional-grade gym flooring, making it ideal for fitness, a home studio, or a durable workspace.
A rare highlight of this home is the backyard, offering expanded outdoor enjoyment without added upkeep. The covered lanai overlooks the rear yard, and the in-ground gas grill hook-up creates an effortless extension of the living space for outdoor dining and everyday relaxation.
Perfectly maintained and move-in ready, this home delivers elevated comfort with effortless living. Just moments from SouthPark’s premier dining, shopping, and conveniences, it offers the ideal blend of luxury and everyday ease.
Under contract-no show
Price cut: $20K (7/18)
$949,000
119 Thorncote Pl, Charlotte, NC 28226
3beds
2,986sqft
Townhouse
Built in 2021
0.08 Acres Lot
$916,500 Zestimate®
$318/sqft
$405/mo HOA
What's special
Tasteful finishesDesigner lightingRefined craftsmanshipExceptional storage solutionsAbundant storageWelcoming foyerStriking black plantation shutters
- 231 days |
- 368 |
- 16 |
Zillow last checked:
Listing updated:
Listed by:
Sharon Sullivan sharonsullivan@kw.com,
Keller Williams Select
Source: Canopy MLS as distributed by MLS GRID,MLS#: 4327053
Facts & features
Interior
Bedrooms & bathrooms
- Bedrooms: 3
- Bathrooms: 4
- Full bathrooms: 3
- 1/2 bathrooms: 1
Primary bedroom
- Level: Upper
Bedroom s
- Level: Upper
Bedroom s
- Level: Upper
Bathroom half
- Level: Main
Bathroom full
- Level: Upper
Bathroom full
- Level: Upper
Bathroom full
- Level: Upper
Dining room
- Level: Main
Exercise room
- Level: Upper
Great room
- Level: Main
Kitchen
- Level: Main
Laundry
- Level: Main
Loft
- Level: Upper
Other
- Level: Main
Heating
- Forced Air, Natural Gas, Zoned
Cooling
- Ceiling Fan(s), Central Air, Zoned
Appliances
- Included: Dishwasher, Disposal, Exhaust Hood, Gas Oven, Gas Range, Gas Water Heater, Microwave, Plumbed For Ice Maker, Refrigerator
- Laundry: Electric Dryer Hookup, Laundry Room, Main Level
Features
- Built-in Features, Kitchen Island, Open Floorplan, Pantry, Walk-In Closet(s)
- Flooring: Carpet, Tile, Wood, Other
- Doors: Insulated Door(s)
- Windows: Insulated Windows
- Has basement: No
- Attic: Pull Down Stairs
- Fireplace features: Gas Log, Gas Vented, Great Room
Interior area
- Total structure area: 2,986
- Total interior livable area: 2,986 sqft
- Finished area above ground: 2,986
- Finished area below ground: 0
Property
Parking
- Total spaces: 2
- Parking features: Garage Door Opener, Garage on Main Level
- Garage spaces: 2
- Details: Guest Parking Available
Features
- Levels: Two
- Stories: 2
- Entry location: Main
- Patio & porch: Covered, Front Porch, Patio, Rear Porch
- Exterior features: In-Ground Irrigation, Lawn Maintenance, Other - See Remarks
- Fencing: Partial
Lot
- Size: 0.08 Acres
- Dimensions: 30 x 102 x 30 x 102
- Features: Level
Details
- Parcel number: 18727404
- Zoning: UR-2(CD)
- Special conditions: Standard
Construction
Type & style
- Home type: Townhouse
- Property subtype: Townhouse
Materials
- Brick Full
- Foundation: Slab
Condition
- New construction: No
- Year built: 2021
Details
- Builder name: Arcadia Custom Homes
Utilities & green energy
- Sewer: Public Sewer
- Water: City
- Utilities for property: Cable Available
Community & HOA
Community
- Features: Pond, Walking Trails
- Subdivision: Sutton Hall
HOA
- Has HOA: Yes
- HOA fee: $405 monthly
- HOA name: CLT Prime Properties
- HOA phone: 704-421-0834
Location
- Region: Charlotte
Financial & listing details
- Price per square foot: $318/sqft
- Tax assessed value: $821,700
- Date on market: 1/5/2026
- Cumulative days on market: 220 days
- Listing terms: Cash,Conventional
- Exclusions: see agent remarks
- Road surface type: Concrete, Paved
Estimated market value
$916,500
$871,000 - $962,000
$3,729/mo
Price history
| Date | Event | Price |
|---|---|---|
| 8/17/2026 | Pending sale | $949,000$318/sqft |
Source:  Canopy MLS as distributed by MLS GRID #4327053 Report a problem Canopy MLS as distributed by MLS GRID #4327053 Report a problem | ||
| 7/18/2026 | Price change | $949,000-2.1%$318/sqft |
Source: Canopy MLS as distributed by MLS GRID #4327053 Report a problem | ||
| 4/17/2026 | Price change | $969,000-2.6%$325/sqft |
Source: Canopy MLS as distributed by MLS GRID #4327053 Report a problem | ||
| 1/5/2026 | Listed for sale | $995,000+15%$333/sqft |
Source: Canopy MLS as distributed by MLS GRID #4327053 Report a problem | ||
| 10/31/2022 | Sold | $865,000$290/sqft |
Source: Public Record Report a problem | ||
Public tax history
| Year | Property taxes | Tax assessment |
|---|---|---|
| 2025 | -- | $821,700 |
| 2024 | -- | $821,700 |
| 2023 | -- | $821,700 +56.6% |
| 2022 | -- | $524,800 +94.4% |
| 2021 | -- | $270,000 |
Find assessor info on the county website
Monthly payment
Est. payment
Payment breakdown
Explore the cost of this home by adjusting the details. Changes won't be saved.Climate risks
Neighborhood: Olde Providence North
Nearby schools
GreatSchools rating
- 6/10Sharon ElementaryGrades: K-5Distance: 2.3 mi
- 5/10Carmel MiddleGrades: 6-8Distance: 1.1 mi
- 5/10South Mecklenburg HighGrades: 9-12Distance: 4.6 mi
Schools provided by the listing agent
- Elementary: Sharon
- Middle: Carmel
- High: Myers Park
Source: Canopy MLS as distributed by MLS GRID. This data may not be complete. We recommend contacting the local school district to confirm school assignments for this home.
- $964,1003 bd4 ba2.8k sqft119 Thorncote Place Ct #19, Charlotte, NC 28226Off Market
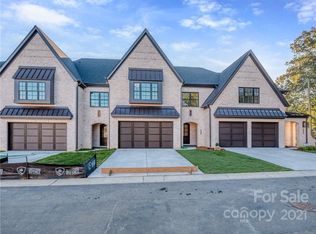
- $975,0003 bd4 ba3k sqft115 Thorncote Pl, Charlotte, NC 28226For Sale

- $1,097,2004 bd5 ba3.2k sqft123 Thorncote Place Ct #20, Charlotte, NC 28226Off Market

- $1,062,3004 bd4 ba3k sqft123 Thorncote Pl, Charlotte, NC 28226Off Market
- $964,2003 bd4 ba2.8k sqft115 Thorncote Place Ct #18, Charlotte, NC 28226Off Market
- $982,1003 bd4 ba2.8k sqft111 Thorncote Pl, Charlotte, NC 28226Off Market
- $1,037,5003 bd4 ba2.8k sqft111 Thorncote Pl #17, Charlotte, NC 28226Off Market
- $205,9003 bd1 ba1.7k sqft5906 Old Providence Rd, Charlotte, NC 28226Off Market
A local agent can set up tours, give advice and negotiate with sellers.
Similar homes
- $899,9003 bd3 ba2.2k sqft6227 Fletcher Cir, Charlotte, NC 28226For Sale

 MLS ID #4378984, Dori Schwaiger, Schwaiger Realty Group. Canopy MLS as distributed by MLS GRID
 - $1,125,0003 bd3 ba3.3k sqft5212 Shepley Ct, Charlotte, NC 28226For Sale
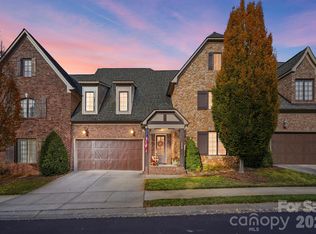 MLS ID #4365545, Terry Lewis, United Real Estate-Queen City. Canopy MLS as distributed by MLS GRID
 - $735,0004 bd4 ba2.6k sqft4135 Merkland Ln, Charlotte, NC 28226For Sale
 MLS ID #4401079, Mitch Boraski, EXP Realty LLC Ballantyne. Canopy MLS as distributed by MLS GRID
 - $630,0003 bd3 ba2.5k sqftTriveny Commons, Charlotte, NC 28226For Sale
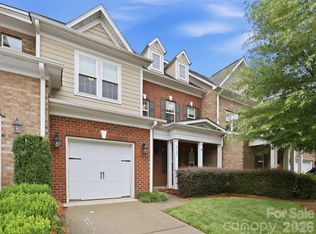 MLS ID #4382768, Rob Davis, ProStead Realty. Canopy MLS as distributed by MLS GRID
 - $614,9003 bd4 ba2.9k sqft7810 Springs Village Ln, Charlotte, NC 28226For SaleMLS ID #4379531, Shelley Spencer, Howard Hanna Allen Tate SouthPark. Canopy MLS as distributed by MLS GRID
- $665,0003 bd3 ba2.4k sqft6023 Corbin Woods Ct, Charlotte, NC 28226For SaleMLS ID #4401327, Marcus Nance, Helen Adams Realty. Canopy MLS as distributed by MLS GRID
- $629,9993 bd3 ba2.4k sqft4128 Merkland Ln, Charlotte, NC 28226For SaleMLS ID #4409085, Leslie Snipe, David Hoffman Realty Charlotte. Canopy MLS as distributed by MLS GRID
- $1,030,0004 bd5 ba2.9k sqft2525 Deacon Ave, Charlotte, NC 28204For SaleMLS ID #4381991, Wes Collins, COMPASS. Canopy MLS as distributed by MLS GRID
- $975,0004 bd5 ba2.9k sqftElizabeth Glen, Charlotte, NC 28204For SaleMLS ID #4372984, Joan Goode, Dickens Mitchener & Associates Inc. Canopy MLS as distributed by MLS GRID
- $1,119,0003 bd4 ba2.4k sqftThe Nolen Townes, Charlotte, NC 28209For SaleMLS ID #4384199, Ashley McMillan, Dickens Mitchener & Associates Inc. Canopy MLS as distributed by MLS GRID
- $1,150,0003 bd4 ba2.3k sqftLombardy City Homes, Charlotte, NC 28203For SaleMLS ID #4410340, Melissa Murphy, Helen Adams Realty. Canopy MLS as distributed by MLS GRID
- $1,350,0003 bd5 ba2.9k sqft818 Ideal Way, Charlotte, NC 28203For SaleMLS ID #4392342, Liza Caminiti, Ivester Jackson Christie's. Canopy MLS as distributed by MLS GRID
- $799,0004 bd4 ba2.7k sqft1631 Rama Rd, Charlotte, NC 28211For SaleMLS ID #4392427, Nick Cabaniss, Carolina Realty & Investing Group LLC. Canopy MLS as distributed by MLS GRID
- $775,0003 bd5 ba2.1k sqftElizabeth Glen, Charlotte, NC 28204For SaleMLS ID #4367499, Matt Stone, Stone Realty Group. Canopy MLS as distributed by MLS GRID
- $910,0003 bd4 ba2.3k sqftVL Residences, Charlotte, NC 28205New ConstructionMLS ID #4380567, Shad Rafferty, Charlotte Living Realty. Canopy MLS as distributed by MLS GRID
- $895,0006 bd4 ba3.6k sqft4936 Hawk Shadow Ln, Charlotte, NC 28277For SaleMLS ID #4372746, Sheila Chillcott, COMPASS. Canopy MLS as distributed by MLS GRID
- $891,8004 bd5 ba3k sqftEndhaven Terraces, Charlotte, NC 28277New ConstructionMLS ID #4405622, Debbie Micale, Hopper Communities INC. Canopy MLS as distributed by MLS GRID
- $999,0005 bd4 ba3.5k sqft9014 Manor Oak Ct, Charlotte, NC 28277For SaleMLS ID #4404842, Tony Karak, Better Homes and Garden Real Estate Paracle. Canopy MLS as distributed by MLS GRID
- $881,9004 bd5 ba3k sqftEndhaven Terraces, Charlotte, NC 28277New ConstructionMLS ID #4381081, Debbie Micale, Hopper Communities INC. Canopy MLS as distributed by MLS GRID
- $920,0005 bd4 ba3.8k sqft4624 Pebble Run Dr, Matthews, NC 28105For SaleMLS ID #4383386, Henri Richardson, Dickens Mitchener & Associates Inc. Canopy MLS as distributed by MLS GRID
