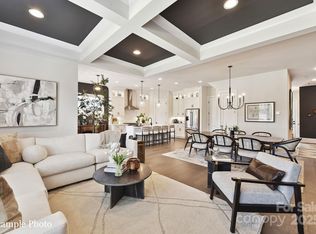
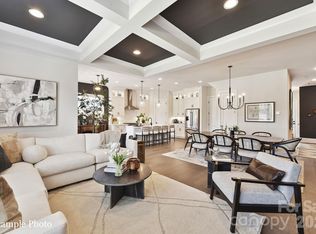
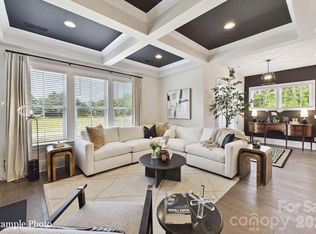

NEW LUXURY TOWNHOME COMMUNITY IN SOUTH CHARLOTTE/BALLANTYNE'S 28277 ZIP CODE! Live a quick 2 minutes from "The Bowl at Ballantyne". Own a Well Appointed, New Townhome in One of Charlotte's Most Sought-After Locations. Step inside this Low Maintenance Townhome that lives like a Single-Family Home. End Home with 10' Ceilings on the 1st Floor, an Open Concept Floor Plan, Outdoor Living on EVERY FLOOR: Covered Rear Porch off the Kitchen, Covered Balcony off the Primary Bedroom, and ROOFTOP TERRACE! 6" Hardwood Floors on every floor, Gas Fireplace, Built in Cabinets in the Great Room, Upgraded Ivory Cabinets with Glass Cabinets to the Ceiling in the Kitchen and "Cashew" Cabinets at the Upgraded Island, Upgraded Quartz Countertops in the Kitchen and Baths, Kitchen Tile Backsplash, Stainless Steel Kitchen Appliances including a Gas Cooktop with Built In Double Oven, Microwave, Dishwasher, Blinds and More! Buy Today and Receive Up To $25,000 Towards Closing Costs, Lowering Your Interest Rate and/or Reducing Your Sales Price!
Active
$891,800
4016 Hickory Springs Ln #44, Charlotte, NC 28277
4beds
3,080sqft
:
Get pre-qualified$5,598/mo
Townhouse
Built in 2026
0.07 Acres Lot
$882,600 Zestimate®
$290/sqft
$350/mo HOA
What's special
Gas fireplaceRooftop terraceKitchen tile backsplashOpen concept floor plan
- 13 days |
- 321 |
- 14 |
Zillow last checked:
Listing updated:
Listed by:
Debbie Micale dmicale@hoppercommunities.com,
Hopper Communities INC
Source: Canopy MLS as distributed by MLS GRID,MLS#: 4405622
Facts & features
Interior
Bedrooms & bathrooms
- Bedrooms: 4
- Bathrooms: 5
- Full bathrooms: 4
- 1/2 bathrooms: 1
Primary bedroom
- Features: Walk-In Closet(s)
- Level: Upper
Bedroom s
- Features: En Suite Bathroom
- Level: Upper
Bedroom s
- Features: En Suite Bathroom
- Level: Upper
Bedroom s
- Level: Third
Bathroom half
- Level: Main
Bathroom full
- Level: Upper
Bathroom full
- Level: Upper
Bathroom full
- Level: Upper
Bathroom full
- Level: Third
Bonus room
- Level: Third
Dining area
- Level: Main
Great room
- Features: Coffered Ceiling(s), Open Floorplan
- Level: Main
Kitchen
- Features: Kitchen Island, Walk-In Pantry
- Level: Main
Laundry
- Level: Upper
Heating
- Heat Pump
Cooling
- Heat Pump
Appliances
- Included: Dishwasher, Disposal, Double Oven, Dryer, Gas Cooktop, Microwave, Refrigerator with Ice Maker, Washer, Washer/Dryer
- Laundry: Laundry Room, Upper Level
Features
- Kitchen Island, Open Floorplan, Walk-In Closet(s), Walk-In Pantry
- Flooring: Hardwood, Tile
- Has basement: No
- Attic: Pull Down Stairs
- Fireplace features: Gas, Great Room
Interior area
- Total structure area: 2,383
- Total interior livable area: 3,080 sqft
- Finished area above ground: 3,080
- Finished area below ground: 0
Property
Parking
- Total spaces: 2
- Parking features: Driveway, Attached Garage, Garage Faces Front, Garage on Main Level
- Attached garage spaces: 2
- Has uncovered spaces: Yes
Features
- Levels: Three Or More
- Stories: 3
- Entry location: Main
- Patio & porch: Balcony, Covered, Rear Porch
- Exterior features: Rooftop Terrace
Lot
- Size: 0.07 Acres
- Features: End Unit, Level
Details
- Parcel number: 22322323
- Zoning: R12MF
- Special conditions: Standard
Construction
Type & style
- Home type: Townhouse
- Architectural style: Arts and Crafts
- Property subtype: Townhouse
Materials
- Brick Partial, Hardboard Siding, Shingle/Shake, Wood
- Foundation: Slab
Condition
- New construction: Yes
- Year built: 2026
Details
- Builder model: The Morrison
- Builder name: Hopper Communities
Utilities & green energy
- Sewer: Public Sewer
- Water: City
- Utilities for property: Cable Available
Community & HOA
Community
- Features: Sidewalks, Street Lights
- Security: Carbon Monoxide Detector(s), Smoke Detector(s)
- Subdivision: Endhaven Terraces
HOA
- Has HOA: Yes
- HOA fee: $350 monthly
- HOA name: Cusick Community Management
- HOA phone: 704-544-7779
Location
- Region: Charlotte
Financial & listing details
- Price per square foot: $290/sqft
- Tax assessed value: $891,800
- Date on market: 7/19/2026
- Cumulative days on market: 14 days
- Listing terms: Cash,Conventional,VA Loan
- Road surface type: Concrete, Paved
Estimated market value
$882,600
$838,000 - $927,000
$3,935/mo
Price history
| Date | Event | Price |
|---|---|---|
| 7/19/2026 | Listed for sale | $891,800$290/sqft |
Source:  Canopy MLS as distributed by MLS GRID #4405622 Report a problem Canopy MLS as distributed by MLS GRID #4405622 Report a problem | ||
Public tax history
Tax history is unavailable.
Monthly payment
Est. payment
Payment breakdown
Explore the cost of this home by adjusting the details. Changes won't be saved.Climate risks
Neighborhood: Whiteoak
Nearby schools
GreatSchools rating
- 9/10Endhaven ElementaryGrades: PK-5Distance: 0.7 mi
- 9/10South Charlotte MiddleGrades: 6-8Distance: 2.3 mi
- 7/10Ballantyne Ridge High SchoolGrades: 9-12Distance: 1 mi
Schools provided by the listing agent
- Elementary: Endhaven
- Middle: South Charlotte
- High: Ballantyne Ridge
Source: Canopy MLS as distributed by MLS GRID. This data may not be complete. We recommend contacting the local school district to confirm school assignments for this home.
- $120,000-- bd-- ba-- sqft4016 Hickory Springs Ln, Charlotte, NC 28277Off Market
- $120,000-- bd-- ba-- sqft4012 Hickory Springs Ln, Charlotte, NC 28277Off Market
- $916,2003 bd4 ba3k sqft4022 Hickory Springs Ln #45, Charlotte, NC 28277Sold
- $835,3004 bd5 ba3k sqft4008 Hickory Springs Ln #42, Charlotte, NC 28277New Construction
- $120,000-- bd-- ba-- sqft4008 Hickory Springs Ln, Charlotte, NC 28277Off Market
- $799,9004 bd5 ba3k sqft4026 Hickory Springs Ln #46, Charlotte, NC 28277New Construction
- $924,6504 bd5 ba3k sqft4015 Hickory Springs Ln #31, Charlotte, NC 28277Sold
- $120,000-- bd-- ba-- sqft4004 Hickory Springs Ln, Charlotte, NC 28277Off Market
A local agent can set up tours, give advice and negotiate with sellers.
Similar homes
- $835,3004 bd5 ba3k sqftEndhaven Terraces, Charlotte, NC 28277New Construction
 MLS ID #4405628, Debbie Micale, Hopper Communities INC. Canopy MLS as distributed by MLS GRID
 - $881,9004 bd5 ba3k sqftEndhaven Terraces, Charlotte, NC 28277New Construction
 MLS ID #4381081, Debbie Micale, Hopper Communities INC. Canopy MLS as distributed by MLS GRID
 - $899,9004 bd5 ba3k sqftEndhaven Terraces, Charlotte, NC 28277New Construction
 Canopy MLS as distributed by MLS GRID
 - $761,0064 bd4 ba2.5k sqft6024 Yellow Buckeye Dr, Ballantyne, NC 28277New Construction
 Canopy MLS as distributed by MLS GRID
 - $726,7784 bd4 ba2.3k sqft6020 Yellow Buckeye Dr, Ballantyne, NC 28277New ConstructionCanopy MLS as distributed by MLS GRID
- $723,8974 bd4 ba2.5k sqft14018 Meera Ln, Charlotte, NC 28277New ConstructionCanopy MLS as distributed by MLS GRID
- $686,9904 bd4 ba2.3k sqft6028 Yellow Buckeye Dr, Charlotte, NC 28277New ConstructionMLS ID #4409058, Brooke Fields-Christenburg, TRI Pointe Homes INC. Canopy MLS as distributed by MLS GRID
- $699,9904 bd4 ba2.5k sqft13023 Lucy Park Ln, Charlotte, NC 28277New ConstructionCanopy MLS as distributed by MLS GRID
- $674,9904 bd4 ba2.5k sqft13009 Lucy Park Ln, Charlotte, NC 28277New ConstructionCanopy MLS as distributed by MLS GRID
- $910,0006 bd4 ba3.6k sqft4936 Hawk Shadow Ln, Charlotte, NC 28277For SaleMLS ID #4372746, Sheila Chillcott, COMPASS. Canopy MLS as distributed by MLS GRID
- $719,9904 bd4 ba2.5k sqft6009 Yellow Buckeye Dr, Charlotte, NC 28277New ConstructionMLS ID #4396241, Brooke Fields-Christenburg, TRI Pointe Homes INC. Canopy MLS as distributed by MLS GRID
- $724,9904 bd4 ba2.3k sqft6008 Yellow Buckeye Dr, Charlotte, NC 28277New ConstructionCanopy MLS as distributed by MLS GRID
- $750,0004 bd4 ba2.6k sqft12023 Lavinia Ln, Charlotte, NC 28277New ConstructionMLS ID #4380138, Lisa Wasserman, Mattamy Carolina Corporation. Canopy MLS as distributed by MLS GRID
- $774,9904 bd4 ba2.5k sqft12123 Lavinia Ln, Charlotte, NC 28277New ConstructionMLS ID #4295274, Lisa Wasserman, Mattamy Carolina Corporation. Canopy MLS as distributed by MLS GRID
- $729,9904 bd4 ba2.6k sqft12065 Lavinia Ln, Charlotte, NC 28277New ConstructionMLS ID #4284718, Lisa Wasserman, Mattamy Carolina Corporation. Canopy MLS as distributed by MLS GRID
- $650,0004 bd4 ba2.6k sqft12019 Lavinia Ln, Charlotte, NC 28277New ConstructionMLS ID #4380130, Lisa Wasserman, Mattamy Carolina Corporation. Canopy MLS as distributed by MLS GRID
- $630,0003 bd3 ba2.5k sqftTriveny Commons, Charlotte, NC 28226For SaleMLS ID #4382768, Rob Davis, ProStead Realty. Canopy MLS as distributed by MLS GRID
- $799,0005 bd4 ba3.5k sqft6043 Jepson Ct, Charlotte, NC 28214For SaleMLS ID #4410108, Maria Elena Conaway, Helen Adams Realty. Canopy MLS as distributed by MLS GRID
- $609,9503 bd4 ba1.9k sqft6343 Southgrove St, Charlotte, NC 28277For SaleMLS ID #4335464, Rick Montgomery, Berkshire Hathaway HomeServices Elite Properties. Canopy MLS as distributed by MLS GRID
- $675,0003 bd3 ba2.4k sqft6023 Corbin Woods Ct, Charlotte, NC 28226For SaleMLS ID #4401327, Marcus Nance, Helen Adams Realty. Canopy MLS as distributed by MLS GRID
