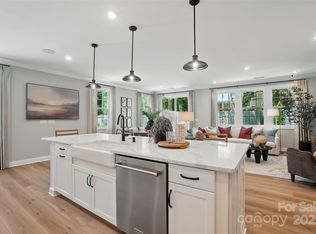
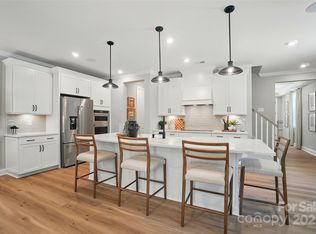
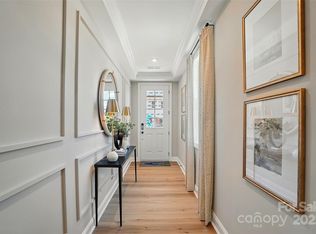
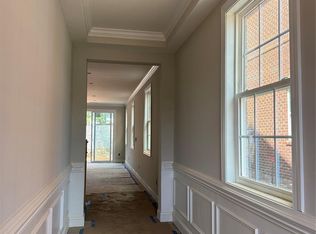
New Luxury Brick townhome in Ballantyne, quiet residential location! The Caswell End floor plan is spacious, functional and well appointed. Upon entering, you notice elegant features in the foyer including a Tray Ceiling and ext. Millwork. The large open living area features wide plank flooring, a Gourmet Kitchen with huge island, Kitchen Aid appliances, 42" White cabinets w/soft close, pull out shelves,
under cab. lights, Farmhouse sink, and Quartz. 4 bed/3.5 bath including 2 Lg. Primary Suites w/ sitting areas, en suite baths w/ tiled shower, and 2 walk in closets in 2nd floor Primary! The home is filled with light from an abundance of recessed lights and beautiful trimmed windows. 9 ft. ceilings, 8' doors on 1st and 2nd level, Crown Molding and 2" faux wood blinds throughout the home are a few of the upgrades that enhance this home.
Townes at Wade Ardrey is a boutique community of only 28 townhomes. Only 6 homes remaining!
Limited time incentive includes reduced interest rate and paid closing cost through our preferred lender! Contact listing agent for details. Price includes all upgrades and lot premium.
Active
Price cut: $30K (8/15)
$699,990
12065 Lavinia Ln, Charlotte, NC 28277
4beds
2,676sqft
Townhouse
Built in 2026
0.08 Acres Lot
$696,500 Zestimate®
$262/sqft
$350/mo HOA
What's special
Crown moldingWide plank flooringNew luxury brick townhomeBeautiful trimmed windowsKitchen aid appliancesFarmhouse sinkAbundance of recessed lights
- 411 days
- 255
- 13
Zillow last checked:
Listing updated:
Listed by:
Lisa Wasserman lisa.wasserman@mattamycorp.com,
Mattamy Carolina Corporation
Source: Canopy MLS as distributed by MLS GRID,MLS#: 4284718
Facts & features
Interior
Bedrooms & bathrooms
- Bedrooms: 4
- Bathrooms: 4
- Full bathrooms: 3
- 1/2 bathrooms: 1
Primary bedroom
- Features: En Suite Bathroom, Walk-In Closet(s)
- Level: Upper
Bedroom s
- Features: Walk-In Closet(s)
- Level: Upper
Bathroom full
- Level: Upper
Bathroom half
- Features: Walk-In Closet(s), See Remarks
- Level: Main
Bathroom full
- Level: Upper
Bathroom full
- Level: Third
Other
- Features: Walk-In Closet(s)
- Level: Third
Dining room
- Features: Open Floorplan
- Level: Main
Great room
- Features: Open Floorplan
- Level: Main
Kitchen
- Features: Kitchen Island, Open Floorplan, Walk-In Pantry
- Level: Main
Laundry
- Level: Upper
Heating
- Heat Pump, Zoned
Cooling
- Heat Pump, Zoned
Appliances
- Included: Microwave, Convection Oven, Dishwasher, Disposal, Electric Cooktop, Electric Oven, Electric Water Heater, Exhaust Hood, Plumbed For Ice Maker, Wall Oven
- Laundry: Laundry Room
Features
- Flooring: Carpet, Tile, Vinyl
- Windows: Window Treatments
- Has basement: No
Interior area
- Total structure area: 2,103
- Total interior livable area: 2,676 sqft
- Finished area above ground: 2,676
- Finished area below ground: 0
Property
Parking
- Total spaces: 2
- Parking features: Driveway, Garage Door Opener, Garage Faces Front, Garage on Main Level
- Garage spaces: 2
- Has uncovered spaces: Yes
Features
- Levels: Three Or More
- Stories: 3
- Entry location: Main
- Exterior features: In-Ground Irrigation, Lawn Maintenance
Lot
- Size: 0.08 Acres
- Features: End Unit
Details
- Parcel number: 22957338
- Zoning: R3
- Special conditions: Standard
Construction
Type & style
- Home type: Townhouse
- Architectural style: Georgian,Traditional
- Property subtype: Townhouse
Materials
- Brick Full, Fiber Cement
- Foundation: Slab
Condition
- New construction: Yes
- Year built: 2026
Details
- Builder model: Caswell End
- Builder name: Mattamy Homes
Utilities & green energy
- Sewer: Public Sewer
- Water: City
Community & HOA
Community
- Subdivision: Townes At Wade Ardrey
HOA
- Has HOA: Yes
- HOA fee: $350 monthly
- HOA name: Kuester Management
- HOA phone: 704-886-2460
Location
- Region: Charlotte
Financial & listing details
- Price per square foot: $262/sqft
- Tax assessed value: $699,990
- Date on market: 7/24/2025
- Cumulative days on market: 411 days
- Listing terms: Cash,Conventional,VA Loan
- Road surface type: Concrete, Paved
Estimated market value
$696,500
$662,000 - $731,000
$3,047/mo
Price history
| Date | Event | Price |
|---|---|---|
| 8/15/2026 | Price change | $699,990-4.1%$262/sqft |
Source:  Canopy MLS as distributed by MLS GRID #4284718 Report a problem Canopy MLS as distributed by MLS GRID #4284718 Report a problem | ||
| 7/14/2026 | Price change | $729,990-2%$273/sqft |
Source: Canopy MLS as distributed by MLS GRID #4284718 Report a problem | ||
| 6/16/2026 | Price change | $744,990-0.7%$278/sqft |
Source: Canopy MLS as distributed by MLS GRID #4284718 Report a problem | ||
| 2/12/2026 | Price change | $749,990-3.2%$280/sqft |
Source: Canopy MLS as distributed by MLS GRID #4284718 Report a problem | ||
| 10/8/2025 | Price change | $774,990-0.4%$290/sqft |
Source: Canopy MLS as distributed by MLS GRID #4284718 Report a problem | ||
| 7/24/2025 | Listed for sale | $778,069$291/sqft |
Source: Canopy MLS as distributed by MLS GRID #4284718 Report a problem | ||
Public tax history
| Year | Property taxes | Tax assessment |
|---|---|---|
| 2025 | -- | $110,000 |
Find assessor info on the county website
Monthly payment
Est. payment
Payment breakdown
Explore the cost of this home by adjusting the details. Changes won't be saved.Climate risks
Neighborhood: Provincetowne
Nearby schools
Schools provided by the listing agent
- Elementary: Knights View
- Middle: Community House
- High: Ardrey Kell
Source: Canopy MLS as distributed by MLS GRID. This data may not be complete. We recommend contacting the local school district to confirm school assignments for this home.

Similar homes
- $749,9904 bd4 ba2.5k sqft12123 Lavinia Ln, Charlotte, NC 28277New Construction

 MLS ID #4420898, Lisa Wasserman, Mattamy Carolina Corporation. Canopy MLS as distributed by MLS GRID
 - $729,9904 bd4 ba2.6k sqft12023 Lavinia Ln, Charlotte, NC 28277New Construction
 MLS ID #4380138, Lisa Wasserman, Mattamy Carolina Corporation. Canopy MLS as distributed by MLS GRID
 - $650,0004 bd4 ba2.6k sqft12019 Lavinia Ln, Charlotte, NC 28277New Construction
 MLS ID #4380130, Lisa Wasserman, Mattamy Carolina Corporation. Canopy MLS as distributed by MLS GRID
 - $784,9904 bd4 ba2.5k sqft12015 Lavinia Ln, Charlotte, NC 28277New Construction
 MLS ID #4375413, Lisa Wasserman, Mattamy Carolina Corporation. Canopy MLS as distributed by MLS GRID
 - $749,0004 bd3 ba2.8k sqft11550 Falling Leaves Dr, Charlotte, NC 28277For SaleMLS ID #4377977, Regina Gusmao, COMPASS. Canopy MLS as distributed by MLS GRID
- $669,9003 bd4 ba2.5k sqft15024 Clear Sky Ln, Charlotte, NC 28277For SaleMLS ID #4389195, Santhosh Dasarathan, NorthGroup Real Estate LLC. Canopy MLS as distributed by MLS GRID
- $640,0003 bd4 ba2.5k sqft138 Heathbrook Ln, Waxhaw, NC 28173For SaleMLS ID #4410754, Laurie Beaty, Premier Sotheby's International Realty. Canopy MLS as distributed by MLS GRID
- $735,0004 bd4 ba2.6k sqft4135 Merkland Ln, Charlotte, NC 28226For SaleMLS ID #4401079, Mitch Boraski, EXP Realty LLC Ballantyne. Canopy MLS as distributed by MLS GRID
- $999,0005 bd4 ba3.6k sqft7437 Basie Park Ct, Charlotte, NC 28277For SaleMLS ID #4396645, Dulce Pena, Berkshire Hathaway HomeServices Carolinas Realty. Canopy MLS as distributed by MLS GRID
- $625,0003 bd3 ba2.4k sqft4128 Merkland Ln, Charlotte, NC 28226For SaleMLS ID #4409085, Leslie Snipe, David Hoffman Realty Charlotte. Canopy MLS as distributed by MLS GRID
- $630,0003 bd3 ba2.5k sqftTriveny Commons, Charlotte, NC 28226For SaleMLS ID #4382768, Rob Davis, ProStead Realty. Canopy MLS as distributed by MLS GRID
- $999,0005 bd4 ba3.5k sqft9014 Manor Oak Ct, Charlotte, NC 28277For SaleMLS ID #4404842, Tony Karak, Better Homes and Garden Real Estate Paracle. Canopy MLS as distributed by MLS GRID
- $719,9993 bd4 ba2.6k sqft3111 Everly Enclave Way, Charlotte, NC 28210For SaleMLS ID #4346886, Julian Barker, Ivester Jackson Christie's. Canopy MLS as distributed by MLS GRID
- $670,0004 bd3 ba2.2k sqft1943 Watlington Dr, Charlotte, NC 28270For SaleMLS ID #4388699, Cherie Burris, RE/MAX Executive. Canopy MLS as distributed by MLS GRID
- $655,0003 bd3 ba2.4k sqft6023 Corbin Woods Ct, Charlotte, NC 28226For SaleMLS ID #4401327, Marcus Nance, Helen Adams Realty. Canopy MLS as distributed by MLS GRID
- $699,0003 bd4 ba1.6k sqft2539 Euclid Ave, Charlotte, NC 28203For SaleMLS ID #4418306, Karina Mevs Korff, Keller Williams Select. Canopy MLS as distributed by MLS GRID
- $465,0002 bd3 ba1.5k sqft11451 Red Rust Ln, Charlotte, NC 28277For SaleMLS ID #4416474, Marcia Folnsbee, Helen Adams Realty. Canopy MLS as distributed by MLS GRID
- $689,0003 bd3 ba2.9k sqft5529 Braddock Mill Way, Lancaster, SC 29720For SaleMLS ID #4414208, Aly Carlson, Keller Williams Ballantyne Area. Canopy MLS as distributed by MLS GRID
- $600,0004 bd4 ba2.3k sqft4030 Belle Landing Rd, Charlotte, NC 28270For SaleMLS ID #4417601, Dillon Forstberg, Keller Williams South Park. Canopy MLS as distributed by MLS GRID
- $735,0004 bd4 ba3.2k sqft507 Yucatan Dr, Waxhaw, NC 28173For SaleMLS ID #4333551, Gina Lorenzo, COMPASS. Canopy MLS as distributed by MLS GRID
