Skip main navigation
Closed
  • $649,990

    12101 Lavinia Ln, Charlotte, NC 28277

    4beds
    2,633sqft
    Townhouse
    Built in 2026
    0.06 Acres Lot
    $650,100 Zestimate®
    $247/sqft
    $3,065 Estimated rent

    Home value

    $650,100

    $611,000 - $689,000

    $3,065/mo

    Zestimate® history
    Loading
    Loading...

    Owner options

    List your home for rent

    $3,065/mo

    Rent Zestimate®

    Find your next renter with Zillow Rental Manager. Plus, with online applications, you can quickly screen prospective tenants – for free.

    Learn more

    $3,065/mo

    Rent Zestimate®

    Refinance and save

    $4,189/mo

    Est. payment

    Refinancing to a lower rate could help reduce your monthly payments and save thousands over the life of the loan.

    See today's rates

    $4,189/mo

    Est. payment

    Explore your selling options

    Work with a Zillow partner agent

    Leverage their expertise and Zillow's premium Showcase listings to get your home seen by more buyers.

    Get started

    List with your own agent

    Get your home in front of millions of buyers by listing it on Zillow.

    Learn how to do it

    Sell it yourself

    Take full control of how buyers see your home on Zillow by listing For Sale by Owner (FSBO).

    List your home

    What's special

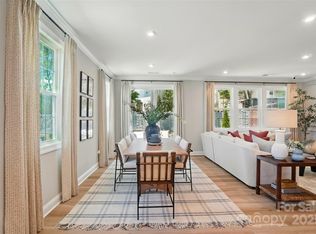
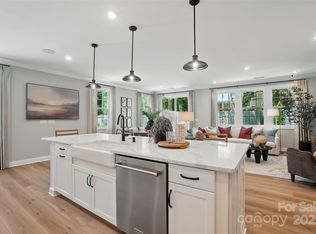
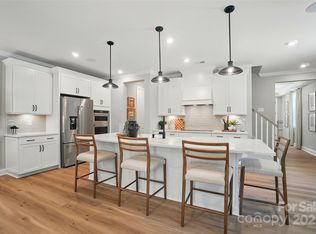
    New Luxury Brick townhome in prime Ballantyne residential location! The Caswell floor plan is spacious, functional and well appointed. Upon entering, you notice elegant features in the foyer including a Tray Ceiling and extensive Millwork. The large open living area features wide plank flooring, a Gourmet Kitchen with huge island, Kitchen Aid appliances, 42" White cabinets w/soft close, pull-out shelves, under cabinet lights, Farmhouse sink, and Quartz. 4 bed/3.5 bath including 2 Lg. Primary Suites w/ sitting areas, en suite baths w/ tiled shower, 2 walk in closets in 2nd floor Primary! The home is filled with light from an abundance of recessed lights and beautiful trimmed windows. 9 ft. ceilings, 8' doors on 1st and 2nd level, Crown Molding and 2" faux wood blinds throughout the home are a few of the upgrades that enhance this home. This is one of 28 homes in our exclusive boutique community! Ask about financing incentives offered with our preferred lender!

    Zillow last checked:

    Listing updated:

    Listed by:

    Lisa Wasserman lisa.wasserman@mattamycorp.com,

    Mattamy Carolina Corporation

    Bought with:

    Gail McDowell

    Premier Sotheby's International Realty

    Source: Canopy MLS as distributed by MLS GRID,MLS#: 4284757MLS Logo

    Facts & features

    Interior

    Bedrooms & bathrooms
    • Bedrooms: 4
    • Bathrooms: 4
    • Full bathrooms: 3
    • 1/2 bathrooms: 1
    Primary bedroom
    • Features: En Suite Bathroom, Walk-In Closet(s)
    • Level: Upper
    Bedroom s
    • Features: Walk-In Closet(s)
    • Level: Upper
    Bathroom full
    • Level: Upper
    Bathroom half
    • Level: Main
    Bathroom full
    • Level: Third
    Bathroom full
    • Level: Upper
    Other
    • Features: Walk-In Closet(s), See Remarks
    • Level: Third
    Dining room
    • Level: Main
    Great room
    • Features: Open Floorplan
    • Level: Main
    Kitchen
    • Features: Kitchen Island, Open Floorplan, Walk-In Pantry
    • Level: Main
    Laundry
    • Level: Upper
    Heating
    • Heat Pump, Zoned
    Cooling
    • Heat Pump, Zoned
    Appliances
    • Included: Microwave, Convection Oven, Dishwasher, Disposal, Electric Cooktop, Electric Oven, Electric Water Heater, Exhaust Hood, Plumbed For Ice Maker, Wall Oven
    • Laundry: Laundry Room
    Features
    • Flooring: Carpet, Tile, Vinyl
    • Windows: Window Treatments
    • Has basement: No
    Interior area
    • Total structure area: 2,063
    • Total interior livable area: 2,633 sqft
    • Finished area above ground: 2,633
    • Finished area below ground: 0

    Property

    Parking
    • Total spaces: 2
    • Parking features: Driveway, Garage on Main Level
    • Garage spaces: 2
    • Has uncovered spaces: Yes
    Features
    • Levels: Three Or More
    • Stories: 3
    • Entry location: Main
    • Exterior features: In-Ground Irrigation, Lawn Maintenance
    Lot
    • Size: 0.06 Acres
    Details
    • Parcel number: 22957340
    • Zoning: R3
    • Special conditions: Standard

    Construction

    Type & style
    • Home type: Townhouse
    • Architectural style: Georgian,Traditional
    • Property subtype: Townhouse
    Materials
    • Brick Full, Fiber Cement
    • Foundation: Slab
    Condition
    • New construction: Yes
    • Year built: 2026
    Details
    • Builder model: Caswell
    • Builder name: Mattamy Homes

    Utilities & green energy

    • Sewer: Public Sewer
    • Water: City

    Community & HOA

    Community
    • Security: Carbon Monoxide Detector(s), Smoke Detector(s)
    • Subdivision: Townes At Wade Ardrey
    HOA
    • Has HOA: Yes
    • HOA fee: $350 monthly
    • HOA name: Kuester Management
    • HOA phone: 704-886-2460
    Location
    • Region: Charlotte

    Financial & listing details

    • Price per square foot: $247/sqft
    • Tax assessed value: $649,990
    • Date on market: 7/24/2025
    • Cumulative days on market: 263 days
    • Listing terms: Cash,Conventional,VA Loan
    • Road surface type: Concrete, Paved

    Price history

    DateEventPrice
    5/27/2026Sold$649,990$247/sqft
    Source: Canopy MLS as distributed by MLS GRID #4284757 Report a problem
    4/14/2026Pending sale$649,990$247/sqft
    Source: Canopy MLS as distributed by MLS GRID #4284757 Report a problem
    2/25/2026Price change$649,990-3.7%$247/sqft
    Source: Canopy MLS as distributed by MLS GRID #4284757 Report a problem
    2/12/2026Price change$674,990-3.6%$256/sqft
    Source: Canopy MLS as distributed by MLS GRID #4284757 Report a problem
    12/9/2025Price change$699,990-3.4%$266/sqft
    Source: Canopy MLS as distributed by MLS GRID #4284757 Report a problem
    10/8/2025Price change$724,990-0.6%$275/sqft
    Source: Canopy MLS as distributed by MLS GRID #4284757 Report a problem
    7/24/2025Listed for sale$729,414$277/sqft
    Source: Canopy MLS as distributed by MLS GRID #4284757 Report a problem

    Public tax history

    YearProperty taxesTax assessment
    2025-- $110,000
    Find assessor info on the county website

    Neighborhood: Provincetowne

    Nearby schools

    GreatSchools rating
    Schools provided by the listing agent
    • Elementary: Knights View
    • Middle: Community House
    • High: Ardrey Kell

    Source: Canopy MLS as distributed by MLS GRID. This data may not be complete. We recommend contacting the local school district to confirm school assignments for this home.

    Get a cash offer in 3 minutes
    Find out how much your home could sell for in as little as 3 minutes with a no-obligation cash offer.
    Estimated market value
    $650,100
    Get a cash offer in 3 minutes
    Find out how much your home could sell for in as little as 3 minutes with a no-obligation cash offer.
    Estimated market value
    $650,100