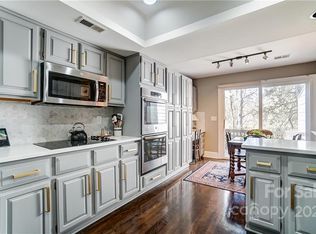
As you enter you're greeted by lofty two story ceilings, gracious moldings, plantation shutters, warm wood floors and amazing light. There are multiple living spaces but the floor plan feels open and airy; the enclosed sun room provides views across the expansive meadow, a sight rarely seen in this part of town. The kitchen features a top of the line induction cooktop, double ovens, and a great flow - additional cabinetry in the breakfast area is so practical. Outdoors the screened porch and the deck span the entire back of the home and again highlight the gorgeous natural view. The primary suite is on the main level, with a custom walk-in closet and a laundry hookup behind the vanity in the bathroom for convenience.
Upstairs the loft centers around a beautiful arched window with built ins underneath, and two bedrooms; all are newly carpeted and ready for the new owners. The basement area could be it's own apartment; there's a family room with fireplace open to the kitchen, a bonus room that would make an excellent movie or workout room, storage closets (one cedar), a bedroom and bath, and a utility room with full laundry.
This is one of very few units in the community with a basement, 2 car garage and large driveway; there is great storage in the space above the garage as well. Premier location off Providence, steps away from Strawberry Hill with great shopping, dining and a Fresh Market grocery and minutes from Southpark Mall.
Active
Price cut: $45K (6/25)
$930,000
1847 Meadowood Ln, Charlotte, NC 28211
4beds
3,849sqft
Townhouse
Built in 1989
0.1 Acres Lot
$919,000 Zestimate®
$242/sqft
$592/mo HOA
What's special
Amazing lightGracious moldingsLarge drivewayWarm wood floorsMultiple living spacesGorgeous natural viewDouble ovens
- 156 days
- 639
- 23
Zillow last checked:
Listing updated:
Listed by:
Kalie Koivisto kalie.koivisto@compass.com,
COMPASS
Source: Canopy MLS as distributed by MLS GRID,MLS#: 4344923
Facts & features
Interior
Bedrooms & bathrooms
- Bedrooms: 4
- Bathrooms: 4
- Full bathrooms: 3
- 1/2 bathrooms: 1
- Main level bedrooms: 1
Primary bedroom
- Level: Main
Bedroom s
- Level: Upper
Bedroom s
- Level: Upper
Bedroom s
- Level: Upper
Bathroom full
- Level: Main
Bathroom half
- Level: Main
Bathroom full
- Level: Upper
Bathroom full
- Level: Upper
Bonus room
- Level: Basement
Dining room
- Level: Main
Family room
- Level: Basement
Kitchen
- Level: Main
Living room
- Level: Main
Loft
- Level: Upper
Sunroom
- Level: Main
Heating
- Heat Pump
Cooling
- Central Air
Appliances
- Included: Dishwasher, Disposal, Double Oven, Electric Cooktop, Microwave, Refrigerator, Tankless Water Heater, Wall Oven, Washer/Dryer
- Laundry: Lower Level, Main Level, Multiple Locations
Features
- Kitchen Island
- Basement: Finished,Walk-Out Access
- Fireplace features: Family Room, Living Room
Interior area
- Total structure area: 2,669
- Total interior livable area: 3,849 sqft
- Finished area above ground: 2,669
- Finished area below ground: 1,180
Property
Parking
- Total spaces: 2
- Parking features: Driveway, Attached Garage, Garage on Main Level
- Attached garage spaces: 2
- Has uncovered spaces: Yes
Features
- Levels: Two
- Stories: 2
- Entry location: Main
- Patio & porch: Deck, Front Porch, Screened
- Exterior features: Lawn Maintenance
Lot
- Size: 0.1 Acres
Details
- Parcel number: 18310121
- Zoning: R15MFCD
- Special conditions: Standard
Construction
Type & style
- Home type: Townhouse
- Property subtype: Townhouse
Materials
- Brick Partial, Hardboard Siding
- Foundation: Crawl Space
Condition
- New construction: No
- Year built: 1989
Utilities & green energy
- Sewer: Public Sewer
- Water: City
Community & HOA
Community
- Features: Picnic Area
- Subdivision: Providence Place
HOA
- Has HOA: Yes
- HOA fee: $592 monthly
Location
- Region: Charlotte
Financial & listing details
- Price per square foot: $242/sqft
- Tax assessed value: $677,900
- Date on market: 4/7/2026
- Cumulative days on market: 156 days
- Exclusions: Chandeliers in the sun room and dining room will not convey.
- Road surface type: Concrete, Paved
Estimated market value
$919,000
$873,000 - $965,000
$4,296/mo
Price history
| Date | Event | Price |
|---|---|---|
| 6/25/2026 | Price change | $930,000-4.6%$242/sqft |
Source:  Canopy MLS as distributed by MLS GRID #4344923 Report a problem Canopy MLS as distributed by MLS GRID #4344923 Report a problem | ||
| 4/7/2026 | Listed for sale | $975,000+23.1%$253/sqft |
Source: Canopy MLS as distributed by MLS GRID #4344923 Report a problem | ||
| 7/30/2021 | Sold | $791,750+105.6%$206/sqft |
Source: Canopy MLS as distributed by MLS GRID #3757110 Report a problem | ||
| 5/6/2014 | Sold | $385,000-10.5%$100/sqft |
Source: Public Record Report a problem | ||
| 3/25/2011 | Listing removed | $430,000$112/sqft |
Source: Allen Tate Company #976046 Report a problem | ||
| 1/2/2011 | Price change | $430,000-4.4%$112/sqft |
Source: Allen Tate Company #976046 Report a problem | ||
| 9/27/2010 | Listed for sale | $450,000+20%$117/sqft |
Source: Allen Tate Company #976046 Report a problem | ||
| 7/19/2004 | Sold | $375,000$97/sqft |
Source: Public Record Report a problem | ||
Public tax history
| Year | Property taxes | Tax assessment |
|---|---|---|
| 2025 | -- | $677,900 |
| 2024 | -- | $677,900 |
| 2023 | -- | $677,900 +33.3% |
| 2022 | -- | $508,600 |
| 2021 | -- | $508,600 |
| 2020 | -- | $508,600 |
| 2019 | $5,000 +1.9% | $508,600 +38% |
| 2018 | $4,908 +1.8% | $368,500 |
| 2017 | $4,823 | $368,500 |
| 2016 | $4,823 | $368,500 +1.4% |
| 2015 | $4,823 +2.5% | $363,300 |
| 2014 | $4,705 | $363,300 |
| 2013 | -- | $363,300 |
| 2012 | -- | $363,300 |
| 2011 | -- | $363,300 +3% |
| 2010 | -- | $352,600 |
| 2009 | -- | $352,600 |
| 2008 | -- | $352,600 |
| 2007 | -- | $352,600 |
| 2006 | -- | $352,600 |
| 2005 | -- | $352,600 |
| 2004 | -- | $352,600 |
| 2003 | -- | $352,600 +13.8% |
| 2002 | -- | $309,940 |
| 2001 | -- | $309,940 |
| 2000 | -- | $309,940 |
Find assessor info on the county website
Monthly payment
Est. payment
Payment breakdown
Explore the cost of this home by adjusting the details. Changes won't be saved.Climate risks
Neighborhood: Foxcroft
Nearby schools
Schools provided by the listing agent
- Elementary: Sharon
- Middle: Alexander Graham
- High: Myers Park
Source: Canopy MLS as distributed by MLS GRID. This data may not be complete. We recommend contacting the local school district to confirm school assignments for this home.


Similar homes
- $925,0004 bd4 ba3k sqft6613 Rocky Falls Rd, Charlotte, NC 28211For Sale

 MLS ID #4385008, Tania Wahl, White Stag Realty NC LLC. Canopy MLS as distributed by MLS GRID
 - $875,0003 bd3 ba2.8k sqftWendover Heights, Charlotte, NC 28211For Sale
 MLS ID #4416402, Jennifer Jackson, Jennifer Jackson Real Estate. Canopy MLS as distributed by MLS GRID
 - $1,020,0004 bd4 ba3.7k sqft213 Summermore Dr, Charlotte, NC 28270For Sale
 MLS ID #4418012, Annette Semprit, Helen Adams Realty. Canopy MLS as distributed by MLS GRID
 - $945,0003 bd3 ba3.1k sqftCarriage Homes at Keswick, Charlotte, NC 28277For Sale
 MLS ID #4400247, Jean Benham, Howard Hanna Allen Tate SouthPark. Canopy MLS as distributed by MLS GRID
 - $775,0003 bd3 ba2.3k sqft3135 Everly Enclave Way, Charlotte, NC 28210For SaleMLS ID #4409003, Beverly Eller, Dickens Mitchener & Associates Inc. Canopy MLS as distributed by MLS GRID
- $950,0005 bd4 ba3.5k sqft8600 Brownes Pond Ln, Charlotte, NC 28277For SaleMLS ID #4372694, Helen Harp, Keller Williams Ballantyne Area. Canopy MLS as distributed by MLS GRID
- $840,0004 bd4 ba2.8k sqft6784 Lynrose Ct, Charlotte, NC 28226For SaleMLS ID #4392258, Dick Richards, Keller Williams South Park. Canopy MLS as distributed by MLS GRID
- $925,0005 bd4 ba3.4k sqft13101 Darby Chase Dr, Charlotte, NC 28277For SaleMLS ID #4396206, Marvin Speight, Berkshire Hathaway HomeServices Carolinas Realty. Canopy MLS as distributed by MLS GRID
- $1,045,0004 bd3 ba2.5k sqft6419 Morven Ln, Charlotte, NC 28270For SaleMLS ID #4400448, Missy McCoy, Premier Sotheby's International Realty. Canopy MLS as distributed by MLS GRID
- $870,0004 bd3 ba2.6k sqft10129 Hanover Glen Rd, Charlotte, NC 28210For SaleMLS ID #4391204, Rachel Zilkoski-Keenan, ALBRICK. Canopy MLS as distributed by MLS GRID
- $999,0004 bd4 ba4.2k sqft6620 Amos Smith Rd, Charlotte, NC 28214For SaleMLS ID #4382187, Tony Karak, Better Homes and Garden Real Estate Paracle. Canopy MLS as distributed by MLS GRID
- $998,0004 bd4 ba3.5k sqft12319 Summer Breeze Ct, Charlotte, NC 28277For SaleMLS ID #4391968, Sunisay Yates, Yates Realty Inc. Canopy MLS as distributed by MLS GRID
- $899,0003 bd4 ba3.3k sqft11649 James Richard Dr, Charlotte, NC 28277For SaleMLS ID #4382209, Brandon Millette, Coldwell Banker Realty. Canopy MLS as distributed by MLS GRID
- $910,0005 bd4 ba3.4k sqft8603 Tintinhull Ln, Waxhaw, NC 28173For SaleMLS ID #4384548, Sheila Fleming, Real Broker, LLC. Canopy MLS as distributed by MLS GRID
- $850,0005 bd3 ba3.1k sqft2805 Peverell Ln, Charlotte, NC 28270For SaleMLS ID #4409293, Cay Craig, COMPASS. Canopy MLS as distributed by MLS GRID
- $1,395,0003 bd3 ba3.8k sqft2917 Camden Park Pl, Charlotte, NC 28210For SaleMLS ID #4352754, Dowling McConnell, Corcoran HM Properties. Canopy MLS as distributed by MLS GRID
- $899,9004 bd4 ba3.5k sqft9831 Minnie Lemmond Ln, Mint Hill, NC 28227For SaleMLS ID #4396396, Matthew Moreira, COMPASS. Canopy MLS as distributed by MLS GRID
- $1,115,0003 bd3 ba3.3k sqft5212 Shepley Ct, Charlotte, NC 28226For SaleMLS ID #4365545, Terry Lewis, United Real Estate-Queen City. Canopy MLS as distributed by MLS GRID
- $850,0004 bd3 ba3.7k sqft13934 Kings Carriage Ln, Charlotte, NC 28278For SaleMLS ID #4377968, Stephen Scott, Realty Dynamics Inc.. Canopy MLS as distributed by MLS GRID
