Welcome to elevated townhome living in an exclusive gated community where timeless charm meets modern comfort. Set along picturesque cobblestone streets, this spacious 3 bedroom residence offers an inviting open floor plan filled with natural light, creating a bright and airy atmosphere. The thoughtfully designed layout features a spacious and comfortable kitchen ideal both for every day living and entertaining. Casual dining and living space opens to a carefully manicured patio area with privacy and a built in gas grill. Formal living and dining rooms offer a cozy fireplace and french doors that open to the patio area. The spacious bedrooms offer comfortable retreats, while multiple walk-in closets provide exceptional storage and organization. The combination of privacy, space, natural light through numerous windows and effortless flow makes this home both stylish and functional. Two car attached garage features epoxy floors and custom cabinetry for additional storage. This is a rare opportunity to enjoy a sense of exclusivity and tranquility while being close to Cotswold Village, Eastover, Myers Park, South Park, Uptown Charlotte and Independence Blvd. This home places the very best of Charlotte's dining, shopping and entertainment right at your doorstep.
Active
$875,000
306 Wendover Heights Cres, Charlotte, NC 28211
3beds
2,892sqft
Condominium
Built in 2001
-- sqft lot
$857,600 Zestimate®
$303/sqft
$625/mo HOA
What's special
Cozy fireplacePicturesque cobblestone streetsSpacious bedroomsBright and airy atmosphereTwo car attached garageMultiple walk-in closetsSpacious and comfortable kitchen
- 17 days
- 568
- 40
Likely to sell faster than
Zillow last checked:
Listing updated:
Listed by:
Jennifer Jackson jennifer@jenniferjacksoninc.com,
Jennifer Jackson Real Estate
Source: Canopy MLS as distributed by MLS GRID,MLS#: 4416402
Facts & features
Interior
Bedrooms & bathrooms
- Bedrooms: 3
- Bathrooms: 3
- Full bathrooms: 2
- 1/2 bathrooms: 1
Primary bedroom
- Features: En Suite Bathroom, Garden Tub, Walk-In Closet(s)
- Level: Upper
Bedroom s
- Level: Upper
Bedroom s
- Level: Upper
Bathroom full
- Level: Upper
Dining area
- Features: Open Floorplan
- Level: Main
Dining room
- Features: Open Floorplan, See Remarks
- Level: Main
Family room
- Features: Ceiling Fan(s), Open Floorplan, See Remarks
- Level: Main
Kitchen
- Features: Kitchen Island, Open Floorplan, Walk-In Pantry
- Level: Main
Laundry
- Level: Upper
Living room
- Features: Open Floorplan
- Level: Main
Heating
- Central, Heat Pump
Cooling
- Central Air, Electric, Heat Pump, Zoned
Appliances
- Included: Dishwasher, Disposal, Gas Cooktop, Gas Water Heater, Ice Maker, Microwave, Oven, Refrigerator with Ice Maker, Self Cleaning Oven, Wall Oven
- Laundry: In Hall, Inside, Laundry Closet, Upper Level
Features
- Breakfast Bar, Built-in Features, Soaking Tub, Kitchen Island, Open Floorplan, Pantry
- Doors: French Doors, Screen Door(s)
- Has basement: No
- Attic: Pull Down Stairs
- Fireplace features: Gas Log, Living Room
Interior area
- Total structure area: 2,892
- Total interior livable area: 2,892 sqft
- Finished area above ground: 2,892
- Finished area below ground: 0
Property
Parking
- Total spaces: 2
- Parking features: Attached Garage, Garage Door Opener, Garage Faces Front, Keypad Entry, Garage on Main Level
- Attached garage spaces: 2
- Details: Parking available in driveway
Features
- Levels: Two
- Stories: 2
- Entry location: Main
- Patio & porch: Patio
- Exterior features: Gas Grill
- Waterfront features: None
Details
- Parcel number: 15708120
- Zoning: R12MF(CD)
- Special conditions: Standard
Construction
Type & style
- Home type: Condo
- Property subtype: Condominium
Materials
- Stucco
- Foundation: Slab
Condition
- New construction: No
- Year built: 2001
Utilities & green energy
- Sewer: Public Sewer
- Water: City
- Utilities for property: Cable Connected, Electricity Connected
Community & HOA
Community
- Security: Fire Sprinkler System
- Subdivision: Wendover Heights
HOA
- Has HOA: Yes
- HOA fee: $625 monthly
- HOA name: Meca Properties
- HOA phone: 704-971-6506
Location
- Region: Charlotte
Financial & listing details
- Price per square foot: $303/sqft
- Tax assessed value: $743,364
- Date on market: 8/24/2026
- Cumulative days on market: 17 days
- Listing terms: Cash,Conventional
- Electric utility on property: Yes
- Road surface type: Concrete, Paved, Other
Estimated market value
$857,600
$815,000 - $900,000
$4,354/mo
Price history
| Date | Event | Price |
|---|---|---|
| 8/24/2026 | Listed for sale | $875,000$303/sqft |
Source:  Canopy MLS as distributed by MLS GRID #4416402 Report a problem Canopy MLS as distributed by MLS GRID #4416402 Report a problem | ||
| 5/16/2026 | Listing removed | $875,000$303/sqft |
Source: Canopy MLS as distributed by MLS GRID #4345701 Report a problem | ||
| 4/22/2026 | Price change | $875,000-2.7%$303/sqft |
Source: Canopy MLS as distributed by MLS GRID #4345701 Report a problem | ||
| 4/2/2026 | Price change | $899,000-2.8%$311/sqft |
Source: Canopy MLS as distributed by MLS GRID #4345701 Report a problem | ||
| 3/11/2026 | Price change | $925,000-2.5%$320/sqft |
Source: Canopy MLS as distributed by MLS GRID #4345701 Report a problem | ||
| 2/16/2026 | Listed for sale | $949,000+2%$328/sqft |
Source: Canopy MLS as distributed by MLS GRID #4345701 Report a problem | ||
| 1/1/2026 | Listing removed | $930,000$322/sqft |
Source: Canopy MLS as distributed by MLS GRID #4304124 Report a problem | ||
| 10/21/2025 | Price change | $930,000-2.6%$322/sqft |
Source: Canopy MLS as distributed by MLS GRID #4304124 Report a problem | ||
| 9/24/2025 | Listed for sale | $955,000+91%$330/sqft |
Source: Canopy MLS as distributed by MLS GRID #4304124 Report a problem | ||
| 4/28/2004 | Sold | $500,000$173/sqft |
Source: Public Record Report a problem | ||
Public tax history
| Year | Property taxes | Tax assessment |
|---|---|---|
| 2025 | -- | $743,364 |
| 2024 | $5,678 +3.3% | $743,364 |
| 2023 | $5,497 +13.8% | $743,364 +49.8% |
| 2022 | $4,830 | $496,400 |
| 2021 | $4,830 | $496,400 |
| 2020 | $4,830 +0.1% | $496,400 |
| 2019 | $4,824 -15.2% | $496,400 +15.1% |
| 2018 | $5,687 +1.5% | $431,400 |
| 2017 | $5,605 | $431,400 |
| 2016 | $5,605 | $431,400 |
| 2015 | $5,605 +0.4% | $431,400 |
| 2014 | $5,580 | $431,400 |
| 2013 | -- | $431,400 |
| 2012 | -- | $431,400 |
| 2011 | -- | $431,400 -14.5% |
| 2010 | -- | $504,700 |
| 2009 | -- | $504,700 |
| 2008 | -- | $504,700 |
| 2007 | -- | $504,700 |
| 2006 | -- | $504,700 |
| 2005 | -- | $504,700 |
| 2004 | -- | $504,700 |
| 2003 | -- | $504,700 +6.8% |
| 2002 | -- | $472,380 |
Find assessor info on the county website
Monthly payment
Est. payment
Payment breakdown
Explore the cost of this home by adjusting the details. Changes won't be saved.Climate risks
Neighborhood: Wendover-Sedgewood
Nearby schools
Schools provided by the listing agent
- Elementary: Billingsville Cotswold
- Middle: Alexander Graham
- High: Myers Park
Source: Canopy MLS as distributed by MLS GRID. This data may not be complete. We recommend contacting the local school district to confirm school assignments for this home.
- $724,3003 bd2 ba2.4k sqft118 Wendover Heights Cres, Charlotte, NC 28211Off Market

- $908,4003 bd3 ba2.9k sqft370 Wendover Heights Cres, Charlotte, NC 28211Off Market
- $605,6003 bd3 ba2.1k sqft366 Wendover Heights Cres, Charlotte, NC 28211Off Market

- $815,2003 bd3 ba2.4k sqft362 Wendover Heights Cres, Charlotte, NC 28211Off Market
Similar homes
- $925,0004 bd4 ba3k sqft6613 Rocky Falls Rd, Charlotte, NC 28211For Sale

 MLS ID #4385008, Tania Wahl, White Stag Realty NC LLC. Canopy MLS as distributed by MLS GRID
 - $899,9994 bd4 ba3.3k sqft6219 Fair Valley Dr, Charlotte, NC 28226For Sale
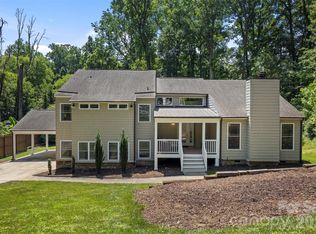 MLS ID #4400591, Sumer Woods, 5 Points Realty. Canopy MLS as distributed by MLS GRID
 - $840,0004 bd4 ba2.8k sqft6784 Lynrose Ct, Charlotte, NC 28226For Sale
 MLS ID #4392258, Dick Richards, Keller Williams South Park. Canopy MLS as distributed by MLS GRID
 - $899,0003 bd4 ba3.3k sqft11649 James Richard Dr, Charlotte, NC 28277For Sale
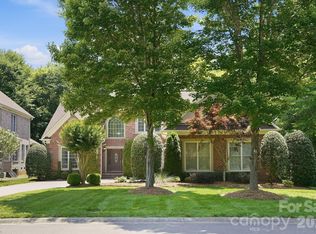 MLS ID #4382209, Brandon Millette, Coldwell Banker Realty. Canopy MLS as distributed by MLS GRID
 - $925,0005 bd4 ba3.4k sqft13101 Darby Chase Dr, Charlotte, NC 28277For SaleMLS ID #4396206, Marvin Speight, Berkshire Hathaway HomeServices Carolinas Realty. Canopy MLS as distributed by MLS GRID
- $829,9003 bd3 ba2.7k sqft115 Valley Glen Dr, Waxhaw, NC 28173For SaleMLS ID #4406430, Julia Gavrilov, JULIAMARCUS LLC. Canopy MLS as distributed by MLS GRID
- $725,0003 bd2 ba1.7k sqft3826 Severn Ave, Charlotte, NC 28210For SaleMLS ID #4399028, Amy Peterson, Howard Hanna Allen Tate SouthPark. Canopy MLS as distributed by MLS GRID
- $750,0002 bd2 ba2.1k sqftChapel Watch, Charlotte, NC 28202For SaleMLS ID #4363606, Sandy Kindbom, Howard Hanna Allen Tate Center City. Canopy MLS as distributed by MLS GRID
- $924,9995 bd3 ba3.2k sqft2428 Tarleton Twins Ter, Charlotte, NC 28270For SaleMLS ID #4412520, Marlo Taylor, EXP Realty LLC. Canopy MLS as distributed by MLS GRID
- $864,9004 bd4 ba3.5k sqft6424 Antioch Ct, Matthews, NC 28104New ConstructionMLS ID #4411725, Kristina Delgado, Ivester Jackson Christie's. Canopy MLS as distributed by MLS GRID
- $850,0004 bd3 ba3.7k sqft13934 Kings Carriage Ln, Charlotte, NC 28278For SaleMLS ID #4377968, Stephen Scott, Realty Dynamics Inc.. Canopy MLS as distributed by MLS GRID
- $825,0004 bd4 ba3.4k sqft1015 Estate Ln, Matthews, NC 28104For SaleMLS ID #4388127, Elena Donaldson, Keller Williams Ballantyne Area. Canopy MLS as distributed by MLS GRID
- $730,0003 bd3 ba1.7k sqft2800 Georgia Ave, Charlotte, NC 28205For SaleMLS ID #4360228, Jon Debuchananne, Southern Homes of the Carolinas, Inc. Canopy MLS as distributed by MLS GRID
- $1,150,0003 bd4 ba2.3k sqftLombardy City Homes, Charlotte, NC 28203For SaleMLS ID #4410340, Melissa Murphy, Helen Adams Realty. Canopy MLS as distributed by MLS GRID
- $895,0006 bd4 ba3.6k sqft4936 Hawk Shadow Ln, Charlotte, NC 28277For SaleMLS ID #4372746, Sheila Chillcott, COMPASS. Canopy MLS as distributed by MLS GRID
- $825,0004 bd3 ba4k sqft16506 Doves Canyon Ln, Charlotte, NC 28278For SaleMLS ID #4410275, Josh Finigan, EXP Realty LLC Ballantyne. Canopy MLS as distributed by MLS GRID
- $850,0005 bd4 ba3.6k sqft705 Glenn Allen Way, Fort Mill, SC 29715For SaleMLS ID #4409601, Cindy Hope, Howard Hanna Allen Tate SouthPark. Canopy MLS as distributed by MLS GRID
- $609,0004 bd4 ba3.2k sqft10108 Lampkin Way, Charlotte, NC 28269For SaleMLS ID #4419211, Colleen Posey, Howard Hanna Allen Tate Charlotte South. Canopy MLS as distributed by MLS GRID
- $849,0005 bd5 ba3.9k sqft16201 Woolwine Rd, Charlotte, NC 28278For SaleMLS ID #4366785, Michael Sposato, Carolina Realty Advisors. Canopy MLS as distributed by MLS GRID
- $645,0003 bd3 ba3k sqftThe Magnolias, Charlotte, NC 28226For SaleMLS ID #4398508, Jean Benham, Howard Hanna Allen Tate SouthPark. Canopy MLS as distributed by MLS GRID
