ELEVATED TOWNHOUSE LIVING IN THE HEART OF SOUTHPARK, with a PRIMARY BEDROOM on the MAIN FLOOR!
2917 Camden Park Pl, located off Sharon View Rd, is a beautifully maintained all brick townhouse in the private, established community of Park Phillips. This end unit townhome has an inviting open floor plan with a large primary bedroom on the main floor, formal dining room, a large kitchen and family room, and a spacious 2 car garage. There is a private all brick patio with professional landscaping, lights, and irrigation. Upstairs there are two additional bedrooms, a large bonus room with an office and cedar closet, two walk in attics, an exercise room w/foam flooring, and a full bathroom. Ample natural light throughout.
The Park Phillips community is in an excellent location with many everyday conveniences right around the corner: Whole Foods, Phillips Place (private gated pathway), restaurants, and shopping galore!
Exercise room TV/mount, washer/dryer, patio furniture, patio fountain, security system (not active) will convey. *HOA covers roof, exterior, pest tx, private roads, gutters, landscaping.
Active
$1,395,000
2917 Camden Park Pl, Charlotte, NC 28210
3beds
3,893sqft
:
Get pre-qualified$8,691/mo
Townhouse
Built in 2003
0.12 Acres Lot
$1,374,800 Zestimate®
$358/sqft
$847/mo HOA
What's special
End unit townhomeAmple natural light throughoutPrivate all brick patioFamily roomLarge kitchenProfessional landscapingInviting open floor plan
- 157 days |
- 46 |
- 0 |
Zillow last checked:
Listing updated:
Listed by:
Dowling McConnell dowlingmcconnell@hmproperties.com,
Corcoran HM Properties
Source: Canopy MLS as distributed by MLS GRID,MLS#: 4352754
Facts & features
Interior
Bedrooms & bathrooms
- Bedrooms: 3
- Bathrooms: 3
- Full bathrooms: 2
- 1/2 bathrooms: 1
- Main level bedrooms: 1
Primary bedroom
- Features: Ceiling Fan(s), En Suite Bathroom, Garden Tub, Walk-In Closet(s)
- Level: Main
Bedroom s
- Level: Upper
Bedroom s
- Level: Upper
Bathroom half
- Level: Main
Bathroom full
- Level: Main
Bathroom full
- Level: Upper
Bonus room
- Level: Upper
Breakfast
- Level: Main
Dining room
- Level: Main
Exercise room
- Features: Attic Walk In
- Level: Upper
Family room
- Features: Built-in Features
- Level: Main
Kitchen
- Level: Main
Laundry
- Level: Main
Heating
- Central, Forced Air, Natural Gas
Cooling
- Central Air
Appliances
- Included: Dishwasher, Disposal, Double Oven, Down Draft, Electric Oven, Exhaust Fan, Gas Cooktop, Microwave, Refrigerator with Ice Maker, Wall Oven, Other
- Laundry: In Hall, Laundry Closet, Main Level
Features
- Soaking Tub, Open Floorplan, Storage, Walk-In Closet(s), Other - See Remarks
- Flooring: Carpet, Wood, Other
- Windows: Insulated Windows
- Has basement: No
- Attic: Pull Down Stairs,Walk-In
- Fireplace features: Den, Gas Log
Interior area
- Total structure area: 3,893
- Total interior livable area: 3,893 sqft
- Finished area above ground: 3,893
- Finished area below ground: 0
Video & virtual tour
Property
Parking
- Total spaces: 2
- Parking features: Driveway, Attached Garage, Garage Faces Front, Garage on Main Level
- Attached garage spaces: 2
- Has uncovered spaces: Yes
Features
- Levels: Two
- Stories: 2
- Entry location: Main
- Patio & porch: Patio, Terrace
- Exterior features: In-Ground Irrigation, Lawn Maintenance
- Fencing: Back Yard
Lot
- Size: 0.12 Acres
- Features: End Unit
Details
- Parcel number: 18313505
- Zoning: UR-2 (CD)
- Special conditions: Standard
- Other equipment: Surround Sound, Other - See Remarks
Construction
Type & style
- Home type: Townhouse
- Property subtype: Townhouse
Materials
- Brick Full
- Foundation: Crawl Space
Condition
- New construction: No
- Year built: 2003
Utilities & green energy
- Sewer: Public Sewer
- Water: City
- Utilities for property: Electricity Connected, Underground Power Lines, Underground Utilities
Community & HOA
Community
- Subdivision: Park Phillips
HOA
- Has HOA: Yes
- HOA fee: $847 monthly
- HOA name: AMS, AJ Crosby
- HOA phone: 704-940-6100
Location
- Region: Charlotte
Financial & listing details
- Price per square foot: $358/sqft
- Tax assessed value: $1,004,100
- Date on market: 3/10/2026
- Cumulative days on market: 64 days
- Listing terms: Cash,Conventional
- Exclusions: Small refrigerator in laundry room
- Electric utility on property: Yes
- Road surface type: Concrete, Paved
Estimated market value
$1,374,800
$1.31M - $1.44M
$5,016/mo
Price history
| Date | Event | Price |
|---|---|---|
| 8/13/2026 | Listed for sale | $1,395,000-6.1%$358/sqft |
Source:  Canopy MLS as distributed by MLS GRID #4352754 Report a problem Canopy MLS as distributed by MLS GRID #4352754 Report a problem | ||
| 5/29/2026 | Listing removed | $1,485,000$381/sqft |
Source: Canopy MLS as distributed by MLS GRID #4352754 Report a problem | ||
| 5/22/2026 | Listed for sale | $1,485,000$381/sqft |
Source: Canopy MLS as distributed by MLS GRID #4352754 Report a problem | ||
| 5/7/2026 | Pending sale | $1,485,000$381/sqft |
Source: Canopy MLS as distributed by MLS GRID #4352754 Report a problem | ||
| 4/20/2026 | Price change | $1,485,000-2.6%$381/sqft |
Source: Canopy MLS as distributed by MLS GRID #4352754 Report a problem | ||
| 3/27/2026 | Price change | $1,525,000-4.4%$392/sqft |
Source: Canopy MLS as distributed by MLS GRID #4352754 Report a problem | ||
| 3/10/2026 | Listed for sale | $1,595,000+102.1%$410/sqft |
Source: Canopy MLS as distributed by MLS GRID #4352754 Report a problem | ||
| 1/7/2016 | Sold | $789,200+25.5%$203/sqft |
Source: Canopy MLS as distributed by MLS GRID #3123643 Report a problem | ||
| 6/16/2004 | Sold | $629,000$162/sqft |
Source: Public Record Report a problem | ||
Public tax history
| Year | Property taxes | Tax assessment |
|---|---|---|
| 2025 | -- | $1,004,100 |
| 2024 | -- | $1,004,100 |
| 2023 | -- | $1,004,100 +21.2% |
| 2022 | -- | $828,400 |
| 2021 | -- | $828,400 |
| 2020 | -- | $828,400 |
| 2019 | $8,086 -3.3% | $828,400 +31.1% |
| 2018 | $8,362 +1.6% | $631,800 |
| 2017 | $8,232 | $631,800 |
| 2016 | $8,232 | $631,800 |
| 2015 | $8,232 +1% | $631,800 -6.3% |
| 2014 | $8,154 | $674,500 |
| 2013 | -- | $674,500 -0.3% |
| 2012 | -- | $676,800 |
| 2011 | -- | $676,800 +15.1% |
| 2010 | -- | $588,200 |
| 2009 | -- | $588,200 |
| 2008 | -- | $588,200 |
| 2007 | -- | $588,200 |
| 2006 | -- | $588,200 |
| 2005 | -- | $588,200 |
| 2004 | -- | -- |
Find assessor info on the county website
Monthly payment
Est. payment
Payment breakdown
Explore the cost of this home by adjusting the details. Changes won't be saved.Climate risks
Neighborhood: SouthPark
Nearby schools
GreatSchools rating
- 6/10Sharon ElementaryGrades: K-5Distance: 0.9 mi
- 4/10Alexander Graham MiddleGrades: 6-8Distance: 1.5 mi
- 5/10South Mecklenburg HighGrades: 9-12Distance: 3 mi
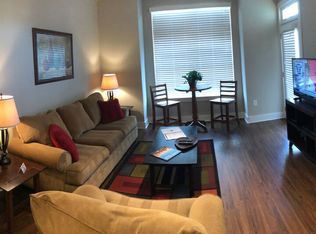
- $--1 bd1 ba-- sqft2917 Camden Park Pl #ID1344141P, Charlotte, NC 28210Off Market
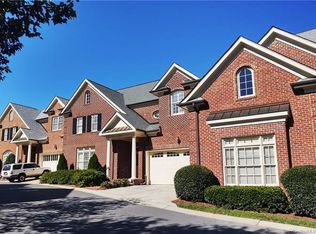
- $1,404,9004 bd3 ba3.5k sqft2921 Camden Park Pl, Charlotte, NC 28210Off Market
- $1,163,2004 bd3 ba3.5k sqft2921 Camden Park Pl #20, Charlotte, NC 28210Off Market
- $1,226,1003 bd2 ba3.4k sqft6712 Churchill Park Ct, Charlotte, NC 28210Off Market
- $960,0004 bd4 ba2.9k sqft6831 Louisburg Square Ln, Charlotte, NC 28210Sold
- $1,342,2004 bd2 ba3.6k sqft6716 Churchill Park Ct, Charlotte, NC 28210Off Market
- $1,211,9004 bd4 ba3.1k sqft6835 Louisburg Square Ln, Charlotte, NC 28210Off Market
- $1,123,0004 bd3 ba2.9k sqft6835 Louisburg Square Ln #6835, Charlotte, NC 28210Off Market
A local agent can set up tours, give advice and negotiate with sellers.
Similar homes
- $1,400,0003 bd4 ba2.8k sqftMorrocroft Place, Charlotte, NC 28211For Sale
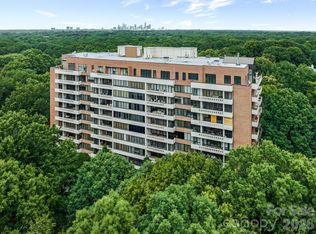
 MLS ID #4359370, Sarah Salton, Corcoran HM Properties. Canopy MLS as distributed by MLS GRID
 - $1,675,0004 bd4 ba3.4k sqft5110 Oxford Crescent Ct, Charlotte, NC 28226For Sale
 MLS ID #4405621, Jan Richards, Richards Properties Inc. Canopy MLS as distributed by MLS GRID
 - $1,350,0003 bd4 ba3.2k sqft2430 Vail Ave, Charlotte, NC 28207For Sale
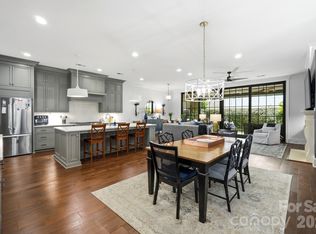 MLS ID #4394660, Sarah Defrances, EXP Realty LLC Ballantyne. Canopy MLS as distributed by MLS GRID
 - $1,395,0003 bd4 ba5.5k sqft6812 Linkside Ct, Charlotte, NC 28277For Sale
 MLS ID #4402893, Gina Lorenzo, COMPASS. Canopy MLS as distributed by MLS GRID
 - $1,150,0003 bd4 ba2.3k sqftLombardy City Homes, Charlotte, NC 28203For SaleMLS ID #4410340, Melissa Murphy, Helen Adams Realty. Canopy MLS as distributed by MLS GRID
- $1,400,0003 bd5 ba3.2k sqft1160 S Kings Dr, Charlotte, NC 28207For SaleMLS ID #4379915, Eric Madara, Yancey Realty, LLC. Canopy MLS as distributed by MLS GRID
- $2,050,0005 bd5 ba4.9k sqft8124 Greencastle Dr, Charlotte, NC 28210For SaleMLS ID #4364842, Liza Caminiti, Ivester Jackson Christie's. Canopy MLS as distributed by MLS GRID
- $1,125,0003 bd3 ba3.3k sqft5212 Shepley Ct, Charlotte, NC 28226For SaleMLS ID #4365545, Terry Lewis, United Real Estate-Queen City. Canopy MLS as distributed by MLS GRID
- $1,300,0004 bd4 ba4k sqft14516 Ballantyne Country Club Dr, Charlotte, NC 28277For SaleMLS ID #4392626, De Yu, Paragon Real Estate Group. Canopy MLS as distributed by MLS GRID
- $1,399,0006 bd6 ba4.8k sqft107 Barlow St, Waxhaw, NC 28173For SaleMLS ID #4412765, Elizabeth Davis, Keller Williams Unified. Canopy MLS as distributed by MLS GRID
- $1,099,0004 bd4 ba3.7k sqft5242 Colony Rd, Charlotte, NC 28226For SaleMLS ID #4337225, Scott Russo, The McDevitt Agency. Canopy MLS as distributed by MLS GRID
- $1,249,9004 bd4 ba4.4k sqft703 Sainte Rose Ln, Charlotte, NC 28226For SaleMLS ID #4383723, Joshua Baradaran-Dilmaghani, White Stag Realty NC LLC. Canopy MLS as distributed by MLS GRID
- $930,0004 bd4 ba3.8k sqft1847 Meadowood Ln, Charlotte, NC 28211For SaleMLS ID #4344923, Kalie Koivisto, COMPASS. Canopy MLS as distributed by MLS GRID
- $1,499,0004 bd4 ba3.8k sqft6834 Providence Ln W, Charlotte, NC 28226For SaleMLS ID #4397682, Avi Woolman, Helen Adams Realty. Canopy MLS as distributed by MLS GRID
- $1,690,0006 bd5 ba5k sqft5239 Winding Brook Rd, Charlotte, NC 28226For SaleMLS ID #4366118, Sandy Lundgren, Howard Hanna Allen Tate SouthPark. Canopy MLS as distributed by MLS GRID
- $945,0003 bd4 ba3k sqft4022 City Homes Pl, Charlotte, NC 28209For SaleMLS ID #4345383, Heather Montgomery, COMPASS. Canopy MLS as distributed by MLS GRID
- $1,095,0004 bd3 ba3.4k sqft7006 Darnley Pl, Charlotte, NC 28226For SaleMLS ID #4367074, Susan May, Corcoran HM Properties. Canopy MLS as distributed by MLS GRID
- $1,749,0004 bd3 ba2.6k sqft2652 Knollwood Rd, Charlotte, NC 28211For SaleMLS ID #4406724, Ashley Pizzo, COMPASS. Canopy MLS as distributed by MLS GRID
- $734,0004 bd3 ba2.2k sqft1730 Delchester Dr, Charlotte, NC 28210For SaleMLS ID #4398789, Jamie Purvis, RE/MAX Executive. Canopy MLS as distributed by MLS GRID
- $1,825,0005 bd6 ba4.3k sqft2248 Rock Creek Dr, Charlotte, NC 28226For SaleMLS ID #4407767, Shelley Spencer, Howard Hanna Allen Tate SouthPark. Canopy MLS as distributed by MLS GRID
