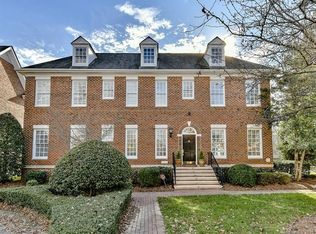
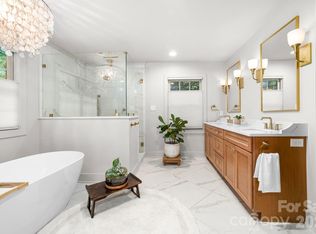
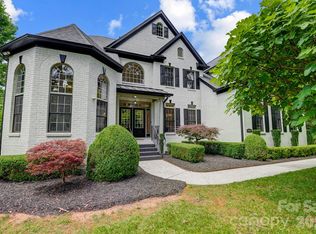
This updated home in Carmel Crescent is a beauty! The owners gutted most of the house moving walls, tearing out old floors, bathrooms and kitchen to create an open floor plan. The large quartz kitchen includes a Bosch d/w, Wolf 6 burner grill range (dual electric oven), Montclair paneled refrigerator and under counter lighting. The attached scullery is an entertainers' delight: Custom cabinets including a pantry closet, Fisher Paykel d/w drawer, ice maker, glass rinser, sink, disposal, SubZero wine refrigerator and beverage center. Don't miss the private office area with built-in desk/cabinetry. The downstairs master bath has separate quartz vanities, large frameless shower door and soaking tub. The laundry drop zone has built-in cabinets w/ stackable w/d. The attic was finished into a bonus room with two built-in bunk beds and a climate controlled storage room. The crawlspace was encapsulated with dehumidifiers and sump pump. This elegant home is truly move-in-ready in one of Charlotte's most coveted neighborhoods.
Under contract-no show
$1,675,000
5110 Oxford Crescent Ct, Charlotte, NC 28226
4beds
3,483sqft
Single Family Residence
Built in 1999
0.18 Acres Lot
$1,689,100 Zestimate®
$481/sqft
$322/mo HOA
What's special
Large frameless shower doorOpen floor planLarge quartz kitchenAttached sculleryIce makerSoaking tubUnder counter lighting
- 7 days |
- 370 |
- 13 |
Zillow last checked:
Listing updated:
Listed by:
Jan Richards janrichards@richardspropertiesinc.com,
Richards Properties Inc
Source: Canopy MLS as distributed by MLS GRID,MLS#: 4405621
Facts & features
Interior
Bedrooms & bathrooms
- Bedrooms: 4
- Bathrooms: 4
- Full bathrooms: 3
- 1/2 bathrooms: 1
- Main level bedrooms: 1
Primary bedroom
- Features: En Suite Bathroom, Walk-In Closet(s)
- Level: Main
Bedroom s
- Features: En Suite Bathroom
- Level: Upper
Bedroom s
- Level: Upper
Bedroom s
- Level: Upper
Bathroom full
- Level: Main
Bathroom full
- Level: Upper
Bathroom full
- Level: Upper
Bathroom half
- Level: Main
Bar entertainment
- Features: Computer Niche, Wet Bar
- Level: Main
Bonus room
- Features: Attic Finished, Attic Stairs Fixed, Attic Walk In, Built-in Features
- Level: Upper
Breakfast
- Level: Main
Den
- Level: Main
Dining room
- Level: Main
Great room
- Features: Built-in Features
- Level: Main
Kitchen
- Features: Kitchen Island, Open Floorplan
- Level: Main
Laundry
- Features: Built-in Features
- Level: Main
Heating
- Central, Forced Air
Cooling
- Central Air
Appliances
- Included: Bar Fridge, Dishwasher, Disposal, Dryer, Electric Oven, Exhaust Hood, Gas Cooktop, Gas Range, Gas Water Heater, Ice Maker, Microwave, Refrigerator with Ice Maker, Tankless Water Heater, Washer/Dryer, Wine Refrigerator, Other
- Laundry: Mud Room
Features
- Built-in Features, Kitchen Island, Open Floorplan, Pantry, Storage, Walk-In Closet(s), Wet Bar
- Flooring: Carpet, Tile, Wood
- Doors: French Doors, Pocket Doors
- Has basement: No
- Attic: Finished,Pull Down Stairs,Walk-In
- Fireplace features: Gas Log, Gas Vented, Great Room
Interior area
- Total structure area: 3,483
- Total interior livable area: 3,483 sqft
- Finished area above ground: 3,483
- Finished area below ground: 0
Video & virtual tour
Property
Parking
- Total spaces: 2
- Parking features: Attached Garage, Garage on Main Level
- Attached garage spaces: 2
Features
- Levels: Two
- Stories: 2
- Patio & porch: Patio
- Exterior features: Lawn Maintenance
- Fencing: Back Yard,Stone
Lot
- Size: 0.18 Acres
- Features: Cul-De-Sac
Details
- Parcel number: 21163140
- Zoning: N1-A
- Special conditions: Standard
Construction
Type & style
- Home type: SingleFamily
- Architectural style: Transitional
- Property subtype: Single Family Residence
Materials
- Brick Full
- Foundation: Crawl Space
Condition
- New construction: No
- Year built: 1999
Utilities & green energy
- Sewer: Public Sewer
- Water: City
Community & HOA
Community
- Security: Carbon Monoxide Detector(s), Security System, Smoke Detector(s)
- Subdivision: Carmel Crescent
HOA
- Has HOA: Yes
- HOA fee: $965 quarterly
- HOA name: Braesel Management
Location
- Region: Charlotte
Financial & listing details
- Price per square foot: $481/sqft
- Tax assessed value: $937,500
- Date on market: 8/14/2026
- Cumulative days on market: 7 days
- Listing terms: Cash,Conventional
- Road surface type: Concrete, Paved
Estimated market value
$1,689,100
$1.60M - $1.77M
$4,252/mo
Price history
| Date | Event | Price |
|---|---|---|
| 8/15/2026 | Pending sale | $1,675,000$481/sqft |
Source:  Canopy MLS as distributed by MLS GRID #4405621 Report a problem Canopy MLS as distributed by MLS GRID #4405621 Report a problem | ||
| 8/14/2026 | Listed for sale | $1,675,000+59.5%$481/sqft |
Source: Canopy MLS as distributed by MLS GRID #4405621 Report a problem | ||
| 5/19/2023 | Sold | $1,050,000+131.8%$301/sqft |
Source: Public Record Report a problem | ||
| 4/30/1999 | Sold | $453,000$130/sqft |
Source: Public Record Report a problem | ||
Public tax history
| Year | Property taxes | Tax assessment |
|---|---|---|
| 2025 | -- | $937,500 +4.4% |
| 2024 | -- | $898,300 |
| 2023 | -- | $898,300 +19.8% |
| 2022 | -- | $749,800 |
| 2021 | -- | $749,800 |
| 2020 | -- | $749,800 |
| 2019 | -- | $749,800 +19.9% |
| 2018 | $8,281 +1.6% | $625,600 |
| 2017 | $8,151 | $625,600 |
| 2016 | $8,151 | $625,600 |
| 2015 | $8,151 +0.7% | $625,600 |
| 2014 | $8,097 | $625,600 |
| 2013 | -- | $625,600 |
| 2012 | -- | $625,600 |
| 2011 | -- | $625,600 +22.5% |
| 2010 | -- | $510,500 |
| 2009 | -- | $510,500 |
| 2008 | -- | $510,500 |
| 2007 | -- | $510,500 |
| 2006 | -- | $510,500 |
| 2005 | -- | $510,500 |
| 2004 | -- | $510,500 |
| 2003 | -- | $510,500 +25% |
| 2002 | -- | $408,480 |
| 2001 | -- | $408,480 |
| 2000 | -- | $408,480 |
Find assessor info on the county website
Monthly payment
Est. payment
Payment breakdown
Explore the cost of this home by adjusting the details. Changes won't be saved.Climate risks
Neighborhood: Montibello
Nearby schools
GreatSchools rating
- 6/10Sharon ElementaryGrades: K-5Distance: 1.7 mi
- 5/10Carmel MiddleGrades: 6-8Distance: 0.2 mi
- 5/10South Mecklenburg HighGrades: 9-12Distance: 3.3 mi
Schools provided by the listing agent
- Elementary: Sharon
- Middle: Carmel
- High: South Mecklenburg
Source: Canopy MLS as distributed by MLS GRID. This data may not be complete. We recommend contacting the local school district to confirm school assignments for this home.
- $1,169,2004 bd3 ba2.9k sqft5114 Oxford Crescent Ct, Charlotte, NC 28226Off Market
- $1,171,2003 bd4 ba3.1k sqft5106 Oxford Crescent Ct, Charlotte, NC 28226Off Market
- $1,550,0004 bd3 ba3.1k sqft5118 Oxford Crescent Ct, Charlotte, NC 28226Sold

- $1,248,4003 bd4 ba3.2k sqft5100 Oxford Crescent Ct, Charlotte, NC 28226Off Market

- $1,400,0003 bd4 ba3.3k sqft5022 Fairlawn Crescent Ct, Charlotte, NC 28226Sold
- $1,345,7004 bd4 ba3.4k sqft5018 Fairlawn Crescent Ct, Charlotte, NC 28226Off Market
- $1,351,8004 bd5 ba3.6k sqft5026 Fairlawn Crescent Ct, Charlotte, NC 28226Off Market
- $1,127,7004 bd3 ba2.9k sqft5122 Oxford Crescent Ct, Charlotte, NC 28226Off Market
A local agent can set up tours, give advice and negotiate with sellers.
Similar homes
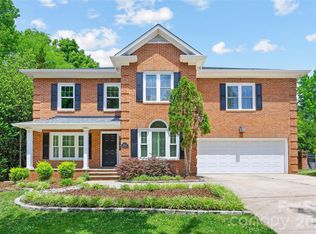
- $1,725,0005 bd5 ba3.8k sqft4421 Montibello Dr, Charlotte, NC 28226For Sale
 MLS ID #4410489, Karyn Porter, Premier South. Canopy MLS as distributed by MLS GRID
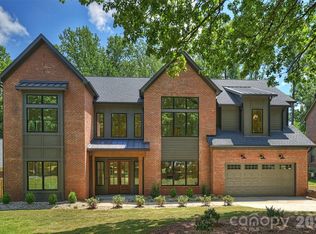
 - $1,095,0004 bd4 ba3.5k sqft5232 Colony Rd, Charlotte, NC 28226For Sale
 MLS ID #4411810, Anne Bell, Helen Adams Realty. Canopy MLS as distributed by MLS GRID
 - $2,275,0005 bd5 ba4.6k sqft2409 Brandermill Pl, Charlotte, NC 28226For Sale
 MLS ID #4412996, Paul Sagadin, Charlotte Living Realty. Canopy MLS as distributed by MLS GRID
 - $1,849,0004 bd4 ba4.2k sqft8707 Fairview Rd, Charlotte, NC 28226For Sale
 MLS ID #4350865, Erika Mendoza, Coldwell Banker Realty. Canopy MLS as distributed by MLS GRID
 - $1,690,0006 bd5 ba5k sqft5239 Winding Brook Rd, Charlotte, NC 28226For SaleMLS ID #4366118, Sandy Lundgren, Howard Hanna Allen Tate SouthPark. Canopy MLS as distributed by MLS GRID
- $1,499,0004 bd4 ba3.8k sqft6834 Providence Ln W, Charlotte, NC 28226For SaleMLS ID #4397682, Avi Woolman, Helen Adams Realty. Canopy MLS as distributed by MLS GRID
- $1,450,0005 bd4 ba4k sqft4533 Noras Path Rd, Charlotte, NC 28226For SaleMLS ID #4396655, Marcus Nance, Helen Adams Realty. Canopy MLS as distributed by MLS GRID
- $1,649,0004 bd4 ba3.4k sqft2013 Victorian Pl, Charlotte, NC 28203For SaleMLS ID #4408968, Heather Mackey, Mackey Realty LLC. Canopy MLS as distributed by MLS GRID
- $1,749,0004 bd3 ba2.6k sqft2652 Knollwood Rd, Charlotte, NC 28211For SaleMLS ID #4406724, Ashley Pizzo, COMPASS. Canopy MLS as distributed by MLS GRID
- $1,299,0004 bd5 ba3.2k sqft304 S Canterbury Rd, Charlotte, NC 28211For SaleMLS ID #4411496, Katie Lee, Dickens Mitchener & Associates Inc. Canopy MLS as distributed by MLS GRID
- $1,680,0005 bd5 ba4.1k sqft508 Hideaway Ridge Ct, Matthews, NC 28105For SaleMLS ID #4391252, Danielle Edwards, RE/MAX Executive. Canopy MLS as distributed by MLS GRID
- $1,475,0004 bd4 ba3.4k sqft4341 Old Saybrook Ct, Charlotte, NC 28211For SaleMLS ID #4375795, Caten Murphy, EXP Realty LLC Mooresville. Canopy MLS as distributed by MLS GRID
- $840,0004 bd4 ba2.8k sqft6784 Lynrose Ct, Charlotte, NC 28226For SaleMLS ID #4392258, Dick Richards, Keller Williams South Park. Canopy MLS as distributed by MLS GRID
- $2,060,0005 bd6 ba4.8k sqft4611 Harper Ct, Charlotte, NC 28210For SaleMLS ID #4413590, Liza Caminiti, Ivester Jackson Christie's. Canopy MLS as distributed by MLS GRID
- $1,500,0004 bd3 ba3.3k sqft2200 Shenandoah Ave, Charlotte, NC 28205For SaleMLS ID #4399400, Genevieve Williams, Genevieve Williams Real Estate LLC. Canopy MLS as distributed by MLS GRID
- $1,650,0005 bd4 ba3.5k sqft4409 Castleton Rd, Charlotte, NC 28211New ConstructionMLS ID #4394989, Anne Monsted, COMPASS. Canopy MLS as distributed by MLS GRID
- $1,650,0005 bd4 ba4.2k sqft815 Manhasset Rd, Charlotte, NC 28209New ConstructionMLS ID #4413025, Jobey Thomas, COMPASS. Canopy MLS as distributed by MLS GRID
- $1,595,0005 bd4 ba3.5k sqft2907 Park Rd, Charlotte, NC 28209For SaleMLS ID #4390579, Andrew Sharpe, Southeastern Premier Properties LLC. Canopy MLS as distributed by MLS GRID
- $2,050,0005 bd5 ba4.9k sqft8124 Greencastle Dr, Charlotte, NC 28210For SaleMLS ID #4364842, Liza Caminiti, Ivester Jackson Christie's. Canopy MLS as distributed by MLS GRID
- $1,475,0006 bd4 ba4.4k sqft939 Linda Ln, Charlotte, NC 28211For SaleMLS ID #4360605, Adria Britt, Howard Hanna Allen Tate SouthPark. Canopy MLS as distributed by MLS GRID
