Luxury townhome in the heart of SouthPark! Built by Simonini, this three-story home offers an open, versatile layout ideal for everyday living and entertaining. Beautiful hardwood floors, neutral tones, built-in speakers & plantation shutters flow throughout. The main level boasts a spacious kitchen with 42” cabinets, a large island, stainless steel appliances including a gas range, and abundant storage—all open to the inviting living and dining areas. Upstairs, the primary suite features an ensuite with a garden tub, walk-in shower, and dual walk-in closets. A second suite also offers an ensuite bath and two walk-in closets. The lower level includes a large bonus room (or optional bedroom) with access to a full bath and entry from the foyer or garage. Minutes to shopping, dining, and entertainment, with easy access to the airport, highways, and greenway
Active
Price cut: $30K (5/27)
$945,000
4022 City Homes Pl, Charlotte, NC 28209
3beds
3,095sqft
Townhouse
Built in 2017
-- sqft lot
$928,800 Zestimate®
$305/sqft
$450/mo HOA
What's special
Built-in speakersBeautiful hardwood floorsNeutral tonesWalk-in showerSpacious kitchenLarge islandAbundant storage
- 184 days |
- 331 |
- 13 |
Zillow last checked:
Listing updated:
Listed by:
Heather Montgomery heather.montgomery@compass.com,
COMPASS
Source: Canopy MLS as distributed by MLS GRID,MLS#: 4345383
Facts & features
Interior
Bedrooms & bathrooms
- Bedrooms: 3
- Bathrooms: 4
- Full bathrooms: 3
- 1/2 bathrooms: 1
Primary bedroom
- Level: Upper
Bedroom s
- Level: Upper
Bathroom full
- Level: Lower
Bathroom half
- Level: Main
Bathroom full
- Level: Upper
Bathroom full
- Level: Upper
Other
- Level: Lower
Dining area
- Level: Main
Kitchen
- Level: Main
Living room
- Level: Main
Heating
- Natural Gas
Cooling
- Central Air
Appliances
- Included: Dishwasher, Gas Range
- Laundry: Laundry Room
Features
- Built-in Features, Drop Zone, Kitchen Island, Open Floorplan, Walk-In Closet(s)
- Flooring: Tile, Wood
- Has basement: No
- Attic: Pull Down Stairs
- Fireplace features: Gas, Living Room
Interior area
- Total structure area: 3,095
- Total interior livable area: 3,095 sqft
- Finished area above ground: 3,095
- Finished area below ground: 0
Property
Parking
- Total spaces: 2
- Parking features: Attached Garage, Garage on Main Level
- Attached garage spaces: 2
Features
- Levels: Three Or More
- Stories: 3
- Entry location: Main
Details
- Parcel number: 17125131
- Zoning: UR-2(CD)
- Special conditions: Standard
Construction
Type & style
- Home type: Townhouse
- Property subtype: Townhouse
Materials
- Brick Partial, Fiber Cement, Stucco
- Foundation: Slab
Condition
- New construction: No
- Year built: 2017
Utilities & green energy
- Sewer: Public Sewer
- Water: City
Community & HOA
Community
- Subdivision: SouthPark City Homes
HOA
- Has HOA: Yes
- HOA fee: $450 monthly
- HOA name: CAM
Location
- Region: Charlotte
Financial & listing details
- Price per square foot: $305/sqft
- Tax assessed value: $732,600
- Date on market: 2/12/2026
- Cumulative days on market: 184 days
- Listing terms: Cash,Conventional
- Road surface type: Concrete, Paved
Estimated market value
$928,800
$882,000 - $975,000
$4,179/mo
Price history
| Date | Event | Price |
|---|---|---|
| 5/27/2026 | Price change | $945,000-3.1%$305/sqft |
Source:  Canopy MLS as distributed by MLS GRID #4345383 Report a problem Canopy MLS as distributed by MLS GRID #4345383 Report a problem | ||
| 2/12/2026 | Listed for sale | $975,000$315/sqft |
Source: Canopy MLS as distributed by MLS GRID #4345383 Report a problem | ||
| 11/3/2025 | Listing removed | $975,000$315/sqft |
Source: Canopy MLS as distributed by MLS GRID #4282142 Report a problem | ||
| 10/1/2025 | Price change | $975,000-2%$315/sqft |
Source: Canopy MLS as distributed by MLS GRID #4282142 Report a problem | ||
| 7/16/2025 | Listed for sale | $995,000+62.1%$321/sqft |
Source: Canopy MLS as distributed by MLS GRID #4282142 Report a problem | ||
| 6/30/2017 | Sold | $614,000$198/sqft |
Source: Public Record Report a problem | ||
Public tax history
| Year | Property taxes | Tax assessment |
|---|---|---|
| 2025 | -- | $732,600 |
| 2024 | -- | $732,600 |
| 2023 | -- | $732,600 +8.5% |
| 2022 | -- | $675,300 |
| 2021 | -- | $675,300 |
| 2020 | -- | $675,300 |
| 2019 | -- | $675,300 |
| 2018 | $4,857 | -- |
| 2017 | -- | -- |
Find assessor info on the county website
Monthly payment
Est. payment
Payment breakdown
Explore the cost of this home by adjusting the details. Changes won't be saved.Climate risks
Neighborhood: SouthPark
Nearby schools
GreatSchools rating
- 8/10Beverly Woods ElementaryGrades: K-5Distance: 1.5 mi
- 5/10Carmel MiddleGrades: 6-8Distance: 2.8 mi
- 5/10South Mecklenburg HighGrades: 9-12Distance: 3.1 mi
Schools provided by the listing agent
- Elementary: Beverly Woods
- Middle: Carmel
- High: South Mecklenburg
Source: Canopy MLS as distributed by MLS GRID. This data may not be complete. We recommend contacting the local school district to confirm school assignments for this home.
- $997,3003 bd4 ba3.1k sqft4030 City Homes Pl #8, Charlotte, NC 28209Off Market
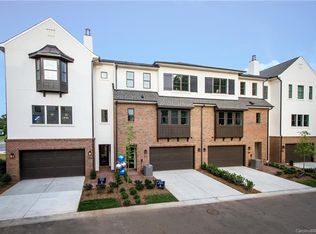
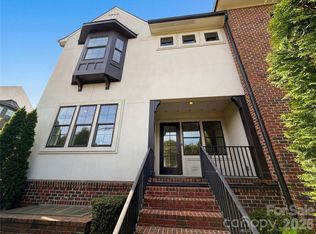
- $875,0002 bd4 ba2.9k sqft4018 City Homes Pl, Charlotte, NC 28209For Sale
- $929,9003 bd3 ba2.7k sqft4026 City Homes Pl, Charlotte, NC 28209Off Market
- $197,5003 bd1 ba1.9k sqft5620 Fairview Rd, Charlotte, NC 28209Off Market
- $1,000,0003 bd4 ba3.1k sqft4030 City Homes Pl, Charlotte, NC 28209Sold
- $379,200-- bd-- ba-- sqftCity Homes Pl, Charlotte, NC 28210Off Market
- $---- bd-- ba-- sqftCity Homes Pl, Charlotte, NC 28210Off Market
- $---- bd-- ba-- sqftCity Homes Pl, Charlotte, NC 28210Off Market
A local agent can set up tours, give advice and negotiate with sellers.
Similar homes
- $845,0003 bd4 ba2.5k sqft400 Belton St, Charlotte, NC 28209For Sale

 MLS ID #4407728, Chrissy Warren, ERA Live Moore. Canopy MLS as distributed by MLS GRID
 - $1,150,0003 bd4 ba2.3k sqftLombardy City Homes, Charlotte, NC 28203For Sale
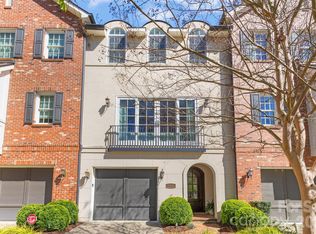 MLS ID #4410340, Melissa Murphy, Helen Adams Realty. Canopy MLS as distributed by MLS GRID
 - $930,0004 bd4 ba3.8k sqft1847 Meadowood Ln, Charlotte, NC 28211For Sale
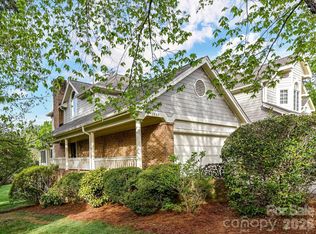 MLS ID #4344923, Kalie Koivisto, COMPASS. Canopy MLS as distributed by MLS GRID
 - $899,9003 bd3 ba2.2k sqft6227 Fletcher Cir, Charlotte, NC 28226For Sale
 MLS ID #4378984, Dori Schwaiger, Schwaiger Realty Group. Canopy MLS as distributed by MLS GRID
 - $664,9003 bd4 ba2.5k sqft3845 Park South Station Blvd, Charlotte, NC 28210For SaleMLS ID #4399677, Julian Barker, Ivester Jackson Christie's. Canopy MLS as distributed by MLS GRID
- $479,9003 bd3 ba1.6k sqft4670 Dabney Vigor Dr, Charlotte, NC 28209For SaleMLS ID #4384647, Rosie Zapata, Century 21 Providence Realty. Canopy MLS as distributed by MLS GRID
- $899,0003 bd4 ba3.3k sqft11649 James Richard Dr, Charlotte, NC 28277For SaleMLS ID #4382209, Brandon Millette, Coldwell Banker Realty. Canopy MLS as distributed by MLS GRID
- $735,0004 bd4 ba2.6k sqft4135 Merkland Ln, Charlotte, NC 28226For SaleMLS ID #4401079, Mitch Boraski, EXP Realty LLC Ballantyne. Canopy MLS as distributed by MLS GRID
- $935,0006 bd4 ba3.7k sqft4938 Mesa Verde Rd, Charlotte, NC 28277For SaleMLS ID #4395101, Chelsea He, NorthGroup Real Estate LLC. Canopy MLS as distributed by MLS GRID
- $1,395,0003 bd3 ba3.8k sqft2917 Camden Park Pl, Charlotte, NC 28210For SaleMLS ID #4352754, Dowling McConnell, Corcoran HM Properties. Canopy MLS as distributed by MLS GRID
- $999,0005 bd4 ba3.5k sqft9014 Manor Oak Ct, Charlotte, NC 28277For SaleMLS ID #4404842, Tony Karak, Better Homes and Garden Real Estate Paracle. Canopy MLS as distributed by MLS GRID
- $480,0003 bd3 ba1.9k sqft6017 Carrollton Ln, Charlotte, NC 28210For SaleMLS ID #4400871, Liz Wells, Helen Adams Realty. Canopy MLS as distributed by MLS GRID
- $759,0004 bd4 ba3k sqft863 Academy St, Charlotte, NC 28205For SaleMLS ID #4380828, Suzana Measham, Better Homes and Gardens Real Estate Paracle. Canopy MLS as distributed by MLS GRID
- $890,0005 bd5 ba4.1k sqft8211 Caesars Head Dr, Waxhaw, NC 28173For SaleMLS ID #4408223, Lisha Maxwell, Keller Williams Ballantyne Area. Canopy MLS as distributed by MLS GRID
- $812,0005 bd3 ba2.7k sqft10701 Pomerane Pl, Charlotte, NC 28277For SaleMLS ID #4402076, Raquel Clark, EXP Realty LLC Ballantyne. Canopy MLS as distributed by MLS GRID
- $910,0005 bd4 ba3.4k sqft8603 Tintinhull Ln, Waxhaw, NC 28173For SaleMLS ID #4384548, Sheila Fleming, Real Broker, LLC. Canopy MLS as distributed by MLS GRID
- $910,0006 bd4 ba3.6k sqft4936 Hawk Shadow Ln, Charlotte, NC 28277For SaleMLS ID #4372746, Sheila Chillcott, COMPASS. Canopy MLS as distributed by MLS GRID
- $769,0004 bd3 ba3.4k sqft13818 Ballantyne Meadows Dr, Charlotte, NC 28277For SaleMLS ID #4398564, Kamal Dawra, K.M.D. Realty Inc.. Canopy MLS as distributed by MLS GRID
- $630,0003 bd3 ba2.5k sqftTriveny Commons, Charlotte, NC 28226For SaleMLS ID #4382768, Rob Davis, ProStead Realty. Canopy MLS as distributed by MLS GRID
- $925,0004 bd4 ba3.6k sqft6205 Buhrstone Ct, Lancaster, SC 29720For SaleMLS ID #4393708, Chris Jordan, Keller Williams Connected. Canopy MLS as distributed by MLS GRID
