STYLISH, SPACIOUS, SURPISINGLY, PEACFEAUL, PREMIUM CORNER LOCATION!
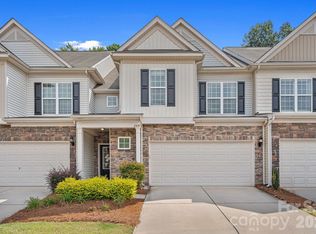
Beautifully maintained 3-bedroom, 2.5-bath brick townhome i offers the perfect combination of modern finishes, functional living space, and an unbeatable Charlotte location, Green space, additional privacy, larger outdoor feel.
Step inside to a bright, open floor plan filled with natural light. Rich hardwood floors flow throughout the main level, while the spacious living and dining areas create the perfect setting for entertaining guests or simply relaxing at home.
The kitchen has granite countertops, a breakfast bar, and ample cabinetry—ideal for everything from quick weekday meals to hosting family and friends.
Upstairs, the spacious primary suite offers a private retreat with a spa-inspired ensuite featuring dual vanities, a garden tub, and a separate shower. Two additional bedrooms provide flexibility for family, guests, a home office, or hobbies.
Convenience You'll Appreciate located just minutes from South Park, Park Road Shopping Center, , Uptown Charlotte, Charlotte Douglas International Airport, and I-77, you'll enjoy quick access to shopping, dining, entertainment, and major employers.
Although the townhome is conveniently located near a main roadway, once inside you'll appreciate the comfort of the home and its noise reduction windows, creating a peaceful living environment. Whether you're a first-time buyer, downsizing, or looking for a low-maintenance home in a prime location, this townhome delivers exceptional value.
Come experience it for yourself—you may be surprised by just how comfortable and quiet it feels inside.
"SELLER IS OFFERING A $5,000 CREDIT TO BUYER BUY DOWN THEIR INTEREST RATE OR COVER CLOSING COST WITH AN ACCEPTABLE OFFER."
Active
Price cut: $15.1K (7/28)
$479,900
4670 Dabney Vigor Dr, Charlotte, NC 28209
3beds
1,662sqft
:
Get pre-qualified$3,039/mo
Townhouse
Built in 2007
0.06 Acres Lot
$475,200 Zestimate®
$289/sqft
$215/mo HOA
What's special
Modern finishesBreakfast barAdditional privacySeparate showerFunctional living spaceGarden tubGreen space
- 70 days |
- 441 |
- 23 |
Zillow last checked:
Listing updated:
Listed by:
Rosie Zapata rosiezrealtor@gmail.com,
Century 21 Providence Realty
Source: Canopy MLS as distributed by MLS GRID,MLS#: 4384647
Facts & features
Interior
Bedrooms & bathrooms
- Bedrooms: 3
- Bathrooms: 3
- Full bathrooms: 2
- 1/2 bathrooms: 1
Primary bedroom
- Features: En Suite Bathroom, Garden Tub, Walk-In Closet(s)
- Level: Upper
Bedroom s
- Level: Upper
Bedroom s
- Level: Upper
Bathroom half
- Level: Main
Bathroom full
- Features: Garden Tub
- Level: Upper
Dining room
- Level: Main
Kitchen
- Level: Main
Laundry
- Level: Upper
Living room
- Level: Main
Heating
- Forced Air, Natural Gas
Cooling
- Ceiling Fan(s), Central Air
Appliances
- Included: Dishwasher, Disposal, Dryer, Electric Cooktop, Electric Oven, Exhaust Fan, Ice Maker, Microwave, Oven, Refrigerator, Washer
- Laundry: In Hall, Inside, Upper Level
Features
- Pantry, Walk-In Closet(s)
- Flooring: Carpet, Wood
- Windows: Insulated Windows
- Has basement: No
- Attic: Pull Down Stairs
- Fireplace features: Family Room
Interior area
- Total structure area: 1,662
- Total interior livable area: 1,662 sqft
- Finished area above ground: 1,662
- Finished area below ground: 0
Property
Parking
- Total spaces: 1
- Parking features: Driveway, Attached Garage, Garage Faces Rear, Parking Space(s), Garage on Main Level
- Attached garage spaces: 1
- Has uncovered spaces: Yes
Features
- Levels: Two
- Stories: 2
- Entry location: Main
- Patio & porch: Front Porch, Rear Porch
- Exterior features: Lawn Maintenance
Lot
- Size: 0.06 Acres
Details
- Parcel number: 14916430
- Zoning: UR-2(CD)
- Special conditions: Standard
Construction
Type & style
- Home type: Townhouse
- Property subtype: Townhouse
Materials
- Brick Full
- Foundation: Slab
Condition
- New construction: No
- Year built: 2007
Utilities & green energy
- Sewer: Public Sewer
- Water: City
- Utilities for property: Cable Available, Electricity Connected, Wired Internet Available
Community & HOA
Community
- Security: Carbon Monoxide Detector(s), Smoke Detector(s)
- Subdivision: Oakleaf
HOA
- Has HOA: Yes
- HOA fee: $215 monthly
- HOA name: Red Rock Management
Location
- Region: Charlotte
Financial & listing details
- Price per square foot: $289/sqft
- Tax assessed value: $434,100
- Date on market: 5/21/2026
- Cumulative days on market: 70 days
- Listing terms: Cash,Conventional,Exchange,FHA,VA Loan
- Electric utility on property: Yes
- Road surface type: Concrete
Estimated market value
$475,200
$451,000 - $499,000
$2,590/mo
Price history
| Date | Event | Price |
|---|---|---|
| 7/28/2026 | Price change | $479,900-3.1%$289/sqft |
Source:  Canopy MLS as distributed by MLS GRID #4384647 Report a problem Canopy MLS as distributed by MLS GRID #4384647 Report a problem | ||
| 7/13/2026 | Price change | $495,000-0.1%$298/sqft |
Source: Canopy MLS as distributed by MLS GRID #4384647 Report a problem | ||
| 5/29/2026 | Price change | $2,500-1.2%$2/sqft |
Source: Canopy MLS as distributed by MLS GRID #4315403 Report a problem | ||
| 5/21/2026 | Listed for sale | $495,500+12.6%$298/sqft |
Source: Canopy MLS as distributed by MLS GRID #4384647 Report a problem | ||
| 4/7/2026 | Price change | $2,530-0.8%$2/sqft |
Source: Canopy MLS as distributed by MLS GRID #4315403 Report a problem | ||
| 10/22/2025 | Listed for rent | $2,550-13.6%$2/sqft |
Source: Canopy MLS as distributed by MLS GRID #4315403 Report a problem | ||
| 1/20/2024 | Listing removed | -- |
Source: Zillow Rentals Report a problem | ||
| 12/8/2023 | Price change | $2,950+51.3%$2/sqft |
Source: Zillow Rentals Report a problem | ||
| 10/26/2023 | Sold | $440,000+0.3%$265/sqft |
Source: Canopy MLS as distributed by MLS GRID #4067414 Report a problem | ||
| 10/2/2023 | Listed for sale | $438,500+64.8%$264/sqft |
Source: Canopy MLS as distributed by MLS GRID #4067414 Report a problem | ||
| 8/6/2022 | Listed for rent | $1,950+11.4%$1/sqft |
Source: Zillow Rental Network Premium Report a problem | ||
| 2/15/2020 | Listing removed | $1,750$1/sqft |
Source: MECA Realty, LLC #3589051 Report a problem | ||
| 2/5/2020 | Listed for rent | $1,750+7.7%$1/sqft |
Source: MECA Realty, LLC #3589051 Report a problem | ||
| 1/25/2018 | Listing removed | $1,625$1/sqft |
Source: MECA Realty, LLC #3345811 Report a problem | ||
| 12/15/2017 | Listed for rent | $1,625+1.9%$1/sqft |
Source: MECA Realty, LLC Report a problem | ||
| 8/24/2016 | Listing removed | $1,595+6.7%$1/sqft |
Source: Zillow Rental Manager Report a problem | ||
| 3/18/2016 | Listing removed | $1,495$1/sqft |
Source: MECA Realty, LLC Report a problem | ||
| 3/3/2016 | Listed for rent | $1,495+15.4%$1/sqft |
Source: MECA Realty, LLC Report a problem | ||
| 3/2/2011 | Listing removed | $1,295$1/sqft |
Source: MECA Properties Report a problem | ||
| 1/20/2011 | Listed for rent | $1,295$1/sqft |
Source: MECA Properties Report a problem | ||
| 11/21/2007 | Sold | $266,000$160/sqft |
Source: Public Record Report a problem | ||
Public tax history
| Year | Property taxes | Tax assessment |
|---|---|---|
| 2025 | -- | $434,100 |
| 2024 | -- | $434,100 |
| 2023 | -- | $434,100 +46.1% |
| 2022 | -- | $297,200 |
| 2021 | -- | $297,200 |
| 2020 | -- | $297,200 |
| 2019 | $2,960 -12.8% | $297,200 +17.5% |
| 2018 | $3,393 +1.9% | $253,000 |
| 2017 | $3,328 | $253,000 |
| 2016 | $3,328 | $253,000 |
| 2015 | $3,328 +1.2% | $253,000 |
| 2014 | $3,289 | $253,000 |
| 2013 | -- | $253,000 |
| 2012 | -- | $253,000 |
| 2011 | -- | $253,000 +41.3% |
| 2010 | -- | $179,000 |
| 2009 | -- | $179,000 |
| 2008 | -- | -- |
Find assessor info on the county website
Monthly payment
Est. payment
Payment breakdown
Explore the cost of this home by adjusting the details. Changes won't be saved.Climate risks
Neighborhood: Collingwood
Nearby schools
GreatSchools rating
- 6/10Pinewood ElementaryGrades: PK-5Distance: 0.5 mi
- 4/10Alexander Graham MiddleGrades: 6-8Distance: 1.9 mi
- 7/10Myers Park HighGrades: 9-12Distance: 1.8 mi
- $461,6003 bd2 ba1.6k sqft4666 Dabney Vigor Dr, Charlotte, NC 28209Off Market
- $467,6003 bd2 ba1.6k sqft4676 Dabney Vigor Dr, Charlotte, NC 28209Off Market
- $466,5003 bd3 ba1.6k sqft4662 Dabney Vigor Dr, Charlotte, NC 28209Off Market
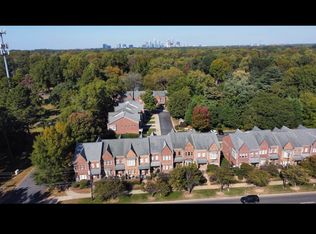
- $464,7003 bd3 ba1.6k sqft4680 Dabney Vigor Dr, Charlotte, NC 28209Off Market
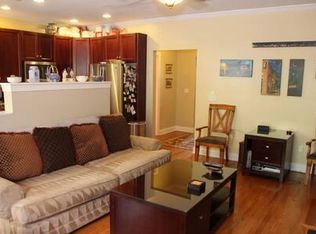
- $463,3003 bd2 ba1.6k sqft4658 Dabney Vigor Dr, Charlotte, NC 28209Off Market
- $477,0003 bd3 ba1.6k sqft4684 Dabney Vigor Dr, Charlotte, NC 28209Off Market
- $467,8003 bd2 ba1.6k sqft4654 Dabney Vigor Dr, Charlotte, NC 28209Off Market
- $460,3003 bd3 ba1.5k sqft4688 Dabney Vigor Dr, Charlotte, NC 28209Off Market
A local agent can set up tours, give advice and negotiate with sellers.
Similar homes
- $479,9003 bd3 ba2k sqft1809 Royal Gorge Ave, Charlotte, NC 28210For Sale
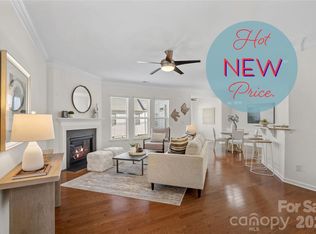
 MLS ID #4394316, Penka Antista, David Hoffman Realty Charlotte. Canopy MLS as distributed by MLS GRID
 - $470,0003 bd3 ba1.7k sqft1760 Evergreen Dr, Charlotte, NC 28208For Sale
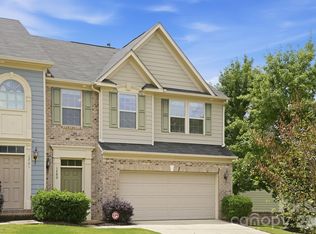 MLS ID #4394330, Melissa Small, Coldwell Banker Realty. Canopy MLS as distributed by MLS GRID
 - $475,0003 bd3 ba1.7k sqftBryant Park, Charlotte, NC 28208For Sale
 MLS ID #4393148, Andy Griesinger, EXP Realty LLC Ballantyne. Canopy MLS as distributed by MLS GRID
 - $469,0003 bd3 ba1.9k sqftPark South Station, Charlotte, NC 28210For Sale
 MLS ID #4362110, Kyle Bender, EXP Realty LLC Ballantyne. Canopy MLS as distributed by MLS GRID
 - $429,5003 bd3 ba1.6k sqft2403 Diplomat Ln, Charlotte, NC 28210For SaleMLS ID #4387067, Heather Mackey, Mackey Realty LLC. Canopy MLS as distributed by MLS GRID
- $439,0003 bd3 ba1.9k sqftPark South Station, Charlotte, NC 28210For SaleMLS ID #4387796, Suzana Measham, Better Homes and Gardens Real Estate Paracle. Canopy MLS as distributed by MLS GRID
- $480,0003 bd3 ba1.7k sqft5425 Closeburn Rd APT 210, Charlotte, NC 28210For SaleMLS ID #4363801, John Midler, Mark Spain Real Estate. Canopy MLS as distributed by MLS GRID
- $420,0003 bd4 ba2k sqft9432 Ainslie Downs St, Charlotte, NC 28273For SaleMLS ID #4401324, Brad Hess, Charlotte Living Realty. Canopy MLS as distributed by MLS GRID
- $479,0003 bd3 ba1.8k sqftArdrey Kell Villages, Charlotte, NC 28277For SaleMLS ID #4397007, Jason Noblitt, Dickens Mitchener & Associates Inc. Canopy MLS as distributed by MLS GRID
- $675,0003 bd3 ba1.8k sqftHillside East, Charlotte, NC 28209For SaleMLS ID #4406848, Lauren Dayton, Helen Adams Realty. Canopy MLS as distributed by MLS GRID
- $400,0003 bd3 ba1.6k sqft1714 Evergreen Dr, Charlotte, NC 28208For SaleMLS ID #4381715, Wes Collins, COMPASS. Canopy MLS as distributed by MLS GRID
- $409,9003 bd3 ba1.4k sqft2459 Diplomat Ln, Charlotte, NC 28210For SaleMLS ID #4398345, Cristina Garcia, EXP Realty LLC Ballantyne. Canopy MLS as distributed by MLS GRID
- $550,0003 bd4 ba2k sqftWendwood Terrace, Charlotte, NC 28211For SaleMLS ID #4395662, Jackie Kelly, COMPASS. Canopy MLS as distributed by MLS GRID
- $510,0003 bd3 ba1.9k sqft15114 Edindale Dr, Charlotte, NC 28277For SaleMLS ID #4406080, Rachael Bryant, The Agency - Charlotte. Canopy MLS as distributed by MLS GRID
- $435,0002 bd2 ba1k sqft1903 Kenilworth Ave #105, Charlotte, NC 28205For SaleMLS ID #4406478, Lauren Schwaiger, Schwaiger Realty Group. Canopy MLS as distributed by MLS GRID
- $475,0003 bd3 ba1.6k sqft12624 Cardinal Woods Dr, Pineville, NC 28134For SaleMLS ID #4383732, Rory Cummins, EXP Realty LLC Ballantyne. Canopy MLS as distributed by MLS GRID
- $585,0003 bd2 ba1.4k sqft1109 Moray Ct, Charlotte, NC 28211For SaleMLS ID #4406142, Thomas Elrod, Keller Williams Ballantyne Area. Canopy MLS as distributed by MLS GRID
- $435,0002 bd3 ba1.2k sqft222 S Torrence St Unit 80, Charlotte, NC 28204For SaleMLS ID #4398634, Julie Jenkins, EXP Realty LLC Ballantyne. Canopy MLS as distributed by MLS GRID
- $390,0003 bd3 ba1.8k sqft6658 Berewick Commons Pkwy, Charlotte, NC 28278For SaleMLS ID #4400971, Keeley Ryan, RE/MAX Executive. Canopy MLS as distributed by MLS GRID
- $410,0003 bd3 ba1.4k sqft5304 Silabert Ave, Charlotte, NC 28205For SaleMLS ID #4398785, Anthony DiGioia, Century 21 DiGioia Realty. Canopy MLS as distributed by MLS GRID
