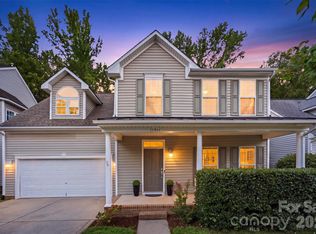
STUNNING, like new, and immaculately maintained full brick & stone END UNIT! Numerous upgrades include beautiful LVP flooring, attractive neutral paint throughout, plantation shutters/window treatments, almost new gutters, and newer HVAC in 2020. Step inside the front door to your foyer and inviting with new beverage fridge.
Great room with gas log fireplace and lots of natural light. Your eat-in kitchen boasts granite counters & stainless steel appliances including gas range. Separate dining area overlooks your enclosed private patio with a calming wooded view! Primary Suite features vaulted ceiling, huge walk-in closet, luxurious bath (oversized tile shower &
garden tub), and granite counters. Attached two-car garage. Upscale community swimming pool awaits! Fantastic
LOCATION, walk to shopping & dining at the The Shoppes at Ardrey Kell nearby all that Ballantyne has to offer! Great schools!
Active
Price cut: $10K (7/26)
$479,000
16247 Annahill Ct, Charlotte, NC 28277
3beds
1,823sqft
Townhouse
Built in 2012
0.06 Acres Lot
$474,300 Zestimate®
$263/sqft
$259/mo HOA
What's special
Lots of natural lightAttractive neutral paint throughoutBeautiful lvp flooringAttached two-car garageNew beverage fridgeHuge walk-in closet
- 59 days |
- 773 |
- 34 |
Zillow last checked:
Listing updated:
Listed by:
Jason Noblitt jason@dickensmitchener.com,
Dickens Mitchener & Associates Inc
Source: Canopy MLS as distributed by MLS GRID,MLS#: 4397007
Facts & features
Interior
Bedrooms & bathrooms
- Bedrooms: 3
- Bathrooms: 3
- Full bathrooms: 2
- 1/2 bathrooms: 1
Primary bedroom
- Level: Upper
Heating
- Central
Cooling
- Central Air
Appliances
- Included: Dishwasher, Disposal
- Laundry: Common Area
Features
- Flooring: Carpet, Vinyl
- Has basement: No
- Fireplace features: Gas Log, Great Room
Interior area
- Total structure area: 1,823
- Total interior livable area: 1,823 sqft
- Finished area above ground: 1,823
- Finished area below ground: 0
Property
Parking
- Total spaces: 2
- Parking features: Driveway, Attached Garage, Garage on Main Level
- Attached garage spaces: 2
- Has uncovered spaces: Yes
Features
- Levels: Two
- Stories: 2
- Entry location: Main
- Pool features: Community
Lot
- Size: 0.06 Acres
Details
- Parcel number: 22308533
- Zoning: MX-2(INNOV)
- Special conditions: Standard
Construction
Type & style
- Home type: Townhouse
- Property subtype: Townhouse
Materials
- Brick Full
- Foundation: Slab
Condition
- New construction: No
- Year built: 2012
Utilities & green energy
- Sewer: Public Sewer
- Water: City
Community & HOA
Community
- Features: Clubhouse
- Subdivision: Ardrey Kell Villages
HOA
- Has HOA: Yes
- HOA fee: $259 monthly
- HOA name: Cusick Community
- HOA phone: 704-544-7779
Location
- Region: Charlotte
Financial & listing details
- Price per square foot: $263/sqft
- Tax assessed value: $444,000
- Annual tax amount: $3,459
- Date on market: 6/24/2026
- Cumulative days on market: 60 days
- Road surface type: Concrete, Paved
Estimated market value
$474,300
$451,000 - $498,000
$2,356/mo
Price history
| Date | Event | Price |
|---|---|---|
| 7/26/2026 | Price change | $479,000-2%$263/sqft |
Source:  Canopy MLS as distributed by MLS GRID #4397007 Report a problem Canopy MLS as distributed by MLS GRID #4397007 Report a problem | ||
| 7/9/2026 | Price change | $489,000-2%$268/sqft |
Source: Canopy MLS as distributed by MLS GRID #4397007 Report a problem | ||
| 7/3/2026 | Price change | $499,000-1.2%$274/sqft |
Source: Canopy MLS as distributed by MLS GRID #4397007 Report a problem | ||
| 6/24/2026 | Listed for sale | $505,000+910%$277/sqft |
Source: Canopy MLS as distributed by MLS GRID #4397007 Report a problem | ||
| 2/9/2024 | Sold | $50,000-89.4%$27/sqft |
Source: Public Record Report a problem | ||
| 8/24/2023 | Sold | $470,000+1.1%$258/sqft |
Source: Canopy MLS as distributed by MLS GRID #4050812 Report a problem | ||
| 8/24/2023 | Listed for sale | $465,000$255/sqft |
Source: Canopy MLS as distributed by MLS GRID #4050812 Report a problem | ||
| 7/29/2023 | Pending sale | $465,000$255/sqft |
Source: Canopy MLS as distributed by MLS GRID #4050812 Report a problem | ||
| 7/29/2023 | Listed for sale | $465,000$255/sqft |
Source: Canopy MLS as distributed by MLS GRID #CAR4050812 Report a problem | ||
| 7/20/2023 | Pending sale | $465,000$255/sqft |
Source: Canopy MLS as distributed by MLS GRID #CAR4050812 Report a problem | ||
| 7/20/2023 | Listed for sale | $465,000+59.2%$255/sqft |
Source: Canopy MLS as distributed by MLS GRID #CAR4050812 Report a problem | ||
| 3/24/2021 | Listing removed | -- |
Source: Owner Report a problem | ||
| 9/12/2017 | Sold | $292,000-2%$160/sqft |
Source: Public Record Report a problem | ||
| 6/28/2017 | Listed for sale | $298,000+32.4%$163/sqft |
Source: Owner Report a problem | ||
| 11/1/2012 | Sold | $225,000$123/sqft |
Source: Public Record Report a problem | ||
Public tax history
| Year | Property taxes | Tax assessment |
|---|---|---|
| 2025 | $3,459 +1.4% | $444,000 |
| 2024 | $3,411 +6.3% | $444,000 +2.9% |
| 2023 | $3,209 +13% | $431,400 +48.7% |
| 2022 | $2,839 | $290,100 |
| 2021 | $2,839 | $290,100 |
| 2020 | $2,839 +0.2% | $290,100 |
| 2019 | $2,833 +14.3% | $290,100 +55.3% |
| 2018 | $2,478 +1.6% | $186,800 |
| 2017 | $2,438 | $186,800 |
| 2016 | $2,438 | $186,800 |
| 2015 | $2,438 +0% | $186,800 +1.1% |
| 2014 | $2,438 | $184,800 |
Find assessor info on the county website
Monthly payment
Est. payment
Payment breakdown
Explore the cost of this home by adjusting the details. Changes won't be saved.Climate risks
Neighborhood: Ballantyne West
Nearby schools
GreatSchools rating
- 8/10Elon Park ElementaryGrades: K-5Distance: 0.3 mi
- 10/10Community House MiddleGrades: 6-8Distance: 1.5 mi
- 9/10Ardrey Kell HighGrades: 9-12Distance: 1.2 mi
Schools provided by the listing agent
- Elementary: Elon Park
- Middle: Community House
- High: Ardrey Kell
Source: Canopy MLS as distributed by MLS GRID. This data may not be complete. We recommend contacting the local school district to confirm school assignments for this home.
- $470,0003 bd2 ba1.7k sqft16247 Annahill Ct #1905, Charlotte, NC 28277Sold
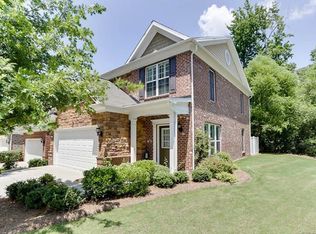
- $453,3003 bd3 ba1.7k sqft16243 Annahill Ct, Charlotte, NC 28277Off Market
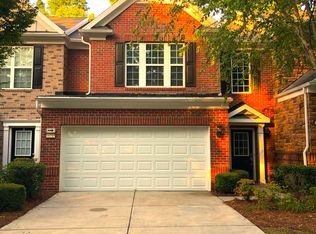
- $488,8003 bd3 ba1.8k sqft16239 Annahill Ct, Charlotte, NC 28277Off Market
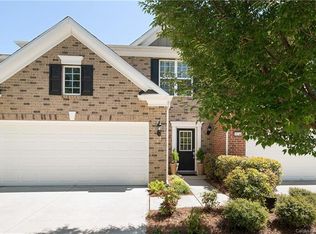
- $437,2003 bd3 ba1.7k sqft16235 Annahill Ct #1902, Charlotte, NC 28277Off Market
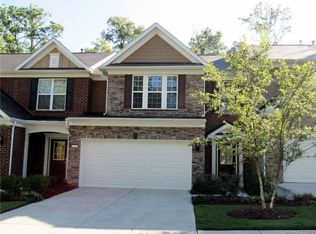
- $461,1003 bd2 ba1.7k sqft16235 Annahill Ct, Charlotte, NC 28277Off Market
- $468,0003 bd3 ba1.7k sqft16231 Annahill Ct, Charlotte, NC 28277Off Market
- $460,3003 bd2 ba1.7k sqft16225 Annahill Ct, Charlotte, NC 28277Off Market
- $445,6003 bd2 ba1.7k sqft15438 Canmore St, Charlotte, NC 28277Off Market
A local agent can set up tours, give advice and negotiate with sellers.
Similar homes
- $485,0003 bd2 ba1.7k sqft11334 Olde Turnbury Ct, Charlotte, NC 28277For Sale

 MLS ID #4409761, David Kennedy, Howard Hanna Allen Tate SouthPark. Canopy MLS as distributed by MLS GRID
 - $589,9994 bd3 ba2.2k sqft11911 Royal Castle Ct, Charlotte, NC 28277For Sale
 MLS ID #4408967, Michael Olson, Berkshire Hathaway HomeServices Elite Properties. Canopy MLS as distributed by MLS GRID
 - $597,9004 bd3 ba2.4k sqft11841 Royal Castle Ct, Charlotte, NC 28277For Sale
 MLS ID #4410580, Krishna Patel, JKN Realty. Canopy MLS as distributed by MLS GRID
 - $435,0002 bd2 ba1.4k sqft8316 Olde Troon Dr, Charlotte, NC 28277For Sale
 MLS ID #4413453, Theresa Kistler, Helen Adams Realty. Canopy MLS as distributed by MLS GRID
 - $484,9003 bd3 ba2k sqft5842 Glassport Ln, Charlotte, NC 28210For SaleMLS ID #4409928, Nick Cannon, COMPASS. Canopy MLS as distributed by MLS GRID
- $425,0002 bd2 ba1.6k sqft8302 Olde Troon Dr, Charlotte, NC 28277For SaleMLS ID #4395601, Kristen Bernard, Keller Williams South Park. Canopy MLS as distributed by MLS GRID
- $317,0002 bd3 ba1.4k sqft8733 Robinson Forest Dr, Charlotte, NC 28277For SaleMLS ID #4366546, Jeff Ciulla, RE/MAX Executive. Canopy MLS as distributed by MLS GRID
- $649,0005 bd3 ba2.6k sqft17126 Cambridge Woods Ct, Charlotte, NC 28277For SaleMLS ID #4390635, Venelin Ivanov, Howard Hanna Allen Tate Charlotte South. Canopy MLS as distributed by MLS GRID
- $469,0003 bd3 ba1.7k sqft1760 Evergreen Dr, Charlotte, NC 28208For SaleMLS ID #4394330, Melissa Small, Coldwell Banker Realty. Canopy MLS as distributed by MLS GRID
- $662,0004 bd3 ba2.3k sqft16106 Cloverleaf Ct, Charlotte, NC 28277For SaleMLS ID #4390415, Cheryl Siegfried, Redfin Corporation. Canopy MLS as distributed by MLS GRID
- $425,0003 bd3 ba2k sqft5012 Forest Hills Pl, Indian Land, SC 29707For SaleMLS ID #4392199, Theresa Staker, Keller Williams Ballantyne Area. Canopy MLS as distributed by MLS GRID
- $625,0004 bd3 ba2.1k sqft6832 Charter Hills Rd, Charlotte, NC 28277For SaleMLS ID #4396784, Josh Plyler, Keller Williams Connected. Canopy MLS as distributed by MLS GRID
- $639,5003 bd3 ba2.3k sqft12711 James Blakeney Ave, Charlotte, NC 28277For SaleMLS ID #4400729, Genya Helms, Dickens Mitchener & Associates Inc. Canopy MLS as distributed by MLS GRID
- $360,0003 bd4 ba2.3k sqft2031 Cambridge Beltway Dr, Charlotte, NC 28273For SaleMLS ID #4413731, Matt Stone, Stone Realty Group. Canopy MLS as distributed by MLS GRID
- $459,9003 bd3 ba2k sqftTownes of Oakhurst, Charlotte, NC 28205For SaleMLS ID #4411056, Liz Young, RE/MAX Executive. Canopy MLS as distributed by MLS GRID
- $415,0004 bd4 ba2.1k sqft9316 Ainslie Downs St, Charlotte, NC 28273For SaleMLS ID #4390276, Elijah Pitman, MYRECLOSINGTEAM LLC. Canopy MLS as distributed by MLS GRID
- $480,0004 bd3 ba2.2k sqft13702 Chambray Ln, Charlotte, NC 28278For SaleMLS ID #4356054, Cecilia Carbajal, America's Real Estate Group Inc. Canopy MLS as distributed by MLS GRID
- $475,0004 bd2 ba1.9k sqft1621 Brook Dr, Fort Mill, SC 29708For SaleMLS ID #4393483, Louise Trigg, Helen Adams Realty. Canopy MLS as distributed by MLS GRID
- $414,8883 bd3 ba2.1k sqft804 Talking Stick Ln, Fort Mill, SC 29708For SaleMLS ID #4412697, Janet Teel, NorthGroup Real Estate LLC. Canopy MLS as distributed by MLS GRID
- $495,0003 bd3 ba2.4k sqft4286 Perth Rd, Indian Land, SC 29707For SaleMLS ID #4408624, Philip Logarides, Carolinas Key Realty LLC. Canopy MLS as distributed by MLS GRID
