Welcome to the lifestyle you've been looking for in the heart of Ayrsley.
Imagine walking to dinner, grabbing coffee, catching a movie, meeting friends for happy hour, or listening to live music on a Friday night, all without getting in your car. That's everyday life here.
This beautifully maintained three-story brick front townhome offers 3 bedrooms, 2 full bathrooms, 2 half bathrooms, a two-car garage, and a private driveway in one of Charlotte's most walkable mixed-use communities.
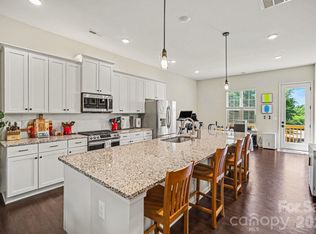
Inside, you'll find a home that has been thoughtfully updated and meticulously cared for over the past five years. There is luxury vinyl plank flooring throughout the first and second levels, granite countertops, a spacious kitchen that overlooks the family room, and a versatile first-floor flex space perfect for a home office, gym, media room, or playroom. The epoxy-coated two-car garage, whole-house water filtration and softener system, and extensive homeowner upgrades add even more value. Major improvements include a roof replaced just six years ago, a 2022 HVAC & furnace system, and a 2023 water heater for added comfort and peace of mind. A complete list of upgrades is available in the MLS attachments.
The HOA makes ownership even easier by maintaining the lawn, exterior, roof, and more, allowing you to spend less time on maintenance and more time enjoying everything Ayrsley has to offer.
Step outside and you're just a short walk from local restaurants, bars, fitness studios, salons, shops, Piedmont Social House, Ayrsley Grand Cinemas, and more. Whether you're meeting friends for dinner, enjoying live music on the lawn, or catching a movie, convenience is truly at your doorstep.
Located just one minute from I-485, this home also provides quick access to Uptown Charlotte, Charlotte Douglas International Airport, Carowinds, RiverGate Shopping Center, Lake Wylie, Charlotte Premium Outlets, and countless dining and entertainment options.
Convenience. Community. Low-maintenance living. This is more than a home, it's a lifestyle.
Active
$360,000
2031 Cambridge Beltway Dr, Charlotte, NC 28273
3beds
2,359sqft
Townhouse
Built in 2006
0.03 Acres Lot
$-- Zestimate®
$153/sqft
$245/mo HOA
What's special
Private drivewayEpoxy-coated two-car garageGranite countertopsTwo-car garageThree-story brick front townhome
- 3 days |
- 174 |
- 12 |
Likely to sell faster than
Zillow last checked:
Listing updated:
Listed by:
Matt Stone matt@mattstoneteam.com,
Stone Realty Group,
Jasmine Garcia,
Stone Realty Group
Source: Canopy MLS as distributed by MLS GRID,MLS#: 4413731
Facts & features
Interior
Bedrooms & bathrooms
- Bedrooms: 3
- Bathrooms: 4
- Full bathrooms: 2
- 1/2 bathrooms: 2
Primary bedroom
- Features: Ceiling Fan(s), En Suite Bathroom, Vaulted Ceiling(s), Walk-In Closet(s)
- Level: Third
Bedroom s
- Features: Ceiling Fan(s)
- Level: Third
Bedroom s
- Level: Third
Bathroom half
- Level: Main
Bathroom full
- Level: Third
Bathroom half
- Level: Upper
Bathroom full
- Level: Third
Dining area
- Level: Upper
Family room
- Features: Ceiling Fan(s)
- Level: Upper
Flex space
- Features: Storage, Walk-In Closet(s)
- Level: Main
Kitchen
- Features: Kitchen Island
- Level: Upper
Laundry
- Level: Upper
Living room
- Features: Ceiling Fan(s)
- Level: Upper
Heating
- Forced Air, Natural Gas
Cooling
- Ceiling Fan(s), Central Air
Appliances
- Included: Dishwasher, Disposal, Electric Cooktop, Electric Oven, Electric Range, Gas Water Heater, Microwave, Plumbed For Ice Maker
- Laundry: Laundry Closet, Upper Level
Features
- Kitchen Island, Pantry, Storage, Walk-In Closet(s)
- Flooring: Carpet, Vinyl
- Has basement: No
- Attic: Pull Down Stairs
- Fireplace features: Family Room, Gas
Interior area
- Total structure area: 1,437
- Total interior livable area: 2,359 sqft
- Finished area above ground: 2,359
- Finished area below ground: 0
Video & virtual tour
Property
Parking
- Total spaces: 2
- Parking features: Driveway, Attached Garage, Garage Door Opener, Garage Faces Rear, Keypad Entry, On Street, Garage on Main Level
- Attached garage spaces: 2
- Has uncovered spaces: Yes
Features
- Levels: Three Or More
- Stories: 3
- Entry location: Main
- Patio & porch: Balcony
- Exterior features: Lawn Maintenance
Lot
- Size: 0.03 Acres
Details
- Parcel number: 20309360
- Zoning: MUDD-O
- Special conditions: Standard
Construction
Type & style
- Home type: Townhouse
- Property subtype: Townhouse
Materials
- Brick Partial, Vinyl
- Foundation: Slab
Condition
- New construction: No
- Year built: 2006
Utilities & green energy
- Sewer: Public Sewer
- Water: City
Community & HOA
Community
- Features: Sidewalks, Street Lights, Other
- Security: Carbon Monoxide Detector(s), Smoke Detector(s)
- Subdivision: Townhomes at Ayrsley
HOA
- Has HOA: Yes
- HOA fee: $245 monthly
- HOA name: Superior Association Management
- HOA phone: 704-875-7299
Location
- Region: Charlotte
Financial & listing details
- Price per square foot: $153/sqft
- Tax assessed value: $314,700
- Annual tax amount: $2,468
- Date on market: 8/20/2026
- Cumulative days on market: 3 days
- Listing terms: Cash,Conventional,FHA,VA Loan
- Exclusions: Tonal machine and Tonal shelf
- Road surface type: Concrete, Paved
Estimated market value
Not available
Estimated sales range
Not available
Not available
Price history
| Date | Event | Price |
|---|---|---|
| 8/20/2026 | Listed for sale | $360,000+26.3%$153/sqft |
Source:  Canopy MLS as distributed by MLS GRID #4413731 Report a problem Canopy MLS as distributed by MLS GRID #4413731 Report a problem | ||
| 5/7/2021 | Sold | $285,000+5.6%$121/sqft |
Source: Canopy MLS as distributed by MLS GRID #3728967 Report a problem | ||
| 5/4/2021 | Pending sale | $270,000$114/sqft |
Source:  Weichert Pro #3728967 Report a problem Weichert Pro #3728967 Report a problem | ||
| 4/16/2021 | Contingent | $270,000$114/sqft |
Source: Canopy MLS as distributed by MLS GRID #3728967 Report a problem | ||
| 4/16/2021 | Listed for sale | $270,000+31.7%$114/sqft |
Source: Canopy MLS as distributed by MLS GRID #3728967 Report a problem | ||
| 2/22/2007 | Sold | $205,000+5.9%$87/sqft |
Source: Public Record Report a problem | ||
| 4/25/2006 | Sold | $193,500$82/sqft |
Source: Public Record Report a problem | ||
Public tax history
| Year | Property taxes | Tax assessment |
|---|---|---|
| 2025 | $2,468 +2% | $314,700 +0.5% |
| 2024 | $2,420 +3.4% | $313,000 |
| 2023 | $2,340 +10.6% | $313,000 +45.5% |
| 2022 | $2,115 | $215,100 |
| 2021 | -- | $215,100 |
| 2020 | $2,115 +0.3% | $215,100 |
| 2019 | $2,109 +5.4% | $215,100 +43% |
| 2018 | $2,001 +1.7% | $150,400 |
| 2017 | $1,967 | $150,400 |
| 2016 | $1,967 | $150,400 |
| 2015 | $1,967 -0.2% | $150,400 |
| 2014 | $1,971 | $150,400 |
| 2013 | -- | $150,400 |
| 2012 | -- | $150,400 |
| 2011 | -- | $150,400 -8.7% |
| 2010 | -- | $164,700 |
| 2009 | -- | $164,700 |
| 2008 | -- | $164,700 |
| 2007 | -- | -- |
Find assessor info on the county website
Monthly payment
Est. payment
Payment breakdown
Explore the cost of this home by adjusting the details. Changes won't be saved.Climate risks
Neighborhood: 28273
Nearby schools
GreatSchools rating
- 1/10South Pine AcademyGrades: PK-5Distance: 0.5 mi
- 2/10Southwest Middle SchoolGrades: 6-8Distance: 3.7 mi
- 6/10Palisades High SchoolGrades: 9-11Distance: 5.7 mi
Schools provided by the listing agent
- Elementary: South Pine Academy
- Middle: Southwest
- High: Palisades
Source: Canopy MLS as distributed by MLS GRID. This data may not be complete. We recommend contacting the local school district to confirm school assignments for this home.
- $308,6002 bd4 ba1.9k sqft2027 Cambridge Beltway Dr, Charlotte, NC 28273Off Market

- $318,9003 bd2 ba2k sqft2035 Cambridge Beltway Dr, Charlotte, NC 28273Off Market
- $315,4002 bd4 ba1.8k sqft2039 Cambridge Beltway Dr, Charlotte, NC 28273Off Market
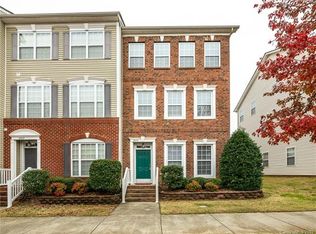
- $342,5003 bd4 ba2.3k sqft2023 Cambridge Beltway Dr, Charlotte, NC 28273Off Market
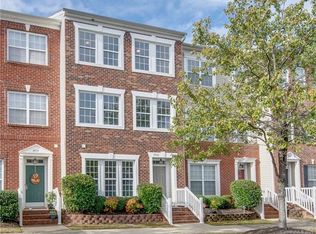
- $500-- bd-- ba-- sqftKegsworth Dr, Charlotte, NC 28273Off Market
- $2,200-- bd-- ba-- sqftKegsworth Dr, Charlotte, NC 28273Off Market
- $20,000-- bd-- ba-- sqftKegsworth Dr, Charlotte, NC 28273Off Market
- $---- bd-- ba-- sqftKegsworth Dr, Charlotte, NC 28273Off Market
A local agent can set up tours, give advice and negotiate with sellers.
Similar homes
- $325,0002 bd4 ba2.3k sqftAyrsley, Charlotte, NC 28273For Sale
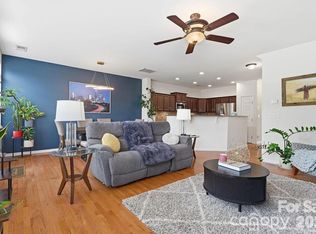
 MLS ID #4401328, Pamela Ward, Coldwell Banker Realty. Canopy MLS as distributed by MLS GRID
 - $293,0002 bd3 ba1.2k sqftVillage Manor at Ayrsley, Charlotte, NC 28273For Sale
 MLS ID #4366829, Donald Newell, David Hoffman Realty Charlotte. Canopy MLS as distributed by MLS GRID
 - $282,5003 bd4 ba1.9k sqft11018 Garden Oaks Ln, Charlotte, NC 28273For Sale
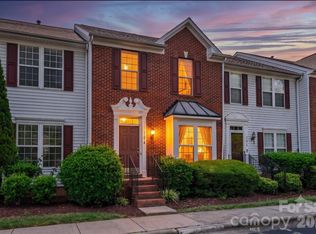 MLS ID #4400466, Slavik Chubachuk, COMPASS. Canopy MLS as distributed by MLS GRID
 - $415,0004 bd4 ba2.1k sqft9316 Ainslie Downs St, Charlotte, NC 28273For Sale
 MLS ID #4390276, Elijah Pitman, MYRECLOSINGTEAM LLC. Canopy MLS as distributed by MLS GRID
 - $350,0002 bd3 ba1.6k sqft7914 Denmark Rd, Charlotte, NC 28273For SaleMLS ID #4342539, Liz Khodak, Helen Adams Realty. Canopy MLS as distributed by MLS GRID
- $349,9003 bd3 ba2k sqftBella Sera Villas, Charlotte, NC 28278For SaleMLS ID #4366635, John Hagan, Carolina Realty Advisors. Canopy MLS as distributed by MLS GRID
- $335,0003 bd3 ba1.5k sqft4311 Laurel Hill Ln, Charlotte, NC 28217For SaleMLS ID #4399635, Matt Whittington, NorthGroup Real Estate LLC. Canopy MLS as distributed by MLS GRID
- $349,9903 bd3 ba1.7k sqft14136 Castle Nook Dr, Charlotte, NC 28273For SaleMLS ID #4376440, Karla Bush, Southern Homes of the Carolinas, Inc. Canopy MLS as distributed by MLS GRID
- $414,8883 bd3 ba2.1k sqft804 Talking Stick Ln, Fort Mill, SC 29708For SaleMLS ID #4412697, Janet Teel, NorthGroup Real Estate LLC. Canopy MLS as distributed by MLS GRID
- $379,0003 bd3 ba1.8k sqft3022 Cabot Way, Fort Mill, SC 29715For SaleMLS ID #4388961, Jeannine Voltz, Northgroup Real Estate. Canopy MLS as distributed by MLS GRID
- $325,0003 bd3 ba1.3k sqft12221 Whiteside Dr, Charlotte, NC 28278For SaleMLS ID #4360078, Thania Ortiz, NorthGroup Real Estate LLC. Canopy MLS as distributed by MLS GRID
- $439,9003 bd3 ba1.6k sqft4148 Park South Station Blvd, Charlotte, NC 28210For SaleMLS ID #4406700, Geoff Campbell, Geoff Campbell Realty Inc. Canopy MLS as distributed by MLS GRID
- $350,0004 bd3 ba1.8k sqft306 Cayman Way, Charlotte, NC 28217For SaleMLS ID #4379005, Maria Claypool, Mark Spain Real Estate. Canopy MLS as distributed by MLS GRID
- $336,4003 bd3 ba1.8k sqftBarclay Woods Townhomes, Fort Mill, SC 29715For SaleMLS ID #4369721, Eileen Mudrey, Better Homes and Garden Real Estate Paracle. Canopy MLS as distributed by MLS GRID
- $418,0003 bd3 ba1.4k sqft6408 Silver Star Ln, Charlotte, NC 28210For SaleMLS ID #4395408, Lauren Farlow, Keller Williams South Park. Canopy MLS as distributed by MLS GRID
- $330,0003 bd3 ba1.9k sqft173 Snead Rd, Fort Mill, SC 29715For SaleMLS ID #4380395, Amie Lam, Stephen Cooley Real Estate. Canopy MLS as distributed by MLS GRID
- $375,0003 bd3 ba2k sqft2605 Grantham Place Dr, Fort Mill, SC 29715For SaleMLS ID #4382900, Emily Gray, Keller Williams Ballantyne Area. Canopy MLS as distributed by MLS GRID
- $495,0005 bd4 ba2.6k sqft14712 Vaughan Dr, Charlotte, NC 28273For SaleMLS ID #4390670, Kaliah Ligon, Fathom Realty NC LLC. Canopy MLS as distributed by MLS GRID
- $300,0002 bd3 ba1.3k sqft12058 Stratfield Place Cir, Pineville, NC 28134For SaleMLS ID #4414924, Mike Morrell, Keller Williams Connected. Canopy MLS as distributed by MLS GRID
- $484,9003 bd3 ba2k sqft5842 Glassport Ln, Charlotte, NC 28210For SaleMLS ID #4409928, Nick Cannon, COMPASS. Canopy MLS as distributed by MLS GRID
