Step into 4018 City Homes Pl, arranged for everyday practicality and comfort in a layout designed for straightforward living. The kitchen features all stainless steel appliances and includes a functional island, providing an efficient area for meal preparation and gathering. The primary bathroom provides convenience with double sinks, along with a separate tub and shower, enhancing daily routine utility. This home perfectly blends modern features with daily comfort.. Included 100-Day Home Warranty with buyer activation
Active
Price cut: $35K (7/9)
$875,000
4018 City Homes Pl, Charlotte, NC 28209
2beds
2,963sqft
Townhouse
Built in 2017
0.06 Acres Lot
$-- Zestimate®
$295/sqft
$450/mo HOA
What's special
Functional islandStainless steel appliances
- 124 days |
- 469 |
- 12 |
Zillow last checked:
Listing updated:
Listed by:
Regina Toner rtoner@opendoor.com,
Opendoor Brokerage LLC,
Verria Hairston,
Opendoor Brokerage LLC
Source: Canopy MLS as distributed by MLS GRID,MLS#: 4368994
Facts & features
Interior
Bedrooms & bathrooms
- Bedrooms: 2
- Bathrooms: 4
- Full bathrooms: 3
- 1/2 bathrooms: 1
Primary bedroom
- Level: Third
Bedroom s
- Level: Third
Bathroom full
- Level: Main
Bathroom full
- Level: Third
Bathroom full
- Level: Third
Bathroom half
- Level: Upper
Bonus room
- Level: Main
Dining area
- Level: Upper
Family room
- Level: Main
Kitchen
- Level: Upper
Laundry
- Level: Third
Living room
- Level: Upper
Heating
- Central, Natural Gas
Cooling
- Central Air
Appliances
- Included: Dishwasher, Gas Cooktop, Gas Range
- Laundry: Utility Room, Upper Level
Features
- Flooring: Carpet, Tile, Vinyl
- Has basement: No
Interior area
- Total structure area: 1,828
- Total interior livable area: 2,963 sqft
- Finished area above ground: 2,963
- Finished area below ground: 0
Property
Parking
- Total spaces: 3
- Parking features: Driveway, Attached Garage, Parking Space(s), Garage on Main Level
- Attached garage spaces: 2
- Uncovered spaces: 1
Features
- Levels: Three Or More
- Stories: 3
- Entry location: Main
Lot
- Size: 0.06 Acres
Details
- Parcel number: 17125132
- Zoning: UR-2(CD)
- Special conditions: Standard
Construction
Type & style
- Home type: Townhouse
- Property subtype: Townhouse
Materials
- Brick Partial
- Foundation: Slab
- Roof: Composition
Condition
- New construction: No
- Year built: 2017
Utilities & green energy
- Sewer: Public Sewer
- Water: Public
Community & HOA
Community
- Subdivision: SouthPark City Homes
HOA
- Has HOA: Yes
- HOA fee: $450 monthly
- HOA name: Community Association Management, Limited
- HOA phone: 704-565-5009
Location
- Region: Charlotte
Financial & listing details
- Price per square foot: $295/sqft
- Tax assessed value: $735,500
- Annual tax amount: $5,815
- Date on market: 4/13/2026
- Cumulative days on market: 124 days
- Listing terms: Cash,Conventional
- Road surface type: Concrete, Other
Estimated market value
Not available
Estimated sales range
Not available
Not available
Price history
| Date | Event | Price |
|---|---|---|
| 7/9/2026 | Price change | $875,000-3.8%$295/sqft |
Source:  Canopy MLS as distributed by MLS GRID #4368994 Report a problem Canopy MLS as distributed by MLS GRID #4368994 Report a problem | ||
| 6/25/2026 | Price change | $910,000-1.1%$307/sqft |
Source: Canopy MLS as distributed by MLS GRID #4368994 Report a problem | ||
| 5/28/2026 | Price change | $920,000-3.2%$310/sqft |
Source: Canopy MLS as distributed by MLS GRID #4368994 Report a problem | ||
| 5/14/2026 | Price change | $950,000-3.1%$321/sqft |
Source: Canopy MLS as distributed by MLS GRID #4368994 Report a problem | ||
| 4/30/2026 | Price change | $980,000-2.5%$331/sqft |
Source: Canopy MLS as distributed by MLS GRID #4368994 Report a problem | ||
| 4/13/2026 | Listed for sale | $1,005,000$339/sqft |
Source: Canopy MLS as distributed by MLS GRID #4368994 Report a problem | ||
| 4/2/2026 | Sold | $1,005,000+52.5%$339/sqft |
Source: Public Record Report a problem | ||
| 8/21/2017 | Sold | $659,000$222/sqft |
Source: Public Record Report a problem | ||
Public tax history
| Year | Property taxes | Tax assessment |
|---|---|---|
| 2025 | $5,815 +1.6% | $735,500 |
| 2024 | $5,723 +3.4% | $735,500 |
| 2023 | $5,534 -17% | $735,500 +8.5% |
| 2022 | $6,669 +0.2% | $678,100 |
| 2021 | $6,658 +0.1% | $678,100 |
| 2020 | $6,651 +0.2% | $678,100 |
| 2019 | $6,635 +37.5% | $678,100 |
| 2018 | $4,824 | -- |
| 2017 | -- | -- |
Find assessor info on the county website
Monthly payment
Est. payment
Payment breakdown
Explore the cost of this home by adjusting the details. Changes won't be saved.Climate risks
Neighborhood: SouthPark
Nearby schools
GreatSchools rating
- 8/10Beverly Woods ElementaryGrades: K-5Distance: 1.5 mi
- 5/10Carmel MiddleGrades: 6-8Distance: 2.8 mi
- 5/10South Mecklenburg HighGrades: 9-12Distance: 3.1 mi
Schools provided by the listing agent
- Elementary: Beverly Woods
- Middle: Carmel
- High: South Mecklenburg
Source: Canopy MLS as distributed by MLS GRID. This data may not be complete. We recommend contacting the local school district to confirm school assignments for this home.
- $997,3003 bd4 ba3.1k sqft4030 City Homes Pl #8, Charlotte, NC 28209Off Market
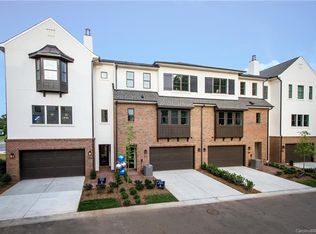
- $945,0003 bd4 ba3k sqft4022 City Homes Pl, Charlotte, NC 28209For Sale

- $929,9003 bd3 ba2.7k sqft4026 City Homes Pl, Charlotte, NC 28209Off Market
- $263,7003 bd2 ba2.7k sqft5628 Fairview Rd, Charlotte, NC 28209Off Market

- $379,200-- bd-- ba-- sqftCity Homes Pl, Charlotte, NC 28210Off Market
- $---- bd-- ba-- sqftCity Homes Pl, Charlotte, NC 28210Off Market
- $---- bd-- ba-- sqftCity Homes Pl, Charlotte, NC 28210Off Market
- $975,0003 bd4 ba3.1k sqft4014 City Homes Pl, Charlotte, NC 28209Sold
A local agent can set up tours, give advice and negotiate with sellers.
Similar homes
- $825,0004 bd4 ba2.8k sqft3711 Surry Ridge Ct, Charlotte, NC 28210For Sale

 MLS ID #4398456, Regina Toner, Opendoor Brokerage LLC. Canopy MLS as distributed by MLS GRID
 - $926,0004 bd4 ba2.6k sqft1609 Richland Dr, Charlotte, NC 28205For Sale
 MLS ID #4369627, Regina Toner, Opendoor Brokerage LLC. Canopy MLS as distributed by MLS GRID
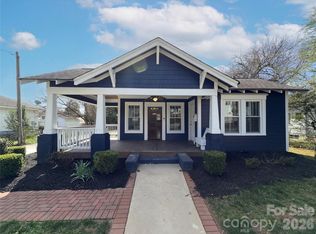
 - $896,0003 bd3 ba2.8k sqft1108 Herrin Ave, Charlotte, NC 28205For Sale
 MLS ID #4357238, Regina Toner, Opendoor Brokerage LLC. Canopy MLS as distributed by MLS GRID
 - $945,0004 bd4 ba3.4k sqft5309 Lancelot Dr, Charlotte, NC 28270For Sale
 MLS ID #4390169, Lisa McGill, Opendoor Brokerage LLC. Canopy MLS as distributed by MLS GRID
 - $820,0003 bd4 ba2k sqft1451 Haywood Ct #A, Charlotte, NC 28205For SaleMLS ID #4390778, Craig Tribus, Beycome Brokerage Realty LLC. Canopy MLS as distributed by MLS GRID
- $699,9993 bd4 ba2k sqft12115 Brooklyn Ave, Charlotte, NC 28204For SaleMLS ID #4273348, Tori Ray, ERA Live Moore. Canopy MLS as distributed by MLS GRID
- $650,0003 bd4 ba2.5k sqft9209 Colin Crossing Ct, Charlotte, NC 28277For SaleMLS ID #4305863, Kevin Hull, KSH Realty LLC. Canopy MLS as distributed by MLS GRID
- $459,9903 bd4 ba2.3k sqft3612 Speer Blvd, Charlotte, NC 28217For SaleMLS ID #4360603, Brenda Shi, Keller Williams Ballantyne Area. Canopy MLS as distributed by MLS GRID
- $784,9904 bd4 ba2.5k sqft12015 Lavinia Ln, Charlotte, NC 28277New ConstructionMLS ID #4375413, Lisa Wasserman, Mattamy Carolina Corporation. Canopy MLS as distributed by MLS GRID
- $599,9003 bd4 ba2.4k sqft11507 Red Rust Ln, Charlotte, NC 28277For SaleMLS ID #4395902, Jeff Ciulla, RE/MAX Executive. Canopy MLS as distributed by MLS GRID
- $900,0005 bd4 ba4.1k sqft1563 Callahan Rd, Fort Mill, SC 29715For SaleMLS ID #4390243, Verria Hairston, Opendoor Brokerage LLC. Canopy MLS as distributed by MLS GRID
- $799,0004 bd4 ba2.3k sqft428 Woodvale Pl, Charlotte, NC 28208New ConstructionMLS ID #4406987, Tracey Cook, COMPASS. Canopy MLS as distributed by MLS GRID
- $579,0003 bd4 ba2k sqft332 Hastings Run Dr, Charlotte, NC 28211For SaleMLS ID #4337671, Michael Simonini, Simonini Properties LLC. Canopy MLS as distributed by MLS GRID
- $699,9004 bd3 ba3.1k sqft4714 Avonwood Ln, Charlotte, NC 28270For SaleMLS ID #4382101, Jenny Loretto, TAH North Carolina LLC. Canopy MLS as distributed by MLS GRID
- $695,0004 bd3 ba2.4k sqft12312 Chesley Dr, Charlotte, NC 28277For SaleMLS ID #4391740, Whitney Hunt-Sailors, Opendoor Brokerage LLC. Canopy MLS as distributed by MLS GRID
- $945,0004 bd4 ba3.6k sqft11106 Brush Hollow Rd, Matthews, NC 28105For SaleMLS ID #4379832, Whitney Hunt-Sailors, Opendoor Brokerage LLC. Canopy MLS as distributed by MLS GRID
- $500,0003 bd2 ba1.7k sqft8536 Albury Walk Ln, Charlotte, NC 28277For SaleMLS ID #4413156, Thomas Shoupe, Opendoor Brokerage LLC. Canopy MLS as distributed by MLS GRID
- $839,9004 bd4 ba3k sqft9925 Ardley Park Way, Mint Hill, NC 28227New ConstructionMLS ID #4382478, Andi Morgan, Dickens Mitchener & Associates Inc. Canopy MLS as distributed by MLS GRID
- $620,0003 bd2 ba1.9k sqft1322 Carolyn Dr, Charlotte, NC 28205For SaleMLS ID #4380647, Lisa McGill, Opendoor Brokerage LLC. Canopy MLS as distributed by MLS GRID
- $535,0003 bd3 ba2.3k sqft11005 Cobb Creek Ct, Charlotte, NC 28277For SaleMLS ID #4228293, Lisa Belk, Mark Spain Real Estate. Canopy MLS as distributed by MLS GRID
