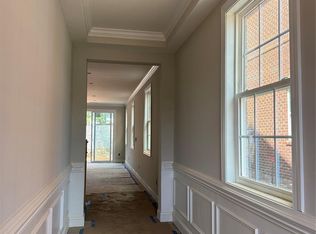
New Luxury Brick townhome in prime Ballantyne residential location! The Duke, a corner townhome filled with natural light from an abundance of windows on the South West and North West side, is one of 28 homes in our exclusive community! Upon entering the elegant foyer, this home is designed with 2 Bedrooms on the first floor, one having direct access to the covered patio, a large Bath featuring Dual Vanities, linen closet, and split bathroom and the Large Main Laundry Room. On the opposite side of the foyer, entry to the oversized garage, coat closet and under stair storage. The large open living area on the second floor features a stunning Gourmet Kitchen with Kitchen Aid appliances, 42" White cabinets w/soft close, pull out shelves, under cab. lights, Farmhouse sink, beautiful White Quartz countertops, ceramic Backsplash and a Large Walk In Pantry. The deck off the Spacious Great Room extends the living area to enjoy the outdoors. The 2nd floor, the Primary Bedroom is full of natural light and a huge Walk In Closet complete with a stacked Washer/Dryer gives you 2 Laundry locations in this home. The 3rd floor Bedroom, a 2nd Primary features a sitting area, large bathroom with dual vanities and walk in closet. Across the landing, Walk in Attic provides easy access to your HVAC and with plenty of extra room. This 4 bed/3.5 bath home is bright, spacious and beautifully appointed. The brick exteriors, 9 ft. ceilings with 8' doors on 1st and 2nd level along with upgraded LVP flooring, Crown Molding, molding around windows, 2" faux wood blinds throughout house and gourmet kitchen add value to this home in our exclusive community.
Fabulous location only 1.5 miles from Blakeney Shopping Center, 4 miles to The Bowl at Ballantyne!
Incredible Financing Incentives available through our preferred lender. Listed price includes all upgrades!.
Active
$784,990
12015 Lavinia Ln, Charlotte, NC 28277
4beds
2,569sqft
Townhouse
Built in 2026
0.09 Acres Lot
$779,500 Zestimate®
$306/sqft
$350/mo HOA
What's special
Crown moldingBrick exteriorsBeautiful white quartz countertopsLarge main laundry roomUnder stair storageCoat closetOversized garage
- 133 days
- 131
- 2
Zillow last checked:
Listing updated:
Listed by:
Lisa Wasserman lisa.wasserman@mattamycorp.com,
Mattamy Carolina Corporation
Source: Canopy MLS as distributed by MLS GRID,MLS#: 4375413
Facts & features
Interior
Bedrooms & bathrooms
- Bedrooms: 4
- Bathrooms: 4
- Full bathrooms: 3
- 1/2 bathrooms: 1
- Main level bedrooms: 2
Primary bedroom
- Features: En Suite Bathroom, Walk-In Closet(s), See Remarks
- Level: Upper
Bedroom s
- Features: Walk-In Closet(s), See Remarks
- Level: Main
Bathroom full
- Level: Main
Bathroom half
- Features: Walk-In Closet(s), See Remarks
- Level: Upper
Bathroom full
- Level: Upper
Bathroom full
- Level: Third
Other
- Features: Walk-In Closet(s), See Remarks
- Level: Third
Dining room
- Features: Open Floorplan
- Level: Upper
Great room
- Features: Open Floorplan, See Remarks
- Level: Upper
Kitchen
- Features: Kitchen Island, Open Floorplan, Walk-In Pantry
- Level: Upper
Laundry
- Level: Main
Laundry
- Features: See Remarks
- Level: Upper
Heating
- Heat Pump, Zoned
Cooling
- Heat Pump, Zoned
Appliances
- Included: Microwave, Convection Oven, Dishwasher, Disposal, Electric Cooktop, Electric Oven, Electric Water Heater, Exhaust Hood, Plumbed For Ice Maker, Wall Oven, Washer/Dryer
- Laundry: Laundry Room, Main Level, Multiple Locations, Upper Level, Other
Features
- Kitchen Island, Open Floorplan, Storage, Walk-In Closet(s), Walk-In Pantry
- Flooring: Carpet, Tile, Vinyl
- Windows: Window Treatments
- Has basement: No
- Attic: Walk-In
Interior area
- Total structure area: 2,023
- Total interior livable area: 2,569 sqft
- Finished area above ground: 2,569
- Finished area below ground: 0
Property
Parking
- Total spaces: 4
- Parking features: Driveway, Garage Door Opener, Garage Faces Front, Garage on Main Level
- Garage spaces: 2
- Uncovered spaces: 2
Features
- Levels: Three Or More
- Stories: 3
- Entry location: Main
- Patio & porch: Balcony, Covered, Deck, Rear Porch
- Exterior features: In-Ground Irrigation, Lawn Maintenance
- Fencing: Partial
Lot
- Size: 0.09 Acres
- Features: Corner Lot, End Unit
Details
- Parcel number: 22957327
- Zoning: R3
- Special conditions: Standard
Construction
Type & style
- Home type: Townhouse
- Architectural style: Georgian,Traditional
- Property subtype: Townhouse
Materials
- Brick Full, Fiber Cement
- Foundation: Slab
Condition
- New construction: Yes
- Year built: 2026
Details
- Builder model: Duke
- Builder name: Mattamy Homes
Utilities & green energy
- Sewer: Public Sewer
- Water: City
- Utilities for property: Underground Power Lines, Underground Utilities
Community & HOA
Community
- Security: Carbon Monoxide Detector(s), Smoke Detector(s)
- Subdivision: Townes At Wade Ardrey
HOA
- Has HOA: Yes
- HOA fee: $350 monthly
- HOA name: Kuester Management
- HOA phone: 704-886-2460
Location
- Region: Charlotte
Financial & listing details
- Price per square foot: $306/sqft
- Tax assessed value: $784,990
- Date on market: 4/28/2026
- Cumulative days on market: 133 days
- Listing terms: Cash,Conventional,VA Loan
- Road surface type: Concrete, Paved
Estimated market value
$779,500
$741,000 - $818,000
$3,117/mo
Price history
| Date | Event | Price |
|---|---|---|
| 6/9/2026 | Price change | $784,990-0.8%$306/sqft |
Source:  Canopy MLS as distributed by MLS GRID #4375413 Report a problem Canopy MLS as distributed by MLS GRID #4375413 Report a problem | ||
| 4/28/2026 | Listed for sale | $791,556$308/sqft |
Source: Canopy MLS as distributed by MLS GRID #4375413 Report a problem | ||
Public tax history
| Year | Property taxes | Tax assessment |
|---|---|---|
| 2025 | -- | $110,000 |
Find assessor info on the county website
Monthly payment
Est. payment
Payment breakdown
Explore the cost of this home by adjusting the details. Changes won't be saved.Climate risks
Neighborhood: Provincetowne
Nearby schools
Schools provided by the listing agent
- Elementary: Knights View
- Middle: Community House
- High: Ardrey Kell
Source: Canopy MLS as distributed by MLS GRID. This data may not be complete. We recommend contacting the local school district to confirm school assignments for this home.

Similar homes
- $749,9904 bd4 ba2.5k sqft12123 Lavinia Ln, Charlotte, NC 28277New Construction

 MLS ID #4420898, Lisa Wasserman, Mattamy Carolina Corporation. Canopy MLS as distributed by MLS GRID
 - $729,9904 bd4 ba2.6k sqft12023 Lavinia Ln, Charlotte, NC 28277New Construction
 MLS ID #4380138, Lisa Wasserman, Mattamy Carolina Corporation. Canopy MLS as distributed by MLS GRID
 - $699,9904 bd4 ba2.6k sqft12065 Lavinia Ln, Charlotte, NC 28277New Construction
 MLS ID #4284718, Lisa Wasserman, Mattamy Carolina Corporation. Canopy MLS as distributed by MLS GRID
 - $650,0004 bd4 ba2.6k sqft12019 Lavinia Ln, Charlotte, NC 28277New ConstructionMLS ID #4380130, Lisa Wasserman, Mattamy Carolina Corporation. Canopy MLS as distributed by MLS GRID
- $749,0004 bd3 ba2.8k sqft11550 Falling Leaves Dr, Charlotte, NC 28277For SaleMLS ID #4377977, Regina Gusmao, COMPASS. Canopy MLS as distributed by MLS GRID
- $675,0005 bd3 ba2.8k sqft7633 Rathburn Ln, Charlotte, NC 28277For SaleMLS ID #4411493, Kristen Bernard, Keller Williams South Park. Canopy MLS as distributed by MLS GRID
- $735,0004 bd4 ba2.6k sqft4135 Merkland Ln, Charlotte, NC 28226For SaleMLS ID #4401079, Mitch Boraski, EXP Realty LLC Ballantyne. Canopy MLS as distributed by MLS GRID
- $640,0003 bd4 ba2.5k sqft138 Heathbrook Ln, Waxhaw, NC 28173For SaleMLS ID #4410754, Laurie Beaty, Premier Sotheby's International Realty. Canopy MLS as distributed by MLS GRID
- $679,0004 bd4 ba3k sqft6858 Hunts Mesa Dr, Indian Land, SC 29707For SaleMLS ID #4417720, Dina Stepanova, EXP Realty LLC Rock Hill. Canopy MLS as distributed by MLS GRID
- $799,9004 bd3 ba3.2k sqft7289 Twelve Mile Creek Rd, Lancaster, SC 29720For SaleMLS ID #4401307, Alla Yaroshevich, Golden Bridge Realty, LLC. Canopy MLS as distributed by MLS GRID
- $799,0004 bd3 ba2.8k sqft17232 Coves Edge Ln, Charlotte, NC 28278For SaleMLS ID #4414653, Charlie Miller, 5 Points Realty. Canopy MLS as distributed by MLS GRID
- $759,9004 bd4 ba2.5k sqft660 Revival Row, Fort Mill, SC 29708For SaleMLS ID #4417662, Dean Hagey, Realty One Group Revolution. Canopy MLS as distributed by MLS GRID
- $630,0003 bd3 ba2.5k sqftTriveny Commons, Charlotte, NC 28226For SaleMLS ID #4382768, Rob Davis, ProStead Realty. Canopy MLS as distributed by MLS GRID
- $465,0002 bd3 ba1.5k sqft11451 Red Rust Ln, Charlotte, NC 28277For SaleMLS ID #4416474, Marcia Folnsbee, Helen Adams Realty. Canopy MLS as distributed by MLS GRID
- $799,0004 bd4 ba2.6k sqft740 Seldon Dr, Charlotte, NC 28216For SaleMLS ID #4389074, Melissa Small, Coldwell Banker Realty. Canopy MLS as distributed by MLS GRID
- $795,9003 bd4 ba3.5k sqft3135 Bartlett St, Fort Mill, SC 29715For SaleMLS ID #4384510, Patrick Nooney, RE/MAX Executive. Canopy MLS as distributed by MLS GRID
- $629,0004 bd3 ba3.2k sqft3455 Friendship St, Indian Land, SC 29707For SaleMLS ID #4406926, Kranthi Aella, Red Bricks Realty LLC. Canopy MLS as distributed by MLS GRID
- $735,0004 bd4 ba3.2k sqft507 Yucatan Dr, Waxhaw, NC 28173For SaleMLS ID #4333551, Gina Lorenzo, COMPASS. Canopy MLS as distributed by MLS GRID
- $799,9004 bd4 ba3.2k sqft4105 Parkwood School Rd, Monroe, NC 28112For SaleMLS ID #4402329, Jennifer Ledford, EXP Realty LLC Ballantyne. Canopy MLS as distributed by MLS GRID
- $715,0005 bd4 ba3.1k sqft5519 Braddock Mill Way, Lancaster, SC 29720For SaleMLS ID #4408263, Kalon Foss, EXP Realty LLC Ballantyne. Canopy MLS as distributed by MLS GRID
