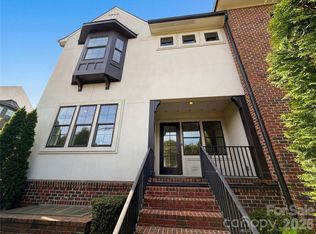
New Price Improvement! Welcome home to your luxury townhouse in the heart of Southpark. Built by one of Charlotte's premier builders, this home features engineered hardwoods throughout, custom window treatments and millwork, a private elevator, and surround sound on each level. The gourmet kitchen is equipped with high-end Kitchen-aid appliances, marble countertops including an oversized island with storage, to-the-ceiling cabinetry with under cabinet lighting, and walk-in pantry. The open floor plan with access to the covered balcony allows for all of your entertaining needs. Unwind on the upper floor in two primary ensuite bedrooms with large bathrooms and custom walk-in closets. Don't let this unique opportunity pass you by.
Closed
$975,000
4014 City Homes Pl, Charlotte, NC 28209
3beds
3,141sqft
Townhouse
Built in 2017
0.05 Acres Lot
$971,200 Zestimate®
$310/sqft
$4,219 Estimated rent
Home value
$971,200
$894,000 - $1.06M
$4,219/mo
Zestimate® history
Owner options
List your home for rent
$4,219/mo
Rent Zestimate®
Find your next renter with Zillow Rental Manager. Plus, with online applications, you can quickly screen prospective tenants – for free.
$4,219/mo
Rent Zestimate®
Refinance and save
$6,204/mo
Est. payment
Refinancing to a lower rate could help reduce your monthly payments and save thousands over the life of the loan.
$6,204/mo
Est. payment
Explore your selling options
Work with a Zillow partner agent
Leverage their expertise and Zillow's premium Showcase listings to get your home seen by more buyers.
Get startedList with your own agent
Get your home in front of millions of buyers by listing it on Zillow.
Learn how to do itSell it yourself
Take full control of how buyers see your home on Zillow by listing For Sale by Owner (FSBO).
List your homeWhat's special
Zillow last checked:
Listing updated:
Listed by:
Andy Dameron andydameron@kw.com,
Keller Williams South Park
Bought with:
Karina Mevs Korff
Keller Williams South Park
Source: Canopy MLS as distributed by MLS GRID,MLS#: 4182494
Facts & features
Interior
Bedrooms & bathrooms
- Bedrooms: 3
- Bathrooms: 4
- Full bathrooms: 3
- 1/2 bathrooms: 1
Primary bedroom
- Level: Upper
Primary bedroom
- Level: Upper
Bedroom s
- Level: Upper
Bedroom s
- Level: Upper
Bathroom full
- Level: Lower
Bathroom half
- Level: Main
Bathroom full
- Level: Upper
Bathroom full
- Level: Upper
Bathroom full
- Level: Lower
Bathroom half
- Level: Main
Bathroom full
- Level: Upper
Bathroom full
- Level: Upper
Other
- Level: Lower
Other
- Level: Lower
Dining area
- Level: Main
Dining area
- Level: Main
Great room
- Level: Main
Great room
- Level: Main
Kitchen
- Level: Main
Kitchen
- Level: Main
Laundry
- Level: Upper
Laundry
- Level: Upper
Office
- Level: Main
Office
- Level: Main
Heating
- Forced Air, Natural Gas
Cooling
- Ceiling Fan(s), Central Air
Appliances
- Included: Convection Oven, Dishwasher, Disposal, Electric Oven, Electric Water Heater, Gas Cooktop, Gas Range, Microwave, Plumbed For Ice Maker, Refrigerator with Ice Maker, Self Cleaning Oven, Washer/Dryer, Wine Refrigerator
- Laundry: Upper Level
Features
- Elevator, Open Floorplan, Pantry, Walk-In Closet(s)
- Flooring: Hardwood, Tile
- Doors: Pocket Doors, Sliding Doors
- Windows: Insulated Windows
- Has basement: No
- Attic: Pull Down Stairs
- Fireplace features: Great Room
Interior area
- Total structure area: 3,141
- Total interior livable area: 3,141 sqft
- Finished area above ground: 3,141
- Finished area below ground: 0
Property
Parking
- Total spaces: 2
- Parking features: Driveway, Attached Garage, Garage Door Opener, Garage on Main Level
- Attached garage spaces: 2
- Has uncovered spaces: Yes
Features
- Levels: Three Or More
- Stories: 3
- Entry location: Lower
- Patio & porch: Balcony, Covered
- Exterior features: In-Ground Irrigation, Lawn Maintenance
Lot
- Size: 0.05 Acres
- Features: End Unit
Details
- Parcel number: 17125133
- Zoning: UR-2(CD)
- Special conditions: Standard
- Other equipment: Surround Sound
Construction
Type & style
- Home type: Townhouse
- Property subtype: Townhouse
Materials
- Brick Partial, Fiber Cement, Stucco
- Foundation: Slab
- Roof: Shingle
Condition
- New construction: No
- Year built: 2017
Details
- Builder name: Simonini
Utilities & green energy
- Sewer: Public Sewer
- Water: City
- Utilities for property: Cable Available, Cable Connected, Electricity Connected, Wired Internet Available
Community & HOA
Community
- Security: Carbon Monoxide Detector(s), Security System, Smoke Detector(s)
- Subdivision: Southpark
HOA
- Has HOA: Yes
- HOA fee: $450 monthly
- HOA name: Hawthorne
Location
- Region: Charlotte
Financial & listing details
- Price per square foot: $310/sqft
- Tax assessed value: $802,100
- Date on market: 10/4/2024
- Cumulative days on market: 124 days
- Listing terms: Cash,Conventional
- Electric utility on property: Yes
- Road surface type: Concrete, Paved
Price history
| Date | Event | Price |
|---|---|---|
| 3/17/2025 | Sold | $975,000-4.9%$310/sqft |
Source:  Canopy MLS as distributed by MLS GRID #4182494 Report a problem Canopy MLS as distributed by MLS GRID #4182494 Report a problem | ||
| 2/6/2025 | Pending sale | $1,025,000$326/sqft |
Source: Canopy MLS as distributed by MLS GRID #4182494 Report a problem | ||
| 1/31/2025 | Price change | $1,025,000-2.4%$326/sqft |
Source: Canopy MLS as distributed by MLS GRID #4182494 Report a problem | ||
| 11/11/2024 | Price change | $1,050,000-4.5%$334/sqft |
Source: Canopy MLS as distributed by MLS GRID #4182494 Report a problem | ||
| 10/15/2024 | Price change | $1,100,000-8.3%$350/sqft |
Source: Canopy MLS as distributed by MLS GRID #4182494 Report a problem | ||
| 10/4/2024 | Listed for sale | $1,200,000+35.7%$382/sqft |
Source: Canopy MLS as distributed by MLS GRID #4182494 Report a problem | ||
| 6/15/2018 | Sold | $884,000$281/sqft |
Source: Public Record Report a problem | ||
Public tax history
| Year | Property taxes | Tax assessment |
|---|---|---|
| 2025 | -- | $802,100 |
| 2024 | -- | $802,100 |
| 2023 | -- | $802,100 -0.1% |
| 2022 | -- | $802,800 |
| 2021 | -- | $802,800 |
| 2020 | -- | $802,800 |
| 2019 | $7,839 +50.8% | $802,800 |
| 2018 | $5,197 | -- |
| 2017 | -- | -- |
Find assessor info on the county website
Neighborhood: SouthPark
Nearby homes
- $1,134,8003 bd3 ba3.2k sqft4010 City Homes Pl, Charlotte, NC 28209Off Market
- $263,7003 bd2 ba2.7k sqft5628 Fairview Rd, Charlotte, NC 28209Off Market

- $1,088,3004 bd4 ba3k sqft4006 City Homes Pl, Charlotte, NC 28209Off Market
- $875,0002 bd4 ba2.9k sqft4018 City Homes Pl, Charlotte, NC 28209For Sale
- $1,171,9003 bd4 ba3.1k sqft4002 City Homes Pl, Charlotte, NC 28209Off Market
- $997,3003 bd4 ba3.1k sqft4030 City Homes Pl #8, Charlotte, NC 28209Off Market
- $945,0003 bd4 ba3k sqft4022 City Homes Pl, Charlotte, NC 28209For Sale
- $379,200-- bd-- ba-- sqftCity Homes Pl, Charlotte, NC 28210Off Market
Nearby schools
GreatSchools rating
- 8/10Beverly Woods ElementaryGrades: K-5Distance: 1.5 mi
- 5/10Carmel MiddleGrades: 6-8Distance: 2.8 mi
- 5/10South Mecklenburg HighGrades: 9-12Distance: 3.1 mi
Schools provided by the listing agent
- Elementary: Beverly Woods
- Middle: Carmel
- High: South Mecklenburg
Source: Canopy MLS as distributed by MLS GRID. This data may not be complete. We recommend contacting the local school district to confirm school assignments for this home.
Get a cash offer in 3 minutes
Find out how much your home could sell for in as little as 3 minutes with a no-obligation cash offer.
Estimated market value
$971,200
Get a cash offer in 3 minutes
Find out how much your home could sell for in as little as 3 minutes with a no-obligation cash offer.
Estimated market value
$971,200
- North Carolina
- Mecklenburg County
- Charlotte
- 28209
- SouthPark
- 4014 City Homes Pl
Nearby cities
Nearby neighborhoods
Nearby zip codes
Other Charlotte Topics
