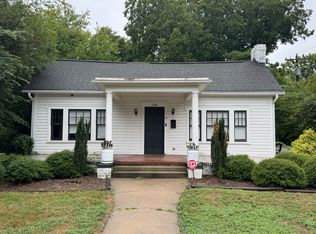
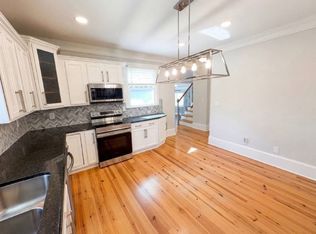
Nestled on Herrin Ave, this charming home gives a welcoming blend of comfort and style. The living area is anchored by a cozy fireplace, while the kitchen stands out with gleaming stainless steel appliances and an eye-catching accent backsplash. The primary bathroom enhances everyday living with double sinks, a separate tub, and a separate shower. Step outside to enjoy the patio and fully fenced backyard, creating a great outdoor space ideal for unwinding or entertaining. Thoughtful design and a flowing layout seamlessly connect the interior and exterior living areas. Included 100-Day Home Warranty with buyer activation
Active
Price cut: $20K (8/27)
$876,000
1108 Herrin Ave, Charlotte, NC 28205
3beds
2,854sqft
Single Family Residence
Built in 1928
0.32 Acres Lot
$-- Zestimate®
$307/sqft
$-- HOA
What's special
Cozy fireplaceFully fenced backyardEye-catching accent backsplashGleaming stainless steel appliances
- 180 days
- 639
- 25
Zillow last checked:
Listing updated:
Listed by:
Lisa McGill lmcgill@opendoor.com,
Opendoor Brokerage LLC
Source: Canopy MLS as distributed by MLS GRID,MLS#: 4357238
Facts & features
Interior
Bedrooms & bathrooms
- Bedrooms: 3
- Bathrooms: 3
- Full bathrooms: 2
- 1/2 bathrooms: 1
- Main level bedrooms: 2
Primary bedroom
- Level: Upper
Bedroom s
- Level: Main
Bedroom s
- Level: Main
Bathroom full
- Level: Main
Bathroom full
- Level: Upper
Bathroom half
- Level: Main
Dining room
- Level: Main
Exercise room
- Level: Main
Family room
- Level: Main
Kitchen
- Level: Main
Laundry
- Level: Main
Living room
- Level: Main
Office
- Level: Main
Heating
- Central, Natural Gas
Cooling
- Central Air
Appliances
- Included: Dishwasher, Electric Range, Microwave
- Laundry: Utility Room, Main Level
Features
- Flooring: Tile, Wood
- Has basement: No
- Fireplace features: Gas
Interior area
- Total structure area: 2,854
- Total interior livable area: 2,854 sqft
- Finished area above ground: 2,854
- Finished area below ground: 0
Property
Parking
- Total spaces: 2
- Parking features: Driveway, Parking Space(s)
- Uncovered spaces: 2
Features
- Levels: Two
- Stories: 2
Lot
- Size: 0.32 Acres
Details
- Parcel number: 09109209
- Zoning: N1-C
- Special conditions: Standard
Construction
Type & style
- Home type: SingleFamily
- Property subtype: Single Family Residence
Materials
- Brick Partial, Fiber Cement, Other
- Foundation: Crawl Space
- Roof: Composition
Condition
- New construction: No
- Year built: 1928
Utilities & green energy
- Sewer: Public Sewer
- Water: Public
Community & HOA
Community
- Subdivision: North Charlotte
Location
- Region: Charlotte
Financial & listing details
- Price per square foot: $307/sqft
- Tax assessed value: $653,800
- Date on market: 3/13/2026
- Cumulative days on market: 180 days
- Listing terms: Cash,Conventional,FHA,VA Loan
- Road surface type: Concrete, Other
Estimated market value
Not available
Estimated sales range
Not available
Not available
Price history
| Date | Event | Price |
|---|---|---|
| 8/27/2026 | Price change | $876,000-2.2%$307/sqft |
Source:  Canopy MLS as distributed by MLS GRID #4357238 Report a problem Canopy MLS as distributed by MLS GRID #4357238 Report a problem | ||
| 7/23/2026 | Price change | $896,000-1.5%$314/sqft |
Source: Canopy MLS as distributed by MLS GRID #4357238 Report a problem | ||
| 6/18/2026 | Price change | $910,000-2.2%$319/sqft |
Source: Canopy MLS as distributed by MLS GRID #4357238 Report a problem | ||
| 5/14/2026 | Price change | $930,000-2.1%$326/sqft |
Source: Canopy MLS as distributed by MLS GRID #4357238 Report a problem | ||
| 4/23/2026 | Price change | $950,000-3.1%$333/sqft |
Source: Canopy MLS as distributed by MLS GRID #4357238 Report a problem | ||
| 3/13/2026 | Listed for sale | $980,000+10.1%$343/sqft |
Source: Canopy MLS as distributed by MLS GRID #4357238 Report a problem | ||
| 2/26/2026 | Sold | $890,000+36.9%$312/sqft |
Source: Public Record Report a problem | ||
| 2/15/2022 | Sold | $650,000+282.4%$228/sqft |
Source: Public Record Report a problem | ||
| 8/25/2006 | Sold | $170,000$60/sqft |
Source: Public Record Report a problem | ||
Public tax history
| Year | Property taxes | Tax assessment |
|---|---|---|
| 2025 | -- | $653,800 |
| 2024 | -- | $653,800 |
| 2023 | -- | $653,800 +10.8% |
| 2022 | -- | $590,100 |
| 2021 | -- | $590,100 |
| 2020 | $5,802 +0.3% | $590,100 |
| 2019 | $5,786 +31.3% | $590,100 +78.7% |
| 2018 | $4,405 +1.8% | $330,200 |
| 2017 | $4,328 | $330,200 |
| 2016 | $4,328 | $330,200 |
| 2015 | $4,328 -5.5% | $330,200 |
| 2014 | $4,579 | -- |
| 2013 | -- | $351,700 -0.2% |
| 2012 | -- | $352,300 |
| 2011 | -- | $352,300 +46.7% |
| 2010 | -- | $240,100 |
| 2009 | -- | $240,100 |
| 2008 | -- | -- |
| 2007 | -- | $125,200 +16.5% |
| 2006 | -- | $107,500 |
| 2005 | -- | $107,500 |
| 2004 | -- | $107,500 |
| 2003 | -- | $107,500 +46.7% |
| 2002 | -- | $73,280 |
| 2001 | -- | $73,280 |
| 2000 | -- | $73,280 |
Find assessor info on the county website
Monthly payment
Est. payment
Payment breakdown
Explore the cost of this home by adjusting the details. Changes won't be saved.Climate risks
Neighborhood: North Charlotte
Nearby schools
Schools provided by the listing agent
- Elementary: Villa Heights
- Middle: Eastway
- High: Garinger
Source: Canopy MLS as distributed by MLS GRID. This data may not be complete. We recommend contacting the local school district to confirm school assignments for this home.

Similar homes
- $926,0004 bd4 ba2.6k sqft1609 Richland Dr, Charlotte, NC 28205For Sale

 MLS ID #4369627, Verria Hairston, Opendoor Brokerage LLC. Canopy MLS as distributed by MLS GRID
 - $730,0003 bd3 ba1.7k sqft2800 Georgia Ave, Charlotte, NC 28205For Sale
 MLS ID #4360228, Jon Debuchananne, Southern Homes of the Carolinas, Inc. Canopy MLS as distributed by MLS GRID
 - $630,5004 bd2 ba1.8k sqft3922 McMillan St, Charlotte, NC 28205For Sale
 MLS ID #4377832, Apryl Berry, Century 21 At The University. Canopy MLS as distributed by MLS GRID
 - $789,0003 bd4 ba2.3k sqft327 Campus St, Charlotte, NC 28216For Sale
 MLS ID #4379740, Susan Johnson, Keller Williams Lake Norman. Canopy MLS as distributed by MLS GRID
 - $949,9003 bd3 ba3.1k sqft516 Shelton St, Charlotte, NC 28270For SaleMLS ID #4396576, Rosalind Bethea, Keller Williams Ballantyne Area. Canopy MLS as distributed by MLS GRID
- $479,9953 bd2 ba1.4k sqft3326 Bonneville Dr, Charlotte, NC 28205For SaleMLS ID #4418500, Dan Jones, Carolina Real Estate Experts The Dan Jones Group. Canopy MLS as distributed by MLS GRID
- $1,075,0005 bd5 ba3.4k sqft303 Sylvania Ave, Charlotte, NC 28206For SaleMLS ID #4408762, Lilliah Moseley, Redfin Corporation. Canopy MLS as distributed by MLS GRID
- $865,0004 bd3 ba2k sqft2429 Cassidy Dr, Davidson, NC 28036For SaleMLS ID #4420057, Jen Simmons, Call It Closed International Inc. Canopy MLS as distributed by MLS GRID
- $825,0004 bd4 ba2.8k sqft3711 Surry Ridge Ct, Charlotte, NC 28210For SaleMLS ID #4398456, Lisa McGill, Opendoor Brokerage LLC. Canopy MLS as distributed by MLS GRID
- $920,0004 bd4 ba3.4k sqft5309 Lancelot Dr, Charlotte, NC 28270For SaleMLS ID #4390169, Lisa McGill, Opendoor Brokerage LLC. Canopy MLS as distributed by MLS GRID
- $799,0004 bd4 ba2.3k sqft428 Woodvale Pl, Charlotte, NC 28208New ConstructionMLS ID #4406987, Tracey Cook, COMPASS. Canopy MLS as distributed by MLS GRID
- $939,9004 bd3 ba3.4k sqft200 Foxlair Ct, Matthews, NC 28105For SaleMLS ID #4405914, Connie Sharma, Sharma Realty LLC. Canopy MLS as distributed by MLS GRID
- $725,0004 bd3 ba2.2k sqft6721 Knightswood Dr, Charlotte, NC 28226For SaleMLS ID #4363157, Ralph Harvey, Listwithfreedom.com Inc. Canopy MLS as distributed by MLS GRID
- $584,0004 bd3 ba2.6k sqft10124 Windtree Ln, Charlotte, NC 28215For SaleMLS ID #4412602, Lisa McGill, Opendoor Brokerage LLC. Canopy MLS as distributed by MLS GRID
- $540,0003 bd3 ba1.8k sqft3001 Tuckaseegee Rd, Charlotte, NC 28208For SaleMLS ID #4367359, Stacey Sauls, Keller Williams Ballantyne Area. Canopy MLS as distributed by MLS GRID
- $550,0003 bd2 ba1.7k sqft4424 Back Creek Church Rd, Charlotte, NC 28213For SaleMLS ID #4363048, Jorge Saberbein Chevalier, Jorge A Saberbein Chevalier. Canopy MLS as distributed by MLS GRID
- $599,0003 bd2 ba1.6k sqft4824 Gilmore Dr, Charlotte, NC 28209For SaleMLS ID #4418020, Josh Fretz, RE/MAX Executive. Canopy MLS as distributed by MLS GRID
- $612,0003 bd2 ba1.4k sqft10814 Moores Chapel Rd, Charlotte, NC 28214For SaleMLS ID #4412287, Amanda Clark, South Realty LLC. Canopy MLS as distributed by MLS GRID
- $860,0002 bd4 ba2.9k sqft4018 City Homes Pl, Charlotte, NC 28209For SaleMLS ID #4368994, Verria Hairston, Opendoor Brokerage LLC. Canopy MLS as distributed by MLS GRID
- $920,0004 bd4 ba3.6k sqft11106 Brush Hollow Rd, Matthews, NC 28105For SaleMLS ID #4379832, Whitney Hunt-Sailors, Opendoor Brokerage LLC. Canopy MLS as distributed by MLS GRID
