Location is everything! Homes in this neighborhood are being renovated or torn down and completely reimagined. This unique little fixer upper cottage is ready for a new chapter! Builders see a blank canvas, renovators see loads of potential, dreamers see their forever home! What makes this property most unique is that, it sits slap in the middle of 2 lots (however, can only be seen as 1 parcel as it currently stands). This cute 1.5 story home offers 4 generous bedrooms and 2 full baths, well appointment kitchen, beautiful formal dining and cozy den. The backyard is fenced and offers a huge 24' x 36' shop! Enjoy the view on the nice sized enclosed back porch! Located right within the Shamrock/Plaza/NoDa triangle (but not priced like it) this property is just waiting for the creative buyer who can appreciate it's amazing potential!
Active
Price cut: $50K (8/12)
$630,500
3922 McMillan St, Charlotte, NC 28205
4beds
1,832sqft
Single Family Residence
Built in 1947
0.46 Acres Lot
$602,900 Zestimate®
$344/sqft
$-- HOA
What's special
Beautiful formal diningCozy den
- 114 days
- 533
- 26
Zillow last checked:
Listing updated:
Listed by:
Apryl Berry apryl.berry@mycharlottehome.com,
Century 21 At The University
Source: Canopy MLS as distributed by MLS GRID,MLS#: 4377832
Facts & features
Interior
Bedrooms & bathrooms
- Bedrooms: 4
- Bathrooms: 2
- Full bathrooms: 2
- Main level bedrooms: 2
Primary bedroom
- Level: Main
Bedroom s
- Level: Main
Bedroom s
- Level: Upper
Bedroom s
- Level: Upper
Bathroom full
- Level: Main
Bathroom full
- Level: Upper
Dining room
- Level: Main
Family room
- Level: Main
Kitchen
- Level: Main
Heating
- Natural Gas
Cooling
- Central Air
Appliances
- Included: Dishwasher, Electric Range, Microwave
- Laundry: Electric Dryer Hookup, Main Level, Washer Hookup
Features
- Has basement: No
Interior area
- Total structure area: 1,832
- Total interior livable area: 1,832 sqft
- Finished area above ground: 1,832
- Finished area below ground: 0
Property
Parking
- Parking features: Driveway
- Has uncovered spaces: Yes
Features
- Levels: One and One Half
- Stories: 1.5
Lot
- Size: 0.46 Acres
- Dimensions: 120 x 160 x 130 x 160
Details
- Parcel number: 09303615
- Zoning: N1-c
- Special conditions: Standard
Construction
Type & style
- Home type: SingleFamily
- Architectural style: Cottage
- Property subtype: Single Family Residence
Materials
- Brick Partial, Vinyl
- Foundation: Crawl Space
Condition
- New construction: No
- Year built: 1947
Utilities & green energy
- Sewer: Public Sewer
- Water: City
Community & HOA
Community
- Subdivision: Plaza Forest
Location
- Region: Charlotte
Financial & listing details
- Price per square foot: $344/sqft
- Tax assessed value: $418,800
- Date on market: 5/18/2026
- Cumulative days on market: 114 days
- Listing terms: Cash,Conventional
- Exclusions: Refrigerator in Kitchen, Refrigerator in Sunroom, Washer and Dryer
- Road surface type: Asphalt, Paved
Estimated market value
$602,900
$573,000 - $633,000
$2,742/mo
Price history
| Date | Event | Price |
|---|---|---|
| 8/12/2026 | Price change | $630,500-7.3%$344/sqft |
Source:  Canopy MLS as distributed by MLS GRID #4377832 Report a problem Canopy MLS as distributed by MLS GRID #4377832 Report a problem | ||
| 5/18/2026 | Listed for sale | $680,500$371/sqft |
Source: Canopy MLS as distributed by MLS GRID #4377832 Report a problem | ||
Public tax history
| Year | Property taxes | Tax assessment |
|---|---|---|
| 2025 | -- | $418,800 |
| 2024 | -- | $418,800 |
| 2023 | -- | $418,800 +38.3% |
| 2022 | -- | $302,800 |
| 2021 | -- | $302,800 |
| 2020 | -- | $302,800 |
| 2019 | $3,014 +82.9% | $302,800 +152.3% |
| 2018 | $1,648 +2.6% | $120,000 |
| 2017 | $1,607 | $120,000 |
| 2016 | $1,607 | $120,000 |
| 2015 | $1,607 +0.2% | $120,000 +2.7% |
| 2014 | $1,603 | $116,800 |
| 2013 | -- | $116,800 -0.8% |
| 2012 | -- | $117,700 |
| 2011 | -- | $117,700 +60.6% |
| 2010 | -- | $73,300 |
| 2009 | -- | $73,300 |
| 2008 | -- | $73,300 |
| 2007 | -- | $73,300 |
| 2006 | -- | $73,300 |
| 2005 | -- | $73,300 |
| 2004 | -- | $73,300 |
| 2003 | -- | $73,300 -0.6% |
| 2002 | -- | $73,760 |
| 2001 | -- | $73,760 |
| 2000 | -- | $73,760 |
Find assessor info on the county website
Monthly payment
Est. payment
Payment breakdown
Explore the cost of this home by adjusting the details. Changes won't be saved.Climate risks
Neighborhood: Plaza-Shamrock
Nearby schools
Schools provided by the listing agent
- Elementary: Shamrock Gardens
- Middle: Eastway
- High: Garinger
Source: Canopy MLS as distributed by MLS GRID. This data may not be complete. We recommend contacting the local school district to confirm school assignments for this home.
Similar homes
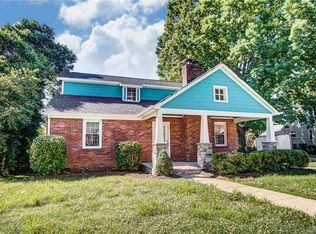
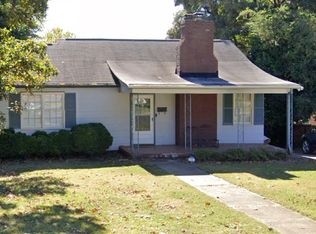
- $599,8883 bd2 ba1.7k sqft1440 McIlroy Rd, Charlotte, NC 28212For Sale

 MLS ID #4420925, Byron Descalzi, EXP Realty LLC Ballantyne. Canopy MLS as distributed by MLS GRID
 - $425,0003 bd2 ba1.4k sqft1327 Dresden Dr, Charlotte, NC 28205For Sale
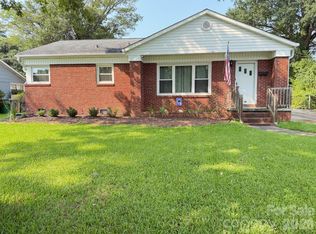 MLS ID #4408814, Dena Wike, Call It Closed International Inc. Canopy MLS as distributed by MLS GRID
 - $584,0004 bd3 ba2.6k sqft10124 Windtree Ln, Charlotte, NC 28215For Sale
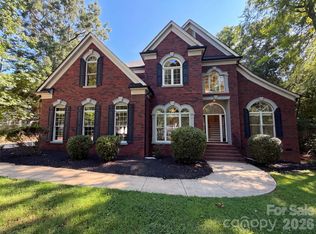 MLS ID #4412602, Lisa McGill, Opendoor Brokerage LLC. Canopy MLS as distributed by MLS GRID
 - $620,0004 bd3 ba2.4k sqft6116 Robley Tate Ct, Charlotte, NC 28270For Sale
 MLS ID #4407194, Tammy Gallagher, Gallagher Real Estate. Canopy MLS as distributed by MLS GRID
 - $550,0003 bd2 ba1.7k sqft4424 Back Creek Church Rd, Charlotte, NC 28213For SaleMLS ID #4363048, Jorge Saberbein Chevalier, Jorge A Saberbein Chevalier. Canopy MLS as distributed by MLS GRID
- $336,5004 bd2 ba1.7k sqft4809 Garvis Dr #20, Charlotte, NC 28269For SaleMLS ID #4419806, Jackie Currence, Blue Real Estate Group LLC. Canopy MLS as distributed by MLS GRID
- $598,0003 bd3 ba2k sqft6024 Dovefield Rd, Charlotte, NC 28277For SaleMLS ID #4366998, Lisa Belk, Mark Spain Real Estate. Canopy MLS as distributed by MLS GRID
- $425,0004 bd3 ba2.1k sqft7508 Blythwood Ln, Charlotte, NC 28227For SaleMLS ID #4419850, Moises Vasquez, ERA Live Moore. Canopy MLS as distributed by MLS GRID
- $564,0004 bd3 ba2.4k sqft8207 Shady Pond Dr, Mint Hill, NC 28227For SaleMLS ID #4406795, Bryan Kalentek, Realty 76. Canopy MLS as distributed by MLS GRID
- $380,0005 bd3 ba1.8k sqft4403 Trillium Fields Dr #41, Charlotte, NC 28269For SaleMLS ID #4416499, Ebony Scott, ERA Live Moore. Canopy MLS as distributed by MLS GRID
- $360,0004 bd3 ba2.3k sqft6313 Lily Pad Ct, Charlotte, NC 28262For SaleMLS ID #4389544, Mark Williams, A.G. Williams Real Estate Appraisal. Canopy MLS as distributed by MLS GRID
- $380,0004 bd3 ba2.2k sqft4008 Tulocay Ln, Charlotte, NC 28215For SaleMLS ID #4421466, Josh Tuschak, SERHANT. Canopy MLS as distributed by MLS GRID
- $355,0003 bd2 ba1.4k sqft5100 Robinwood Dr, Charlotte, NC 28215For SaleMLS ID #4413281, Lisa McGill, Opendoor Brokerage LLC. Canopy MLS as distributed by MLS GRID
- $527,0004 bd3 ba2.6k sqft11932 Idlewild Rd, Matthews, NC 28105For SaleMLS ID #4397057, Lisa Belk, Mark Spain Real Estate. Canopy MLS as distributed by MLS GRID
- $675,0003 bd3 ba2.2k sqft8301 Mooresville Rd, Concord, NC 28027For SaleMLS ID #4397469, Drew Maher, DM Properties & Associates. Canopy MLS as distributed by MLS GRID
- $445,0003 bd2 ba1.1k sqft542 Stegall St, Charlotte, NC 28217For SaleMLS ID #4398380, Stephen Lucas, Optima Property Advisors, LLC. Canopy MLS as distributed by MLS GRID
- $419,0004 bd3 ba2.2k sqft10317 Stoneykirk Ln, Charlotte, NC 28269For SaleMLS ID #4382179, Nadia Kernytska, Dalton Wade, Inc.. Canopy MLS as distributed by MLS GRID
- $465,0003 bd2 ba1.6k sqft6836 Pin Oak Ct, Charlotte, NC 28226For SaleMLS ID #4415035, Keith Jayma, Carolina Home Buyers Realty. Canopy MLS as distributed by MLS GRID
- $515,0002 bd1 ba916 sqft600 W Cama St #8, Charlotte, NC 28217For SaleMLS ID #4403956, Radiah Cools-Lartigue, EXP Realty LLC Ballantyne. Canopy MLS as distributed by MLS GRID
- $345,0004 bd2 ba1.5k sqft2545 Cedarwild Rd, Charlotte, NC 28212For SaleMLS ID #4383741, Khin Yee, Kalagara Realty. Canopy MLS as distributed by MLS GRID
