ONE OF THE FEW WELL MAINTAINED AND AFFORDABLE COMMUNITIES REMAINING IN THE CHARLOTTE METRO AREA. COME SEE THIS 4BED 2BATH WELL KEPT UPDATED HOME. IMPROVEMENTS AND UPGRADES TO THE KITCHEN WITH ITS QUARTZ COUNTER TOPS AND APPLIANCES. ENJOY COOKING IN THIS OPEN KITCHEN WITH WORKING ISLAND WHILE ENTERTAINING YOUR FAMILY AND GUEST. IT OFFERS VINYL WIDE PLANK FLOORING, RECESSED LIGHTING AND UPDATED BATHROOMS WITH LOVELY FIXTURES THROUGHOUT. A FULLY FENCED YARD FOR YOUR ENJOYMENT AND FOR YOUR FURY FAMILY MEMBERS TO EXERCISE AND HAVE FUN OUTSIDE. COMES WITH AN ELECTRIC VEHICLE CHARGING STATION FOR THE ENVIRONMENT CONSCIOUS.
YOUR NEW HOME IS CONVENIENT TO UPTOWN AND SHOPPING. IT IS CLOSE TO THE UNIVERSITIES FOR OFF SITE LIVING. CALL ME OR YOUR BROKER TODAY TO SCHEDULE A SHOWING!
Active
$336,500
4809 Garvis Dr #20, Charlotte, NC 28269
4beds
1,703sqft
Single Family Residence
Built in 1984
0.26 Acres Lot
$-- Zestimate®
$198/sqft
$-- HOA
What's special
Fully fenced yardRecessed lightingVinyl wide plank flooring
- 9 days
- 217
- 17
Zillow last checked:
Listing updated:
Listed by:
Jackie Currence jackiecurrence05@gmail.com,
Blue Real Estate Group LLC
Source: Canopy MLS as distributed by MLS GRID,MLS#: 4419806
Facts & features
Interior
Bedrooms & bathrooms
- Bedrooms: 4
- Bathrooms: 2
- Full bathrooms: 2
- Main level bedrooms: 2
Primary bedroom
- Level: Main
Bedroom s
- Level: Main
Bedroom s
- Level: Lower
Bedroom s
- Level: Lower
Bathroom full
- Level: Main
Bathroom full
- Level: Lower
Den
- Level: Lower
Dining area
- Level: Main
Kitchen
- Level: Main
Living room
- Features: Ceiling Fan(s), Kitchen Island, Open Floorplan
- Level: Main
Heating
- Forced Air
Cooling
- Ceiling Fan(s), Central Air, Heat Pump
Appliances
- Included: Dishwasher, Electric Oven
- Laundry: Electric Dryer Hookup, Lower Level, Washer Hookup
Features
- Kitchen Island
- Flooring: Carpet, Vinyl
- Windows: Insulated Windows
- Basement: Partially Finished
- Fireplace features: Den
Interior area
- Total structure area: 1,703
- Total interior livable area: 1,703 sqft
- Finished area above ground: 949
- Finished area below ground: 0
Property
Parking
- Total spaces: 4
- Parking features: Electric Vehicle Charging Station(s)
- Uncovered spaces: 4
Features
- Levels: Multi/Split
- Patio & porch: Deck
- Fencing: Fenced,Full,Wood
Lot
- Size: 0.26 Acres
Living quarters
- Secondary features: None
Details
- Additional structures: None
- Additional parcels included: L20B3M19-494
- Parcel number: 04520438
- Zoning: N1-A
- Special conditions: Standard
Construction
Type & style
- Home type: SingleFamily
- Property subtype: Single Family Residence
Materials
- Aluminum, Stone
- Foundation: Slab
- Roof: Composition
Condition
- New construction: No
- Year built: 1984
Utilities & green energy
- Sewer: Public Sewer
- Water: City
- Utilities for property: Cable Available, Wired Internet Available
Community & HOA
Community
- Features: None
- Security: Carbon Monoxide Detector(s), Smoke Detector(s)
- Subdivision: Carrie Hills
Location
- Region: Charlotte
Financial & listing details
- Price per square foot: $198/sqft
- Tax assessed value: $241,200
- Date on market: 8/31/2026
- Cumulative days on market: 9 days
- Listing terms: Cash,Conventional,FHA,NC Bond,VA Loan
- Road surface type: Concrete, Paved
Estimated market value
Not available
Estimated sales range
Not available
Not available
Price history
| Date | Event | Price |
|---|---|---|
| 8/31/2026 | Listed for sale | $336,500$198/sqft |
Source:  Canopy MLS as distributed by MLS GRID #4419806 Report a problem Canopy MLS as distributed by MLS GRID #4419806 Report a problem | ||
Public tax history
Tax history is unavailable.
Monthly payment
Est. payment
Payment breakdown
Explore the cost of this home by adjusting the details. Changes won't be saved.Climate risks
Neighborhood: Derita-Statesville
Similar homes
- $360,0004 bd3 ba2.3k sqft6313 Lily Pad Ct, Charlotte, NC 28262For Sale
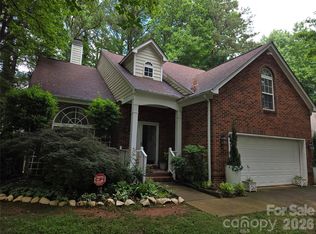
 MLS ID #4389544, Mark Williams, A.G. Williams Real Estate Appraisal. Canopy MLS as distributed by MLS GRID
 - $380,0003 bd2 ba1.6k sqft911 Eldorado Ave, Charlotte, NC 28262For Sale
 MLS ID #4412351, Celia Leland, Celia Estrada, REALTORS. Canopy MLS as distributed by MLS GRID
 - $303,0003 bd2 ba1.2k sqft1501 Vancouver Dr, Charlotte, NC 28213For Sale
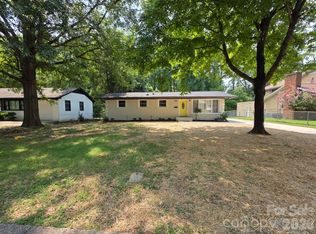 MLS ID #4408865, Yira Garcia Ramos, Lantern Realty & Development, LLC. Canopy MLS as distributed by MLS GRID
 - $335,0003 bd2 ba1.4k sqft6111 Country Walk Dr, Charlotte, NC 28212For Sale
 MLS ID #4420274, Kiwan Bigelow, Keller Williams Connected. Canopy MLS as distributed by MLS GRID
 - $400,0004 bd3 ba2.4k sqft8703 Earthenware Dr, Charlotte, NC 28269For SaleMLS ID #4402964, Paul Sum, NorthGroup Real Estate LLC. Canopy MLS as distributed by MLS GRID
- $290,0004 bd2 ba1.2k sqft2209 Julia Ave, Charlotte, NC 28206For SaleMLS ID #4398939, Tammy Legette, Lifestyle International Realty. Canopy MLS as distributed by MLS GRID
- $325,0003 bd2 ba1.3k sqft5701 Trotters Ridge Rd, Charlotte, NC 28227For SaleMLS ID #4419787, Pat Gordon, ProStead Realty. Canopy MLS as distributed by MLS GRID
- $345,0004 bd2 ba1.5k sqft2545 Cedarwild Rd, Charlotte, NC 28212For SaleMLS ID #4383741, Khin Yee, Kalagara Realty. Canopy MLS as distributed by MLS GRID
- $330,0004 bd2 ba1.4k sqft7101 Riding Trail Rd, Charlotte, NC 28212For SaleMLS ID #4391027, Mariela Garcia, The Agency at Pimentel Garcia LLC. Canopy MLS as distributed by MLS GRID
- $285,0004 bd2 ba1.2k sqft2107 Custer St, Charlotte, NC 28216For SaleMLS ID #4416781, Jenny Hoang, NorthGroup Real Estate LLC. Canopy MLS as distributed by MLS GRID
- $370,0004 bd3 ba1.9k sqft10239 Apple Dove Ct, Charlotte, NC 28214For SaleMLS ID #4408331, Rodrigo Martinez, Realty One Group Revolution. Canopy MLS as distributed by MLS GRID
- $310,0003 bd3 ba1.4k sqft1719 Oleander Hill Ct, Charlotte, NC 28214For SaleMLS ID #4418784, Ivory Craig, Premier South. Canopy MLS as distributed by MLS GRID
- $299,0003 bd2 ba1k sqft6625 Cool Water Ct, Charlotte, NC 28215For SaleMLS ID #4412242, Esteban Pena De La Paz, Coldwell Banker Realty. Canopy MLS as distributed by MLS GRID
- $374,9004 bd3 ba2.2k sqft9233 Simonton Dr, Charlotte, NC 28269For SaleMLS ID #4384205, Melissa Garcia, Exit Realty Elite Properties. Canopy MLS as distributed by MLS GRID
- $319,9003 bd2 ba1.1k sqft1110 Helms Rd, Charlotte, NC 28214For SaleMLS ID #4393269, Craig Tribus, Beycome Brokerage Realty LLC. Canopy MLS as distributed by MLS GRID
- $295,0003 bd2 ba1.2k sqft5830 Stone Bluff Ct, Charlotte, NC 28214For SaleMLS ID #4352514, Gregory Evangelist, E Realty. Canopy MLS as distributed by MLS GRID
- $375,0003 bd2 ba1.5k sqft128 Woodlynn Dr, Charlotte, NC 28214For SaleMLS ID #4391291, Clarkston Hines, PMI of Charlotte. Canopy MLS as distributed by MLS GRID
- $375,0003 bd1 ba1.1k sqft2213 Shamrock Dr, Charlotte, NC 28205For SaleMLS ID #4368350, Gregory Evangelist, E Realty. Canopy MLS as distributed by MLS GRID
- $259,9003 bd1 ba1.1k sqft4310 Gillespie Ct, Charlotte, NC 28205For SaleMLS ID #4419199, Christy Solomon, Premier South. Canopy MLS as distributed by MLS GRID
- $265,0003 bd2 ba1.2k sqft4410 Birkdale Dr, Charlotte, NC 28208For SaleMLS ID #4392770, Maxine Shaw McCravy, McCravy Realty Affiliates. Canopy MLS as distributed by MLS GRID
