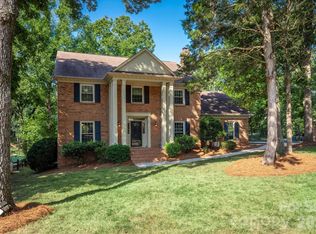
Tucked into one of South Charlotte’s most loved, tree-lined neighborhoods, 7812 Ridgeloch Place is the kind of home buyers wait for. Updated throughout with new double-pane windows, a reclaimed barn-wood fireplace wall, and a refreshed kitchen with new hardware, lighting, and a butcher block island, a new soaking tub in the upstairs bath and refreshed landscaping. Outside, enjoy raised garden beds, fruit trees, perennial landscaping, and a natural cypress hedge for privacy. A detached two-car garage with epoxy flooring, plus a storage shed, provides excellent parking and storage. Ideally located in a quiet, mature neighborhood within walking distance to Arboretum shopping and dining, this rare South Charlotte gem offers the perfect blend of classic farmhouse character, thoughtful updates, and everyday convenience. Assumable loan financing may be available to qualified buyers subject to lender approval.
Under contract-show
Price cut: $12K (10/2)
$775,000
7812 Ridgeloch Pl, Charlotte, NC 28226
4beds
2,551sqft
Single Family Residence
Built in 1984
0.35 Acres Lot
$-- Zestimate®
$304/sqft
$7/mo HOA
What's special
Reclaimed barn-wood fireplace wallButcher block islandUpdated throughoutFruit treesRaised garden bedsPerennial landscapingRefreshed landscaping
- 23 days
- 335
- 12
Zillow last checked:
Listing updated:
Listed by:
Brian Belcher brian@thebelchergroup.com,
RE/MAX Executive,
Brian Belcher,
RE/MAX Executive
Source: Canopy MLS as distributed by MLS GRID,MLS#: 4421336
Facts & features
Interior
Bedrooms & bathrooms
- Bedrooms: 4
- Bathrooms: 3
- Full bathrooms: 3
- Main level bedrooms: 1
Primary bedroom
- Level: Upper
Bedroom s
- Level: Main
Bedroom s
- Level: Upper
Bedroom s
- Level: Upper
Bathroom full
- Level: Main
Bathroom full
- Level: Upper
Bathroom full
- Level: Upper
Dining room
- Level: Main
Kitchen
- Level: Main
Laundry
- Level: Main
Living room
- Level: Main
Office
- Level: Main
Heating
- Central, Heat Pump, Natural Gas
Cooling
- Central Air
Appliances
- Included: Dishwasher, Gas Range, Gas Water Heater, Microwave, Tankless Water Heater, Washer/Dryer, Other
- Laundry: Mud Room, Laundry Room, Main Level
Features
- Flooring: Carpet, Wood
- Has basement: No
- Attic: Pull Down Stairs
- Fireplace features: Living Room, Wood Burning
Interior area
- Total structure area: 2,551
- Total interior livable area: 2,551 sqft
- Finished area above ground: 2,551
- Finished area below ground: 0
Video & virtual tour
Property
Parking
- Total spaces: 2
- Parking features: Detached Garage, Garage on Main Level
- Garage spaces: 2
Features
- Levels: Two
- Stories: 2
- Patio & porch: Covered, Front Porch, Wrap Around
- Fencing: Back Yard
Lot
- Size: 0.35 Acres
- Features: Orchard(s)
Details
- Parcel number: 21126403
- Zoning: N1-A
- Special conditions: Standard
Construction
Type & style
- Home type: SingleFamily
- Architectural style: Transitional
- Property subtype: Single Family Residence
Materials
- Hardboard Siding
- Foundation: Crawl Space
Condition
- New construction: No
- Year built: 1984
Utilities & green energy
- Sewer: Public Sewer
- Water: City
Community & HOA
Community
- Subdivision: Ridgeloch
HOA
- Has HOA: Yes
- HOA fee: $85 annually
Location
- Region: Charlotte
Financial & listing details
- Price per square foot: $304/sqft
- Tax assessed value: $611,300
- Annual tax amount: $4,862
- Date on market: 9/18/2026
- Cumulative days on market: 24 days
- Listing terms: Cash,Conventional,FHA,VA Loan
- Road surface type: Concrete, Paved
Estimated market value
Not available
Estimated sales range
Not available
Not available
Price history
| Date | Event | Price |
|---|---|---|
| 10/2/2026 | Price change | $775,000-1.5%$304/sqft |
Source:  Canopy MLS as distributed by MLS GRID #4421336 Report a problem | ||
| 9/18/2026 | Listed for sale | $787,000+12.4%$309/sqft |
Source: Canopy MLS as distributed by MLS GRID #4421336 Report a problem | ||
| 11/5/2025 | Sold | $700,000+7.7%$274/sqft |
Source: Canopy MLS as distributed by MLS GRID #4308657 Report a problem | ||
| 10/3/2025 | Listed for sale | $650,000+64.6%$255/sqft |
Source: Canopy MLS as distributed by MLS GRID #4308657 Report a problem | ||
| 6/20/2019 | Sold | $395,000+1.5%$155/sqft |
Source: Public Record Report a problem | ||
| 3/23/2019 | Pending sale | $389,000$152/sqft |
Source: Helen Adams Realty #3485207 Report a problem | ||
| 3/22/2019 | Listed for sale | $389,000+52.5%$152/sqft |
Source: Helen Adams Realty #3485207 Report a problem | ||
| 11/11/2011 | Sold | $255,000-5.2%$100/sqft |
Source: Public Record Report a problem | ||
| 8/29/2011 | Price change | $269,000-2.2%$105/sqft |
Source: Allen Tate Company #2024363 Report a problem | ||
| 8/1/2011 | Price change | $275,000-3.5%$108/sqft |
Source: Allen Tate Company #2024363 Report a problem | ||
| 3/13/2011 | Price change | $285,000+1.8%$112/sqft |
Source: Helen Adams Realty #2005658 Report a problem | ||
| 1/11/2011 | Price change | $279,929-1.8%$110/sqft |
Source: Coldwell Banker United, Realtors #975057 Report a problem | ||
| 12/14/2010 | Price change | $284,929-1.7%$112/sqft |
Source: Coldwell Banker United, Realtors #975057 Report a problem | ||
| 9/24/2010 | Listed for sale | $289,929-3.3%$114/sqft |
Source: Coldwell Banker United, Realtors of North Carolina #975057 Report a problem | ||
| 8/23/2010 | Listing removed | $299,900$118/sqft |
Source: Visual Tour #906511 Report a problem | ||
| 2/18/2010 | Listed for sale | $299,900$118/sqft |
Source: RE/MAX Executive Realty #906511 Report a problem | ||
| 12/26/2009 | Listing removed | $299,900$118/sqft |
Source: RE/MAX Classic Properties #906511 Report a problem | ||
| 12/20/2009 | Listed for sale | $299,900+25.5%$118/sqft |
Source: RE/MAX Classic Properties #906511 Report a problem | ||
| 3/18/2003 | Sold | $239,000+27.8%$94/sqft |
Source: Public Record Report a problem | ||
| 9/30/1998 | Sold | $187,000$73/sqft |
Source: Public Record Report a problem | ||
Public tax history
| Year | Property taxes | Tax assessment |
|---|---|---|
| 2025 | $4,862 +1.7% | $611,300 |
| 2024 | $4,782 +3.4% | $611,300 |
| 2023 | $4,623 +36.3% | $611,300 +80.6% |
| 2022 | $3,391 +0.3% | $338,400 |
| 2021 | $3,380 +0.2% | $338,400 |
| 2020 | $3,373 +0.5% | $338,400 |
| 2019 | $3,357 -2.3% | $338,400 +32% |
| 2018 | $3,437 +1.9% | $256,400 |
| 2017 | $3,372 | $256,400 |
| 2016 | $3,372 | $256,400 |
| 2015 | $3,372 +0.5% | $256,400 |
| 2014 | $3,355 | -- |
| 2013 | -- | $249,900 -0.4% |
| 2012 | -- | $250,800 |
| 2011 | -- | $250,800 +25.6% |
| 2010 | -- | $199,700 |
| 2009 | -- | $199,700 |
| 2008 | -- | $199,700 |
| 2007 | -- | $199,700 |
| 2006 | -- | $199,700 |
| 2005 | -- | $199,700 |
| 2004 | -- | $199,700 |
| 2003 | -- | $199,700 +12.2% |
| 2002 | -- | $178,050 |
| 2001 | -- | $178,050 |
| 2000 | -- | $178,050 |
Find assessor info on the county website
Monthly payment
Est. payment
Payment breakdown
Explore the cost of this home by adjusting the details. Changes won't be saved.Climate risks
Neighborhood: Wessex Square
Nearby schools
Schools provided by the listing agent
- Elementary: Olde Providence
- Middle: South Charlotte
- High: Providence
Source: Canopy MLS as distributed by MLS GRID. This data may not be complete. We recommend contacting the local school district to confirm school assignments for this home.
Similar homes
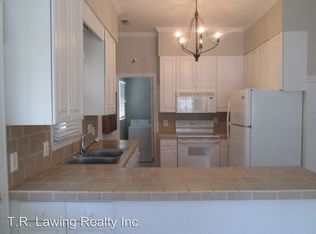
- $799,0004 bd3 ba2.5k sqft7808 Biddstone Ct, Charlotte, NC 28226For Sale
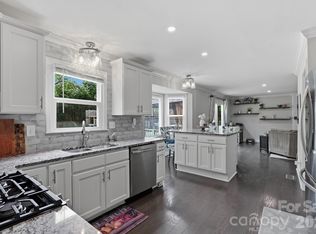
 MLS ID #4414783, Don Gomez, C-A-RE Realty. Canopy MLS as distributed by MLS GRID
- $764,9004 bd2 ba2.4k sqft5329 Providence Rd, Charlotte, NC 28226For Sale
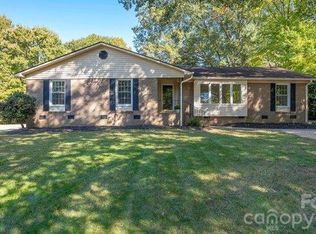 MLS ID #4439620, Brock Zevan, Real Broker, LLC. Canopy MLS as distributed by MLS GRID
- $775,0004 bd4 ba3k sqft223 N Brackenbury Ln, Charlotte, NC 28270For Sale
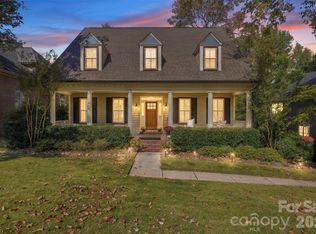 MLS ID #4435314, Kristen Bernard, Keller Williams South Park. Canopy MLS as distributed by MLS GRID
- $779,0004 bd3 ba3k sqft10009 Thomas Payne Cir, Charlotte, NC 28277For Sale
 MLS ID #4421485, Tom Brennan, COMPASS. Canopy MLS as distributed by MLS GRID
- $518,9003 bd2 ba1.5k sqft7224 Swans Run Rd, Charlotte, NC 28226For SaleMLS ID #4438828, Don Gomez, C-A-RE Realty. Canopy MLS as distributed by MLS GRID
- $769,9004 bd3 ba2.6k sqft5525 Lancelot Dr, Charlotte, NC 28270For SaleMLS ID #4372784, Scott Russo, The McDevitt Agency. Canopy MLS as distributed by MLS GRID
- $690,0003 bd3 ba2.3k sqft4514 Pendock Ct, Charlotte, NC 28226For SaleMLS ID #4420629, Greg Martin, MartinGroup Properties Inc. Canopy MLS as distributed by MLS GRID
- $699,0004 bd3 ba2.7k sqft7903 Long Nook Ln, Charlotte, NC 28277For SaleMLS ID #4414616, Prince Dixon Witt, Dickens Mitchener & Associates Inc. Canopy MLS as distributed by MLS GRID
- $875,0004 bd3 ba3k sqft1200 Charter Pl, Charlotte, NC 28211For SaleMLS ID #4435182, Laura LaPorte, Helen Adams Realty. Canopy MLS as distributed by MLS GRID
- $749,0005 bd2 ba2.2k sqft1309 Worcaster Pl, Charlotte, NC 28211For SaleMLS ID #4426713, Katie Catron, Dickens Mitchener & Associates Inc. Canopy MLS as distributed by MLS GRID
- $615,0005 bd3 ba3k sqft10319 Camelback Cir, Charlotte, NC 28226For SaleMLS ID #4362948, Joseph Amorelli, Better Homes and Garden Real Estate Paracle. Canopy MLS as distributed by MLS GRID
- $745,0005 bd3 ba2.7k sqft1418 Coachman Dr, Waxhaw, NC 28173For SaleMLS ID #4428919, Lee Northcutt, Keller Williams South Park. Canopy MLS as distributed by MLS GRID
- $795,0003 bd3 ba2.7k sqft115 Valley Glen Dr, Waxhaw, NC 28173For SaleMLS ID #4406430, Julia Gavrilov, JULIAMARCUS LLC. Canopy MLS as distributed by MLS GRID
- $760,0004 bd2 ba1.9k sqft1301 Pinecrest Ave, Charlotte, NC 28205For SaleMLS ID #4424665, Michael Rowell, Keller Williams South Park. Canopy MLS as distributed by MLS GRID
- $825,0003 bd2 ba1.8k sqft118 Lutomma Cir, Charlotte, NC 28270For SaleMLS ID #4387328, Steve Gift, Berkshire Hathaway HomeServices Carolinas Realty. Canopy MLS as distributed by MLS GRID
- $689,9903 bd3 ba2.3k sqft241 Linville Dr, Matthews, NC 28105For SaleMLS ID #4429436, Dennis Coffey, Coffey House Realty. Canopy MLS as distributed by MLS GRID
- $700,0003 bd2 ba2.2k sqft6101 Rose Valley Dr, Charlotte, NC 28210For SaleMLS ID #4435631, Brian Michaels, Coldwell Banker Realty. Canopy MLS as distributed by MLS GRID
- $750,0003 bd3 ba1.5k sqft640 Heather Ln, Charlotte, NC 28209For SaleMLS ID #4435553, Lisa Harper, EXP Realty LLC Ballantyne. Canopy MLS as distributed by MLS GRID
- $785,0004 bd3 ba2.2k sqft1924 Dearmon Dr, Charlotte, NC 28205For SaleMLS ID #4419940, Timothy Brummett, Coldwell Banker Realty. Canopy MLS as distributed by MLS GRID
- $649,9004 bd3 ba2.7k sqft6912 Royce Ct, Charlotte, NC 28277For SaleMLS ID #4408091, Steve Jarrell, EXP Realty LLC Ballantyne. Canopy MLS as distributed by MLS GRID
