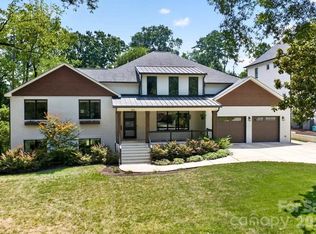
Nestled on a quiet cul-de-sac in highly desirable Barclay Downs, this stunning 2023-built home offers exceptional craftsmanship, thoughtful design, and remarkable flexibility with 5 bedrooms, 5.1 baths, and two two car garages (one attached and one detached) . Every detail has been carefully considered in this exceptionally organized and thoughtfully designed home, where beauty and function work seamlessly together. At the heart of the home is a true chef’s kitchen featuring custom quartz countertops, an oversized island with hidden storage, dual refrigerators, touchless faucet, 2 convection ovens, induction cooktop, pot filler, easy-lift KitchenAid mixer insert, and a hidden appliance pantry complete with its own water source. A beautifully designed scullery adds a second sink and dishwasher and provides seamless access to the outdoor built-in grilling area—perfect for entertaining. The main and upper levels feature open, light-filled living spaces accented by premium lighting and quartz countertops throughout the bathrooms and laundry room. Upstairs, the spacious primary suite is filled with natural light and offers convenient access to the laundry room. An expansive bonus room provides additional living space, while every bedroom enjoys en-suite bath access. Outdoor living is equally impressive with a 400-square-foot covered porch featuring an outdoor fireplace and dining area overlooking the private backyard. Adding exceptional versatility is the detached 2-car garage with 592 square feet of fully conditioned second-floor living space, including a full bath, walk-in closet, and bonus room—ideal for guest quarters, a private home office, fitness studio, or creative space. The attached garage features a 15-foot ceiling and storage loft, and the detached conditioned garage is equipped with a built-in workbench, tesla charger and custom storage cabinets and drawers in both spaces. Whole house generator! A rare opportunity to enjoy newer construction, exceptional amenities, and privacy in the heart of Barclay Downs.
Active
$2,500,000
2511 Tower Ct, Charlotte, NC 28209
5beds
4,571sqft
Single Family Residence
Built in 2023
0.38 Acres Lot
$2,420,000 Zestimate®
$547/sqft
$2/mo HOA
What's special
Premium lightingPrivate backyardCustom quartz countertopsEasy-lift kitchenaid mixer insertOpen light-filled living spacesInduction cooktopPot filler
- 5 hours
- 74
- 4
Zillow last checked:
Listing updated:
Listed by:
Rebecca McGrath becky.mcgrath@compass.com,
COMPASS
Source: Canopy MLS as distributed by MLS GRID,MLS#: 4415814
Facts & features
Interior
Bedrooms & bathrooms
- Bedrooms: 5
- Bathrooms: 6
- Full bathrooms: 5
- 1/2 bathrooms: 1
- Main level bedrooms: 1
Primary bedroom
- Features: En Suite Bathroom
- Level: Upper
Bedroom s
- Features: En Suite Bathroom
- Level: Main
Bedroom s
- Features: En Suite Bathroom
- Level: Upper
Bedroom s
- Level: Upper
Bedroom s
- Features: En Suite Bathroom
- Level: Upper
Bathroom half
- Level: Main
Bathroom full
- Level: Main
Bathroom full
- Features: Walk-In Closet(s)
- Level: Upper
Bathroom full
- Level: Upper
Bathroom full
- Level: 2nd Living Quarters
Other
- Level: 2nd Living Quarters
Bonus room
- Level: 2nd Living Quarters
Dining room
- Level: Main
Great room
- Features: Built-in Features, Open Floorplan
- Level: Main
Kitchen
- Features: Breakfast Bar, Kitchen Island, Open Floorplan
- Level: Main
Laundry
- Level: Upper
Heating
- Electric, Forced Air
Cooling
- Central Air
Appliances
- Included: Convection Oven, Dishwasher, Disposal, Double Oven, Dryer, Electric Cooktop, Electric Oven, Ice Maker, Microwave, Refrigerator with Ice Maker, Wall Oven, Washer/Dryer
- Laundry: Electric Dryer Hookup, Laundry Room, Upper Level, Washer Hookup
Features
- Breakfast Bar, Built-in Features, Drop Zone, Kitchen Island, Open Floorplan, Walk-In Closet(s), Walk-In Pantry, Total Primary Heated Living Area: 3979
- Flooring: Carpet, Tile, Wood
- Doors: Sliding Doors
- Has basement: No
- Attic: Pull Down Stairs
- Fireplace features: Great Room, Insert, Outside
Interior area
- Total structure area: 3,979
- Total interior livable area: 4,571 sqft
- Finished area above ground: 3,979
- Finished area below ground: 0
Property
Parking
- Total spaces: 8
- Parking features: Driveway, Attached Garage, Detached Garage, Garage on Main Level
- Attached garage spaces: 4
- Uncovered spaces: 4
- Details: (2) 2-car garages
Features
- Levels: Two
- Stories: 2
- Patio & porch: Covered, Front Porch, Patio
- Exterior features: In-Ground Irrigation
Lot
- Size: 0.38 Acres
- Dimensions: 90.2 x 183.96 x 90 x 182.70
- Features: Cul-De-Sac, Level
Living quarters
- Secondary living space: 592 sqft
- Secondary total: 665 sqft
- Secondary features: Other - See Remarks
Details
- Additional structures: Other
- Parcel number: 17703213
- Zoning: N1-A
- Special conditions: Standard
- Other equipment: Generator
Construction
Type & style
- Home type: SingleFamily
- Architectural style: Traditional
- Property subtype: Single Family Residence
Materials
- Fiber Cement
- Foundation: Crawl Space
Condition
- New construction: No
- Year built: 2023
Utilities & green energy
- Sewer: Public Sewer
- Water: City
- Utilities for property: Electricity Connected, Underground Power Lines, Underground Utilities
Community & HOA
Community
- Security: Security System, Smoke Detector(s)
- Subdivision: Barclay Downs
HOA
- Has HOA: Yes
- HOA fee: $25 annually
- HOA name: Barclay Downs
Location
- Region: Charlotte
Financial & listing details
- Price per square foot: $547/sqft
- Tax assessed value: $1,717,190
- Date on market: 9/10/2026
- Listing terms: Cash,Conventional
- Electric utility on property: Yes
- Road surface type: Concrete, Paved
Estimated market value
$2,420,000
$2.30M - $2.54M
$6,207/mo
Price history
| Date | Event | Price |
|---|---|---|
| 9/10/2026 | Listed for sale | $2,500,000+541%$547/sqft |
Source:  Canopy MLS as distributed by MLS GRID #4415814 Report a problem Canopy MLS as distributed by MLS GRID #4415814 Report a problem | ||
| 10/2/2006 | Sold | $390,000$85/sqft |
Source: Public Record Report a problem | ||
Public tax history
| Year | Property taxes | Tax assessment |
|---|---|---|
| 2025 | -- | $1,717,190 |
| 2024 | -- | $1,717,190 +156.2% |
| 2023 | -- | $670,300 +24.4% |
| 2022 | -- | $539,000 |
| 2021 | $5,316 +0.1% | $539,000 |
| 2020 | $5,309 +0.3% | $539,000 |
| 2019 | $5,293 +13.6% | $539,000 +54.3% |
| 2018 | $4,657 +1.8% | $349,400 |
| 2017 | $4,576 | $349,400 |
| 2016 | $4,576 | $349,400 |
| 2015 | $4,576 +0.9% | $349,400 +0.3% |
| 2014 | $4,534 | $348,200 |
| 2013 | -- | $348,200 -0.1% |
| 2012 | -- | $348,400 |
| 2011 | -- | $348,400 +19.1% |
| 2010 | -- | $292,600 |
| 2009 | -- | $292,600 |
| 2008 | -- | $292,600 |
| 2007 | -- | $292,600 |
| 2006 | -- | $292,600 |
| 2005 | -- | $292,600 |
| 2004 | -- | $292,600 |
| 2003 | -- | $292,600 +48.9% |
| 2002 | -- | $196,540 |
| 2001 | -- | $196,540 |
| 2000 | -- | $196,540 |
Find assessor info on the county website
Monthly payment
Est. payment
Payment breakdown
Explore the cost of this home by adjusting the details. Changes won't be saved.Climate risks
Neighborhood: SouthPark
Nearby schools
Schools provided by the listing agent
- Elementary: Selwyn
- Middle: Alexander Graham
- High: Myers Park
Source: Canopy MLS as distributed by MLS GRID. This data may not be complete. We recommend contacting the local school district to confirm school assignments for this home.

Similar homes
- $2,499,0004 bd6 ba5.2k sqft842 Linda Ln, Charlotte, NC 28211For Sale
 MLS ID #4422188, Michael Nester, Dickens Mitchener & Associates Inc. Canopy MLS as distributed by MLS GRID
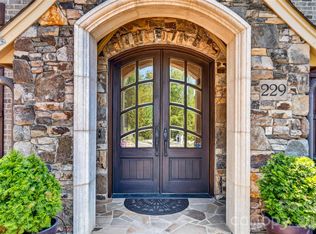
 - $2,650,0005 bd6 ba5.7k sqft229 Wrenwood Ln, Charlotte, NC 28211For Sale
 MLS ID #4420649, Katie Catron, Dickens Mitchener & Associates Inc. Canopy MLS as distributed by MLS GRID
 - $2,495,0005 bd7 ba5.3k sqft2135 Sharon Ave, Charlotte, NC 28211For Sale
 MLS ID #4414349, Rebecca McGrath, COMPASS. Canopy MLS as distributed by MLS GRID
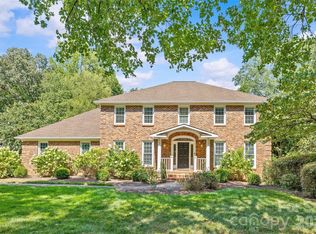
 - $1,995,0005 bd4 ba5k sqft2710 Wamath Dr, Charlotte, NC 28210For Sale
 MLS ID #4420927, Heather Montgomery, COMPASS. Canopy MLS as distributed by MLS GRID
 - $2,495,0004 bd6 ba4.6k sqft3025 Hanson Dr, Charlotte, NC 28207For SaleMLS ID #4419099, Aubrey Grier, Dickens Mitchener & Associates Inc. Canopy MLS as distributed by MLS GRID
- $1,850,0005 bd4 ba3.8k sqft3615 Pickwick Ln, Charlotte, NC 28211For SaleMLS ID #4422297, Anne Bell, Helen Adams Realty. Canopy MLS as distributed by MLS GRID
- $2,475,0005 bd5 ba4.3k sqft4448 Halstead Dr, Charlotte, NC 28209New ConstructionMLS ID #4330380, Brett Carraway, Northstar Real Estate, LLC. Canopy MLS as distributed by MLS GRID
- $3,250,0005 bd6 ba6.1k sqft1136 Queens Rd, Charlotte, NC 28207For SaleMLS ID #4417695, Leigh Corso, COMPASS. Canopy MLS as distributed by MLS GRID
- $1,950,0005 bd3 ba4k sqft2215 Hassell Pl, Charlotte, NC 28209For SaleMLS ID #4382060, Susan Ayers, HomeZu. Canopy MLS as distributed by MLS GRID
- $2,725,0004 bd5 ba3.9k sqft2201 Whilden Ct, Charlotte, NC 28211For SaleMLS ID #4418465, Scott Pridemore, COMPASS. Canopy MLS as distributed by MLS GRID
- $2,200,0005 bd6 ba4.8k sqft2919 Colony Rd, Charlotte, NC 28211For SaleMLS ID #4391510, Tyler Goldsmith, Real Broker, LLC. Canopy MLS as distributed by MLS GRID
- $1,650,0004 bd4 ba3.4k sqft4647 General Pershing Dr, Charlotte, NC 28209New ConstructionMLS ID #4415827, Liza Caminiti, Ivester Jackson Christie's. Canopy MLS as distributed by MLS GRID
- $2,200,0005 bd4 ba4.6k sqft2560 Morrocroft Ln, Charlotte, NC 28211For SaleMLS ID #4373862, Melissa Zimmerman, Berkshire Hathaway HomeServices Carolinas Realty. Canopy MLS as distributed by MLS GRID
- $1,750,0004 bd3 ba2.4k sqft2000 Beverly Dr, Charlotte, NC 28207For SaleMLS ID #4421271, Callie Kelly, Helen Adams Realty. Canopy MLS as distributed by MLS GRID
- $2,750,0005 bd5 ba4.4k sqft1116 Providence Rd, Charlotte, NC 28207For SaleMLS ID #4394868, Abigail Hines, The Agency - Charlotte. Canopy MLS as distributed by MLS GRID
- $1,795,0004 bd3 ba3k sqft3016 Somerset Dr, Charlotte, NC 28209For SaleMLS ID #4419759, Kelly Frenzel, Frenzel Properties LLC. Canopy MLS as distributed by MLS GRID
- $2,275,0005 bd5 ba4.6k sqft2409 Brandermill Pl, Charlotte, NC 28226For SaleMLS ID #4412996, Paul Sagadin, Charlotte Living Realty. Canopy MLS as distributed by MLS GRID
- $1,800,0004 bd3 ba2.9k sqft1538 Sterling Rd, Charlotte, NC 28209For SaleMLS ID #4420144, Janelle Lenhart, Helen Adams Realty. Canopy MLS as distributed by MLS GRID
- $2,795,0005 bd4 ba4.4k sqft1620 Biltmore Dr, Charlotte, NC 28207For SaleMLS ID #4414269, Jonathan Winn, Keller Williams Connected. Canopy MLS as distributed by MLS GRID
- $2,599,0005 bd6 ba5.5k sqft1423 S Wendover Rd, Charlotte, NC 28211New ConstructionMLS ID #4360414, Carolina Gandrud, Corcoran HM Properties. Canopy MLS as distributed by MLS GRID
