Skip main navigation
Closed
  • $2,640,000

    2521 Hampton Ave, Charlotte, NC 28207

    4beds
    4,368sqft
    Single Family Residence
    Built in 1950
    0.29 Acres Lot
    $2,648,800 Zestimate®
    $604/sqft
    $7,093 Estimated rent

    Home value

    $2,648,800

    $2.46M - $2.83M

    $7,093/mo

    Zestimate® history
    Loading
    Loading...

    Owner options

    List your home for rent

    $7,093/mo

    Rent Zestimate®

    Find your next renter with Zillow Rental Manager. Plus, with online applications, you can quickly screen prospective tenants – for free.

    Learn more

    $7,093/mo

    Rent Zestimate®

    Refinance and save

    $15,467/mo

    Est. payment

    Refinancing to a lower rate could help reduce your monthly payments and save thousands over the life of the loan.

    See today's rates

    $15,467/mo

    Est. payment

    Explore your selling options

    Work with a Zillow partner agent

    Leverage their expertise and Zillow's premium Showcase listings to get your home seen by more buyers.

    Get started

    List with your own agent

    Get your home in front of millions of buyers by listing it on Zillow.

    Learn how to do it

    Sell it yourself

    Take full control of how buyers see your home on Zillow by listing For Sale by Owner (FSBO).

    List your home

    What's special

    Gas fireplacesSpacious brick patioTasteful finishes throughoutOrnate custom moldingsExpansive kitchenHardwood floorsWhite custom cabinetry
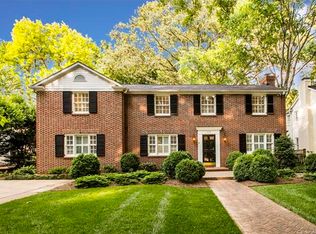
    Situated on Hampton Avenue in the heart of Myers Park, this beautifully updated 4-bedroom, 3.5-bath traditional home is completely move-in ready and thoughtfully designed. The desirable open floor plan features hardwood floors, ornate custom moldings, and tasteful finishes throughout. Formal living and dining rooms each with gas fireplaces provide the perfect space for entertaining, while the expansive kitchen serves as the centerpiece of the home with white custom cabinetry, quartz countertops, center island, and high-end stainless appliances including a Wolf gas range and Sub-Zero refrigerator. The kitchen flows seamlessly into the sprawling dining area and family room, offering exceptional flexibility for everyday living. Additional highlights include a private office with built-ins and spacious laundry room/drop zone with abundant storage. Upstairs offers a serene primary suite with fireplace, walk-in closet, and spa-inspired bath plus three secondary bedrooms and bonus room. Outdoors, enjoy a fully fenced, turfed backyard with mature landscaping, spacious brick patio, outdoor fireplace, and built-in grilling station. Ideally located near Uptown and SouthPark, this home blends classic charm with modern comfort.

    Zillow last checked:

    Listing updated:

    Listing Provided by:

    Callie Kelly ckelly@helenadamsrealty.com,

    Helen Adams Realty

    Bought with:

    Anne Spencer

    Corcoran HM Properties

    Source: Canopy MLS as distributed by MLS GRID,MLS#: 4336021MLS Logo

    Facts & features

    Interior

    Bedrooms & bathrooms
    • Bedrooms: 4
    • Bathrooms: 4
    • Full bathrooms: 3
    • 1/2 bathrooms: 1
    Primary bedroom
    • Level: Upper
    Bedroom s
    • Level: Upper
    Bedroom s
    • Level: Upper
    Bedroom s
    • Level: Upper
    Bathroom half
    • Level: Main
    Bathroom full
    • Level: Upper
    Bathroom full
    • Level: Upper
    Bathroom full
    • Level: Upper
    Bonus room
    • Level: Upper
    Breakfast
    • Level: Main
    Dining room
    • Level: Main
    Family room
    • Level: Main
    Kitchen
    • Level: Main
    Laundry
    • Level: Main
    Living room
    • Level: Main
    Other
    • Level: Main
    Office
    • Level: Main
    Heating
    • Floor Furnace
    Cooling
    • Central Air
    Appliances
    • Included: Dishwasher, Exhaust Hood, Freezer, Gas Range, Oven, Refrigerator, Wine Refrigerator
    • Laundry: Laundry Room, Main Level, Sink
    Features
    • Built-in Features, Drop Zone, Soaking Tub, Kitchen Island, Open Floorplan, Walk-In Closet(s)
    • Flooring: Tile, Wood
    • Has basement: No
    • Attic: Pull Down Stairs
    • Fireplace features: Gas Log, Living Room, Outside, Primary Bedroom, Wood Burning, Other - See Remarks
    Interior area
    • Total structure area: 4,368
    • Total interior livable area: 4,368 sqft
    • Finished area above ground: 4,368
    • Finished area below ground: 0

    Property

    Parking
    • Total spaces: 2
    • Parking features: Driveway
    • Uncovered spaces: 2
    Features
    • Levels: Two
    • Stories: 2
    • Patio & porch: Covered, Front Porch, Patio
    • Exterior features: Gas Grill, In-Ground Irrigation
    • Fencing: Back Yard,Full
    Lot
    • Size: 0.29 Acres
    • Dimensions: 75 x 178 x 75 x 181
    • Features: Level
    Details
    • Additional structures: Shed(s)
    • Parcel number: 15307205
    • Zoning: N1-A
    • Special conditions: Standard

    Construction

    Type & style
    • Home type: SingleFamily
    • Architectural style: Traditional
    • Property subtype: Single Family Residence
    Materials
    • Brick Partial, Hardboard Siding
    • Foundation: Crawl Space
    • Roof: Metal
    Condition
    • New construction: No
    • Year built: 1950

    Utilities & green energy

    • Sewer: Public Sewer
    • Water: City

    Community & neighborhood

    Security
    • Security features: Security System
    Location
    • Region: Charlotte
    • Subdivision: Myers Park

    Other

    Other facts
    • Listing terms: Cash,Conventional
    • Road surface type: Concrete, Paved

    Price history

    DateEventPrice
    3/4/2026Sold$2,640,000-0.4%$604/sqft
    Source: Canopy MLS as distributed by MLS GRID #4336021 Report a problem
    2/3/2026Listed for sale$2,650,000+7.1%$607/sqft
    Source: Canopy MLS as distributed by MLS GRID #4336021 Report a problem
    11/12/2023Listing removed--
    Source: Canopy MLS as distributed by MLS GRID #4058766 Report a problem
    9/14/2023Listed for sale$2,475,000-3.9%$567/sqft
    Source: Canopy MLS as distributed by MLS GRID #4058766 Report a problem
    9/4/2023Listing removed--
    Source: Canopy MLS as distributed by MLS GRID #4058766 Report a problem
    8/21/2023Listed for sale$2,575,000+83.3%$590/sqft
    Source: Canopy MLS as distributed by MLS GRID #4058766 Report a problem
    7/9/2018Sold$1,405,000+26.6%$322/sqft
    Source: Public Record Report a problem
    5/23/2013Sold$1,110,000-3.1%$254/sqft
    Source: Canopy MLS as distributed by MLS GRID #2069395 Report a problem
    1/5/2013Price change$1,145,000-4.2%$262/sqft
    Source: HM Properties #2069395 Report a problem
    6/4/2012Price change$1,195,000-2.4%$274/sqft
    Source: HM Properties #2069395 Report a problem
    4/28/2012Price change$1,225,000-4.2%$280/sqft
    Source: HM Properties #2069395 Report a problem
    3/2/2012Listed for sale$1,279,000$293/sqft
    Source: HM Properties #2069395 Report a problem
    10/28/2011Listing removed$1,279,000$293/sqft
    Source: HM Properties #2022965 Report a problem
    6/5/2011Listed for sale$1,279,000+32.5%$293/sqft
    Source: HM Properties #2022965 Report a problem
    3/31/2005Sold$965,000+28.7%$221/sqft
    Source: Public Record Report a problem
    1/8/2002Sold$750,000$172/sqft
    Source: Public Record Report a problem

    Public tax history

    YearProperty taxesTax assessment
    2025$14,414 +1.4%$1,857,000
    2024$14,215 +3.3%$1,857,000
    2023$13,760 +4.2%$1,857,000 +37%
    2022$13,205 +0.1%$1,355,400
    2021$13,194 +0.1%$1,355,400
    2020$13,187 +0.1%$1,355,400
    2019$13,171 +6.4%$1,355,400 +44.5%
    2018$12,380 +1.5%$938,100
    2017$12,196 $938,100
    2016$12,196 $938,100
    2015$12,196 +0.7%$938,100 +0.5%
    2014$12,111 $933,500 +7.3%
    2013-- $870,200 -0.2%
    2012-- $871,700
    2011-- $871,700 +7.4%
    2010-- $811,800
    2009-- $811,800
    2008-- $811,800
    2007-- $811,800 +1%
    2006-- $803,600 +16.5%
    2005-- $689,800
    2004-- $689,800
    2003-- $689,800 +30.1%
    2002-- $530,120
    2001-- $530,120
    2000-- $530,120

    Find assessor info on the county website

    Neighborhood: Myers Park

    Nearby schools

    GreatSchools rating
    Schools provided by the listing agent
    • Elementary: Dilworth
    • Middle: Sedgefield
    • High: Myers Park

    Source: Canopy MLS as distributed by MLS GRID. This data may not be complete. We recommend contacting the local school district to confirm school assignments for this home.

    Get a cash offer in 3 minutes
    Find out how much your home could sell for in as little as 3 minutes with a no-obligation cash offer.
    Estimated market value
    $2,648,800
    Get a cash offer in 3 minutes
    Find out how much your home could sell for in as little as 3 minutes with a no-obligation cash offer.
    Estimated market value
    $2,648,800