The Hillcrest awaits you at Red Hill. This five-bedroom home features a breathtaking two-story family room that fills the heart of the home with natural light. A formal dining room, private guest suite, and a main-level primary suite—with a spacious bathroom and dual walk-in closets—add elegance and ease to your daily routine. Upstairs, you’ll find three generously sized bedrooms, two full baths, and an oversized bonus room—perfect for a playroom, media space, or whatever your lifestyle requires.
This home offers a unique opportunity to become part of the charming Red Hill community—one of Concord’s hidden gems. Rich in character and history, this very property is where the home of Martin Pheifer once stood, a prominent local figure and close friend of George Washington. Along with its rich history, this neighborhood offers many “one-with-nature” amenities such as scenic walking trails, access to the Carolina Thread Trail, and peaceful park areas—perfect for enjoying the outdoors just steps from your front door. *New Construction. This home is currently under construction. Since this is an active jobsite, we request contacting a Representative before entering the jobsite.
Under contract-no show
$729,500
2575 Cornelius Pl NW, Concord, NC 28027
5beds
3,247sqft
Single Family Residence
Built in 2026
0.22 Acres Lot
$722,600 Zestimate®
$225/sqft
$54/mo HOA
What's special
Natural lightOversized bonus roomMain-level primary suiteDual walk-in closetsSpacious bathroomBreathtaking two-story family roomFormal dining room
- 49 days
- 127
- 11
Zillow last checked:
Listing updated:
Listed by:
Chad Little clittle@niblockhomes.com,
Niblock Development Corp
Source: Canopy MLS as distributed by MLS GRID,MLS#: 4425026
Facts & features
Interior
Bedrooms & bathrooms
- Bedrooms: 5
- Bathrooms: 4
- Full bathrooms: 4
- Main level bedrooms: 2
Primary bedroom
- Level: Main
Bedroom s
- Level: Main
Bedroom s
- Level: Upper
Bedroom s
- Level: Upper
Bedroom s
- Level: Upper
Bathroom full
- Level: Main
Bathroom full
- Level: Main
Bathroom full
- Level: Upper
Bathroom full
- Level: Upper
Bonus room
- Level: Upper
Breakfast
- Level: Main
Dining room
- Level: Main
Great room
- Level: Main
Kitchen
- Level: Main
Laundry
- Level: Main
Heating
- Central, Natural Gas
Cooling
- Central Air
Appliances
- Included: Dishwasher, Disposal, Microwave, Tankless Water Heater
- Laundry: Laundry Room, Main Level
Features
- Flooring: Carpet, Laminate, Tile, Vinyl
- Doors: Insulated Door(s)
- Windows: Insulated Windows
- Has basement: No
- Fireplace features: Family Room
Interior area
- Total structure area: 3,247
- Total interior livable area: 3,247 sqft
- Finished area above ground: 3,247
- Finished area below ground: 0
Property
Parking
- Total spaces: 2
- Parking features: Driveway, Garage Door Opener, Garage Faces Front, Garage on Main Level
- Garage spaces: 2
- Has uncovered spaces: Yes
Features
- Levels: Two
- Stories: 2
- Patio & porch: Front Porch, Rear Porch, Screened
Lot
- Size: 0.22 Acres
Details
- Parcel number: 5611610844
- Zoning: RM-2
- Special conditions: Standard
Construction
Type & style
- Home type: SingleFamily
- Architectural style: Transitional
- Property subtype: Single Family Residence
Materials
- Fiber Cement
- Foundation: Slab
Condition
- New construction: Yes
- Year built: 2026
Details
- Builder model: Hillcrest
- Builder name: Niblock Homes LLC
Utilities & green energy
- Sewer: Public Sewer
- Water: City
- Utilities for property: Cable Available
Community & HOA
Community
- Features: Street Lights, Walking Trails
- Security: Carbon Monoxide Detector(s), Smoke Detector(s)
- Subdivision: Red Hill
HOA
- Has HOA: Yes
- HOA fee: $650 annually
Location
- Region: Concord
Financial & listing details
- Price per square foot: $225/sqft
- Tax assessed value: $135,000
- Annual tax amount: $118
- Date on market: 9/15/2026
- Cumulative days on market: 50 days
- Listing terms: Cash,Conventional,FHA,VA Loan
- Road surface type: Concrete, Paved
Estimated market value
$722,600
$686,000 - $759,000
$3,218/mo
Price history
| Date | Event | Price |
|---|---|---|
| 10/16/2026 | Pending sale | $729,500$225/sqft |
Source:  Canopy MLS as distributed by MLS GRID #4425026 Report a problem | ||
| 5/6/2026 | Price change | $729,5000%$225/sqft |
Source:  Niblock Homes Report a problem | ||
| 3/31/2026 | Listed for sale | $729,557+360.3%$225/sqft |
Source: Niblock Homes Report a problem | ||
| 12/9/2025 | Sold | $158,500$49/sqft |
Source: Public Record Report a problem | ||
Public tax history
| Year | Property taxes | Tax assessment |
|---|---|---|
| 2025 | $118 | $135,000 |
Find assessor info on the county website
Monthly payment
Est. payment
Payment breakdown
Explore the cost of this home by adjusting the details. Changes won't be saved.Climate risks
Neighborhood: 28027
Nearby schools
Schools provided by the listing agent
- Elementary: Charles E. Boger
- Middle: Northwest Cabarrus
- High: West Cabarrus
Source: Canopy MLS as distributed by MLS GRID. This data may not be complete. We recommend contacting the local school district to confirm school assignments for this home.


Similar homes
- $750,0005 bd5 ba3.3k sqft2558 Red Hill St #51, Concord, NC 28027For Sale
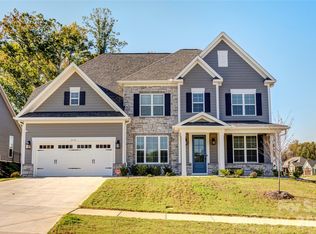
 MLS ID #4435257, Thecla Widenhouse, Howard Hanna Allen Tate Concord. Canopy MLS as distributed by MLS GRID
- $671,3003 bd3 ba2.8k sqft2579 Cornelius Pl NW, Concord, NC 28027New Construction
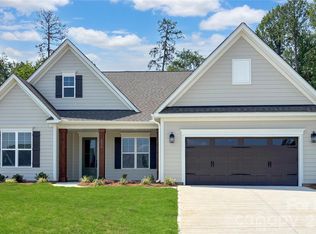 Canopy MLS as distributed by MLS GRID
- $660,6003 bd3 ba2.5k sqft2972 Alveston Dr NW, Concord, NC 28027New Construction
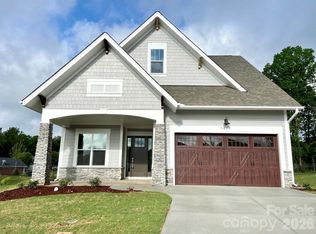 Canopy MLS as distributed by MLS GRID
- $548,9004 bd3 ba3k sqft3614 Pinetree Ave SW, Concord, NC 28027For Sale
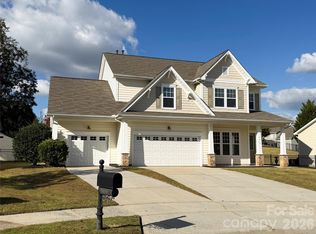 MLS ID #4439200, Jessica Frasier, Lantern Realty & Development, LLC. Canopy MLS as distributed by MLS GRID
- $668,7003 bd3 ba2.6k sqft201 Fulworth Dr NW, Concord, NC 28027New ConstructionCanopy MLS as distributed by MLS GRID
- $507,0005 bd4 ba3k sqft4273 Stream Dale Cir NW, Concord, NC 28027For SaleMLS ID #4411032, Lisa McGill, Opendoor Brokerage LLC. Canopy MLS as distributed by MLS GRID
- $479,9004 bd3 ba2.3k sqft4698 Pascal Ct NW, Concord, NC 28027For SaleMLS ID #4438949, Kat Craver, Southern Homes of the Carolinas, Inc. Canopy MLS as distributed by MLS GRID
- $637,1003 bd2 ba2k sqft2976 Alveston Dr NW, Concord, NC 28027New ConstructionCanopy MLS as distributed by MLS GRID
- $649,9955 bd3 ba3k sqft1671 Spears Dr NW, Concord, NC 28027For SaleMLS ID #4397888, Raghu Kukunoor, Red Bricks Realty LLC. Canopy MLS as distributed by MLS GRID
- $570,0005 bd4 ba3.7k sqft5972 Redwood Pine Rd, Concord, NC 28027For SaleMLS ID #4369260, Lori Hawkins, Premier South. Canopy MLS as distributed by MLS GRID
- $596,6004 bd4 ba2.3k sqft262 Corrie Ann Dr, Concord, NC 28027New ConstructionMLS ID #4402498, Craig Duckworth, RE/MAX Leading Edge. Canopy MLS as distributed by MLS GRID
- $590,0002 bd2 ba1.8k sqft2968 Alveston Dr NW, Concord, NC 28027New ConstructionCanopy MLS as distributed by MLS GRID
- $735,0005 bd5 ba3.4k sqft7527 Snowbird Ct, Mint Hill, NC 28227For SaleMLS ID #4432418, Ibrahim Macaron, United Real Estate-Queen City. Canopy MLS as distributed by MLS GRID
- $589,9904 bd4 ba2.8k sqft10025 Cannon Vista Ln, Kannapolis, NC 28027New ConstructionCanopy MLS as distributed by MLS GRID
- $694,0004 bd4 ba3k sqft6823 Glen Abbey Ln, Mount Pleasant, NC 28124New ConstructionMLS ID #4379653, Chad Little, Niblock Development Corp. Canopy MLS as distributed by MLS GRID
- $727,8004 bd3 ba3k sqft187 Eve Ash Ln, Mooresville, NC 28115New ConstructionCanopy MLS as distributed by MLS GRID
- $659,0006 bd4 ba3.1k sqft12209 Willingdon Rd, Huntersville, NC 28078For SaleMLS ID #4382206, Lisa McGill, Opendoor Brokerage LLC. Canopy MLS as distributed by MLS GRID
- $971,1003 bd4 ba2.9k sqft250 Colton Pl NE, Concord, NC 28025New ConstructionCanopy MLS as distributed by MLS GRID
- $665,1004 bd4 ba2.8k sqft527 Oleander St, Mount Pleasant, NC 28124New ConstructionCanopy MLS as distributed by MLS GRID
- $1,022,0003 bd4 ba3k sqft244 Colton Pl NE, Concord, NC 28025New ConstructionCanopy MLS as distributed by MLS GRID
