All-brick two-story home with no HOA! The beautiful kitchen features custom cabinetry, quartz countertops, and a marble tile backsplash. It opens to the inviting living room with gas logs. LVP flooring runs throughout the main level, complemented by updated light fixtures throughout the home. The study has french doors so it can be used as a home office, additional sitting room or whatever suits your needs best. Upstairs, the spacious primary suite boasts a tray ceiling, walk-in closet, and ensuite bath featuring a large walk-in tile shower, double vanity with generous countertop space, and a relaxing soaking tub. Two additional bedrooms share an updated hall bath. The oversized bonus room offers endless possibilities for a playroom, home office, or additional living space, along with multiple attic access doors for convenient storage. Enjoy outdoor living in the large fenced backyard, complete with a deck featuring durable Trex decking. Numerous updates add peace of mind, including downstairs gas furnace and AC (2022), upstairs gas furnace and AC (2021), bonus room windows (2023), rear windows (2025), hall bath remodel (2025), new garage door and opener (2025), and exterior trim paint (2025). Trex decking installed in 2022. Roof replaced in 2016-per previous owner.
Conveniently located near I-485, shopping, and restaurants in Harrisburg, this home offers a wonderful combination of space, updates, and convenience.
Active
$542,500
7101 Founders Way, Harrisburg, NC 28075
3beds
2,338sqft
Single Family Residence
Built in 1995
0.46 Acres Lot
$525,000 Zestimate®
$232/sqft
$-- HOA
What's special
All-brick two-story homeUpdated hall bathBeautiful kitchenOversized bonus roomGas logsLarge fenced backyardMarble tile backsplash
- 1 day
- 132
- 6
Likely to sell faster than
Zillow last checked:
Listing updated:
Listed by:
Carrie Craver carrieccraver@gmail.com,
Southern Homes of the Carolinas, Inc
Source: Canopy MLS as distributed by MLS GRID,MLS#: 4435546
Facts & features
Interior
Bedrooms & bathrooms
- Bedrooms: 3
- Bathrooms: 3
- Full bathrooms: 2
- 1/2 bathrooms: 1
Primary bedroom
- Level: Upper
Bedroom s
- Level: Upper
Bedroom s
- Level: Upper
Bathroom half
- Level: Main
Bathroom full
- Level: Upper
Bathroom full
- Level: Upper
Bonus room
- Level: Upper
Dining room
- Level: Main
Kitchen
- Level: Main
Laundry
- Level: Main
Living room
- Level: Main
Other
- Level: Main
Heating
- Forced Air, Natural Gas
Cooling
- Central Air
Appliances
- Included: Dishwasher
- Laundry: Laundry Room
Features
- Attic Other, Kitchen Island, Pantry, Walk-In Closet(s)
- Flooring: Carpet, Tile, Vinyl
- Has basement: No
- Attic: Other
- Fireplace features: Gas, Gas Log, Living Room
Interior area
- Total structure area: 2,338
- Total interior livable area: 2,338 sqft
- Finished area above ground: 2,338
- Finished area below ground: 0
Property
Parking
- Total spaces: 2
- Parking features: Driveway, Attached Garage, Garage on Main Level
- Attached garage spaces: 2
- Has uncovered spaces: Yes
Features
- Levels: Two
- Stories: 2
- Patio & porch: Deck
Lot
- Size: 0.46 Acres
Details
- Parcel number: 45978691180000
- Zoning: SFR
- Special conditions: Standard
Construction
Type & style
- Home type: SingleFamily
- Property subtype: Single Family Residence
Materials
- Brick Full
- Foundation: Crawl Space
Condition
- New construction: No
- Year built: 1995
Utilities & green energy
- Sewer: Public Sewer
- Water: City
Community & HOA
Community
- Subdivision: Eldorado Hills
Location
- Region: Harrisburg
Financial & listing details
- Price per square foot: $232/sqft
- Tax assessed value: $414,570
- Annual tax amount: $4,088
- Date on market: 10/17/2026
- Cumulative days on market: 1 day
- Road surface type: Concrete, Paved
Estimated market value
$525,000
$499,000 - $551,000
$2,487/mo
Price history
| Date | Event | Price |
|---|---|---|
| 10/17/2026 | Listed for sale | $542,500+90.4%$232/sqft |
Source:  Canopy MLS as distributed by MLS GRID #4435546 Report a problem Canopy MLS as distributed by MLS GRID #4435546 Report a problem | ||
| 6/18/2018 | Sold | $285,000$122/sqft |
Source: Canopy MLS as distributed by MLS GRID #3394330 Report a problem | ||
| 5/29/2018 | Pending sale | $285,000$122/sqft |
Source: Allen Tate University #3394330 Report a problem | ||
| 5/22/2018 | Listed for sale | $285,000+14%$122/sqft |
Source: Allen Tate University #3394330 Report a problem | ||
| 8/20/2014 | Listing removed | $250,000$107/sqft |
Source: RE/MAX REAL ESTATE EXPERTS #3011725 Report a problem | ||
| 6/10/2014 | Listed for sale | $250,000-3.7%$107/sqft |
Source: Re/Max Real Estate Experts #3011725 Report a problem | ||
| 10/18/2013 | Listing removed | $259,549$111/sqft |
Source: Bestway Realty, Inc. #2142752 Report a problem | ||
| 4/4/2013 | Price change | $259,549+0%$111/sqft |
Source: Bestway Realty, Inc. #2142752 Report a problem | ||
| 4/2/2013 | Listed for sale | $259,500$111/sqft |
Source: Bestway Realty, Inc. #2142752 Report a problem | ||
Public tax history
| Year | Property taxes | Tax assessment |
|---|---|---|
| 2025 | $4,088 | $414,570 |
| 2024 | $4,088 +23.6% | $414,570 +47.2% |
| 2023 | $3,308 | $281,560 |
| 2022 | $3,308 +7.3% | $281,560 |
| 2021 | $3,083 +25.5% | $281,560 +25.5% |
| 2019 | $2,456 +15.3% | $224,310 +4.3% |
| 2018 | $2,129 | $215,100 |
| 2017 | $2,129 | $215,100 -6.8% |
| 2016 | $2,129 | $230,890 |
| 2015 | $2,129 +31.8% | $230,890 |
| 2014 | $1,616 | $230,890 |
| 2013 | -- | $230,890 |
| 2012 | -- | $230,890 -15.7% |
| 2011 | -- | $273,770 |
| 2010 | -- | $273,770 |
| 2009 | -- | $273,770 +0.6% |
| 2008 | -- | $272,060 +30.6% |
| 2007 | -- | $208,370 |
| 2006 | -- | $208,370 |
| 2005 | -- | $208,370 |
| 2004 | -- | $208,370 -0.2% |
| 2003 | -- | $208,800 |
| 2002 | -- | $208,800 |
| 2001 | -- | $208,800 |
| 2000 | -- | $208,800 |
Find assessor info on the county website
Monthly payment
Est. payment
Payment breakdown
Explore the cost of this home by adjusting the details. Changes won't be saved.Climate risks
Neighborhood: 28075

Similar homes
- $460,0004 bd3 ba2.6k sqft5867 Crimson Oak Ct, Harrisburg, NC 28075For Sale
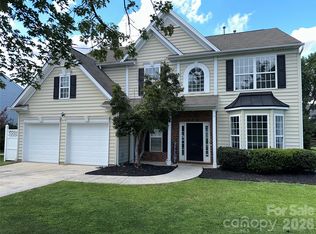
 MLS ID #4411906, Harold Blackwelder, Bestway Realty. Canopy MLS as distributed by MLS GRID
 - $577,0004 bd3 ba2.6k sqft10124 Windtree Ln, Charlotte, NC 28215For Sale
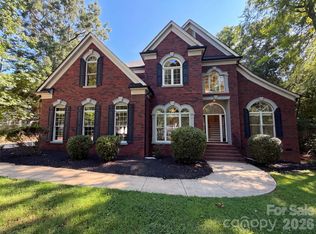 MLS ID #4412602, Lisa McGill, Opendoor Brokerage LLC. Canopy MLS as distributed by MLS GRID
 - $542,0003 bd3 ba2.5k sqft2315 Heathershire Ln, Matthews, NC 28105For Sale
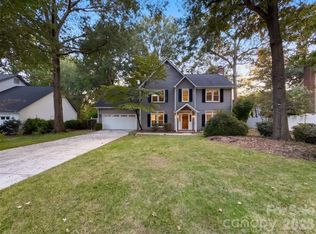 MLS ID #4432198, Nakia Walker, Opendoor Brokerage LLC. Canopy MLS as distributed by MLS GRID
 - $535,0003 bd2 ba2.1k sqft7672 Maple Bluff Ln, Concord, NC 28025For Sale
 MLS ID #4425660, Harold Blackwelder, Bestway Realty. Canopy MLS as distributed by MLS GRID
 - $359,0003 bd3 ba1.9k sqft2007 Turtle Point Rd, Charlotte, NC 28262For SaleMLS ID #4397661, Lisa Belk, Mark Spain Real Estate. Canopy MLS as distributed by MLS GRID
- $497,0003 bd3 ba3k sqft5406 Club View Dr, Concord, NC 28025For SaleMLS ID #4432194, Thomas Shoupe, Opendoor Brokerage LLC. Canopy MLS as distributed by MLS GRID
- $512,0004 bd3 ba2.5k sqft6109 Balham Ct, Charlotte, NC 28215For SaleMLS ID #4432002, Thomas Shoupe, Opendoor Brokerage LLC. Canopy MLS as distributed by MLS GRID
- $349,9993 bd3 ba1.5k sqft11101 Deerpath Ct, Charlotte, NC 28262For SaleMLS ID #4420188, Vincent Holmes, NorthGroup Real Estate LLC. Canopy MLS as distributed by MLS GRID
- $499,9004 bd3 ba2.1k sqft7205 Sagebrush Cir, Concord, NC 28025For SaleMLS ID #4381462, Ivonne Erion, Lantern Realty & Development, LLC. Canopy MLS as distributed by MLS GRID
- $564,0004 bd3 ba2.4k sqft8207 Shady Pond Dr, Mint Hill, NC 28227For SaleMLS ID #4406795, Bryan Kalentek, Realty 76. Canopy MLS as distributed by MLS GRID
- $568,9003 bd3 ba2.8k sqft323 Wendover Dr, Locust, NC 28097For SaleMLS ID #4424542, Cindy McCoy, McCoy Real Estate Inc. Canopy MLS as distributed by MLS GRID
- $429,4854 bd3 ba2.6k sqft3338 Crutchfield Pl, Charlotte, NC 28213For SaleMLS ID #4355102, Will Lilly, Iron Horse Properties LLC. Canopy MLS as distributed by MLS GRID
- $500,0004 bd3 ba2.6k sqft11932 Idlewild Rd, Matthews, NC 28105For SaleMLS ID #4397057, Lisa Belk, Mark Spain Real Estate. Canopy MLS as distributed by MLS GRID
- $499,5003 bd3 ba2.7k sqft2301 Bilverlor Ct, Mount Pleasant, NC 28124For SaleMLS ID #4410398, Cindy McCoy, McCoy Real Estate Inc. Canopy MLS as distributed by MLS GRID
- $500,0003 bd3 ba1.8k sqft7400 Monroe Rd, Charlotte, NC 28212For SaleMLS ID #4421838, Lisa McGill, Opendoor Brokerage LLC. Canopy MLS as distributed by MLS GRID
- $575,0003 bd2 ba1.9k sqft1322 Carolyn Dr, Charlotte, NC 28205For SaleMLS ID #4380647, Lisa McGill, Opendoor Brokerage LLC. Canopy MLS as distributed by MLS GRID
- $475,0004 bd3 ba2.2k sqft7210 Apple Creek Dr, Mint Hill, NC 28227For SaleMLS ID #4409706, Lisa McGill, Opendoor Brokerage LLC. Canopy MLS as distributed by MLS GRID
- $545,0003 bd2 ba1.9k sqft1527 Burnley Rd, Charlotte, NC 28210For SaleMLS ID #4424058, Lisa McGill, Opendoor Brokerage LLC. Canopy MLS as distributed by MLS GRID
- $569,0003 bd3 ba2k sqft6024 Dovefield Rd, Charlotte, NC 28277For SaleMLS ID #4366998, Lisa Belk, Mark Spain Real Estate. Canopy MLS as distributed by MLS GRID
- $485,0003 bd3 ba1.8k sqft7416 Lochrein Ridge Dr, Huntersville, NC 28078For SaleMLS ID #4399700, Jenny Loretto, TAH North Carolina LLC. Canopy MLS as distributed by MLS GRID
