Looking for a home that feels like you are out in the country, yet is convenient to almost everything? With NO HOA? Then this all brick custom built home on almost 2 acres is for you. Inside, you will find a spacious living room with a vaulted ceiling and a warm gas log fireplace, plus a kitchen with plenty of custom cabinets, granite countertops and stainless appliances. Just off of the breakfast area is a very nice 3 season screened porch, which overlooks the fenced backyard, wired shed, and the trees beyond. The well appointed primary suite features a walk-in closet, dual vanities, and a garden tub with a separate shower. Upstairs, the bonus room with a full bath is a true flex space, and could be used as an office, den or game room. All of this is in a prime location just off Pitts School Road, very convenient to I-85, I-485, Hwy 29, shopping & restaurants.
Active
$595,000
2434 Plantation Rd NW, Concord, NC 28027
3beds
2,293sqft
Single Family Residence
Built in 1994
1.97 Acres Lot
$576,800 Zestimate®
$259/sqft
$-- HOA
What's special
Warm gas log fireplaceVaulted ceilingGranite countertopsOverlooks the fenced backyardStainless appliancesWalk-in closetWell appointed primary suite
- 14 days
- 708
- 82
Likely to sell faster than
Zillow last checked:
Listing updated:
Listed by:
Glen Tucker glentucker@remax.net,
RE/MAX Leading Edge
Source: Canopy MLS as distributed by MLS GRID,MLS#: 4425292
Facts & features
Interior
Bedrooms & bathrooms
- Bedrooms: 3
- Bathrooms: 3
- Full bathrooms: 3
- Main level bedrooms: 3
Primary bedroom
- Level: Main
Bedroom s
- Level: Main
Bedroom s
- Level: Main
Bonus room
- Level: Upper
Breakfast
- Level: Main
Dining room
- Level: Main
Kitchen
- Level: Main
Living room
- Level: Main
Heating
- Heat Pump
Cooling
- Central Air
Appliances
- Included: Dishwasher, Exhaust Hood, Gas Range
- Laundry: Laundry Closet
Features
- Soaking Tub, Walk-In Closet(s)
- Flooring: Carpet, Tile, Vinyl, Wood
- Has basement: No
- Attic: Pull Down Stairs
- Fireplace features: Gas Log, Living Room
Interior area
- Total structure area: 2,293
- Total interior livable area: 2,293 sqft
- Finished area above ground: 2,293
- Finished area below ground: 0
Property
Parking
- Total spaces: 2
- Parking features: Attached Garage, Garage on Main Level
- Attached garage spaces: 2
- Details: Oversized garage - one side is 25.7' deep.
Features
- Levels: 1 Story/F.R.O.G.
- Patio & porch: Deck, Front Porch, Rear Porch, Screened
- Has spa: Yes
- Spa features: Heated
- Fencing: Back Yard,Fenced
Lot
- Size: 1.97 Acres
- Features: Level, Wooded
Details
- Additional structures: Shed(s)
- Parcel number: 45999778210000
- Zoning: RM-2
- Special conditions: Standard
Construction
Type & style
- Home type: SingleFamily
- Property subtype: Single Family Residence
Materials
- Brick Full
- Foundation: Crawl Space
Condition
- New construction: No
- Year built: 1994
Utilities & green energy
- Sewer: Septic Installed
- Water: City
- Utilities for property: Electricity Connected, Propane
Community & HOA
Community
- Subdivision: None
Location
- Region: Concord
Financial & listing details
- Price per square foot: $259/sqft
- Tax assessed value: $431,710
- Annual tax amount: $2,485
- Date on market: 9/16/2026
- Listing terms: Cash,Conventional,VA Loan
- Electric utility on property: Yes
- Road surface type: Concrete, Paved
Estimated market value
$576,800
$548,000 - $606,000
$2,382/mo
Price history
| Date | Event | Price |
|---|---|---|
| 9/16/2026 | Listed for sale | $595,000+124.5%$259/sqft |
Source:  Canopy MLS as distributed by MLS GRID #4425292 Report a problem Canopy MLS as distributed by MLS GRID #4425292 Report a problem | ||
| 10/29/2009 | Sold | $265,000$116/sqft |
Source: Public Record Report a problem | ||
| 9/26/2009 | Listed for sale | $265,000-5.4%$116/sqft |
Source: Help-U-Sell Real Estate Concord/University #889157 Report a problem | ||
| 2/15/2009 | Listing removed | $280,000$122/sqft |
Source: TourFactory #797905 Report a problem | ||
| 10/12/2008 | Price change | $280,000-5.1%$122/sqft |
Source: TourFactory #797905 Report a problem | ||
| 8/15/2008 | Listed for sale | $295,000$129/sqft |
Source: TourFactory #797905 Report a problem | ||
Public tax history
| Year | Property taxes | Tax assessment |
|---|---|---|
| 2025 | $2,485 | $431,710 |
| 2024 | $2,485 -25.6% | $431,710 +57.8% |
| 2023 | $3,338 | $273,570 |
| 2022 | $3,338 | $273,570 |
| 2021 | $3,338 +13.8% | $273,570 +13.8% |
| 2019 | $2,933 +3.4% | $240,400 |
| 2018 | $2,837 | $240,400 |
| 2017 | $2,837 | $240,400 +2.1% |
| 2016 | -- | $235,460 |
| 2015 | -- | $235,460 |
| 2014 | $2,778 | $235,460 |
| 2013 | -- | $235,460 |
| 2012 | -- | $235,460 -7.9% |
| 2011 | -- | $255,700 |
| 2010 | -- | $255,700 |
| 2009 | -- | $255,700 +1.2% |
| 2008 | -- | $252,600 +47.4% |
| 2007 | -- | $171,410 |
| 2006 | -- | $171,410 |
| 2005 | -- | $171,410 |
| 2004 | -- | $171,410 +3% |
| 2003 | -- | $166,410 |
| 2002 | -- | $166,410 |
| 2001 | -- | $166,410 |
| 2000 | -- | $166,410 |
Find assessor info on the county website
Monthly payment
Est. payment
Payment breakdown
Explore the cost of this home by adjusting the details. Changes won't be saved.Climate risks
Neighborhood: 28027
Nearby schools
Schools provided by the listing agent
- Elementary: Carl A. Furr
- Middle: Harold E Winkler
- High: West Cabarrus
Source: Canopy MLS as distributed by MLS GRID. This data may not be complete. We recommend contacting the local school district to confirm school assignments for this home.
- $617,8004 bd3 ba3.4k sqft2450 Plantation Rd NW, Concord, NC 28027Off Market
- $417,8003 bd2 ba1.8k sqft2424 Plantation Rd NW, Concord, NC 28027Off Market
- $248,6801 bd1 ba1.8k sqft2456 Plantation Rd NW, CONCORD, NC 28027Off Market
- $474,4001 bd1 ba1.8k sqft2456 Plantation Rd NW, Concord, NC 28027Off Market
Similar homes
- $530,0004 bd3 ba2.1k sqft4165 Wrangler Dr SW, Concord, NC 28027For Sale
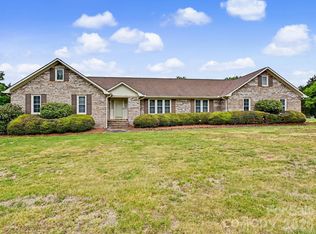
 MLS ID #4377327, Katie Moore, One Community Real Estate. Canopy MLS as distributed by MLS GRID
 - $414,9974 bd3 ba2.4k sqft5716 Autumn Knoll Pl NW, Concord, NC 28027For Sale
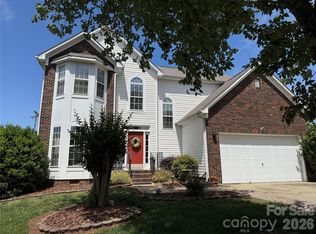 MLS ID #4381131, Brenda Cline, RE/MAX Executive. Canopy MLS as distributed by MLS GRID
 - $675,0003 bd3 ba2.2k sqft8301 Mooresville Rd, Concord, NC 28027For Sale
 MLS ID #4397469, Drew Maher, DM Properties & Associates. Canopy MLS as distributed by MLS GRID
 - $649,9992 bd1 ba2.5k sqft1281 Old Charlotte Rd, Concord, NC 28027For Sale
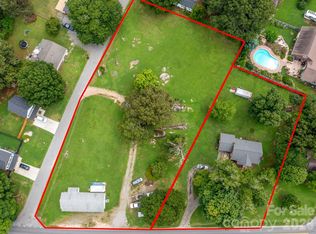 MLS ID #4409044, Tyler Goldsmith, Coldwell Banker Realty. Canopy MLS as distributed by MLS GRID
 - $460,0003 bd2 ba1.9k sqft849 Treva Anne Dr SW, Concord, NC 28027For SaleMLS ID #4369933, Hala Matar, Redfin Corporation. Canopy MLS as distributed by MLS GRID
- $549,0004 bd3 ba2.8k sqft12635 Headquarters Farm Rd, Charlotte, NC 28262For SaleMLS ID #4419128, Gerty Dagba, NorthGroup Real Estate LLC. Canopy MLS as distributed by MLS GRID
- $359,0003 bd2 ba1.7k sqft4075 Zebulon Ave SW, Concord, NC 28027For SaleMLS ID #4425234, Wynn Pham, LPT Realty, LLC. Canopy MLS as distributed by MLS GRID
- $549,9003 bd3 ba1.7k sqft3800 Centergrove Rd, Concord, NC 28025For SaleMLS ID #4393204, Michelle Steeley, Steelegate Realty & Development LLC. Canopy MLS as distributed by MLS GRID
- $499,9003 bd3 ba2.2k sqft1800 Lake Lynn Rd, Concord, NC 28025For SaleMLS ID #4316180, Wendy Measimer, RE/MAX Leading Edge. Canopy MLS as distributed by MLS GRID
- $595,0004 bd2 ba2k sqft3800 Walter Nelson Rd, Mint Hill, NC 28227For SaleMLS ID #4412872, Chris Block, 5 Points Realty. Canopy MLS as distributed by MLS GRID
- $309,0003 bd2 ba1.2k sqft2414 Ashford Dr, Concord, NC 28027For SaleMLS ID #4423444, Milas Dyer, Coldwell Banker Realty. Canopy MLS as distributed by MLS GRID
- $469,0003 bd2 ba1.8k sqft2340 E State Highway 152, China Grove, NC 28023For SaleMLS ID #4420158, Kim Clark, Mountain Island Lake Realty LLC. Canopy MLS as distributed by MLS GRID
- $575,0003 bd3 ba2.5k sqft13110 Graymist Dr, Charlotte, NC 28215For SaleMLS ID #4410322, Adamo Riascos, Providence Realty Partners, LLC. Canopy MLS as distributed by MLS GRID
- $619,9003 bd2 ba2.3k sqft9807 Black Rd, Midland, NC 28107For SaleMLS ID #4381304, LUCY Rojas, NorthGroup Real Estate LLC. Canopy MLS as distributed by MLS GRID
- $299,9003 bd2 ba1.4k sqft46 Mandalay Pl SW, Concord, NC 28027For SaleMLS ID #4413172, Julie Nutter, Lantern Realty & Development, LLC. Canopy MLS as distributed by MLS GRID
- $515,0005 bd3 ba2.7k sqft5899 Crimson Oak Ct, Harrisburg, NC 28075For SaleMLS ID #4302155, Maggie Laskowski, Keller Williams Lake Norman. Canopy MLS as distributed by MLS GRID
- $614,7773 bd2 ba2.1k sqft127 Fairway Dr, Mooresville, NC 28117For SaleMLS ID #4420861, Matt Crepas, EXP Realty LLC Mooresville. Canopy MLS as distributed by MLS GRID
- $670,0004 bd2 ba1.8k sqft10112 Idlewild Rd, Matthews, NC 28105For SaleMLS ID #4374163, Tula Kourakos, RE/MAX Executive. Canopy MLS as distributed by MLS GRID
- $319,9003 bd2 ba1.3k sqft4531 Rocky River Rd, Concord, NC 28027For SaleMLS ID #4399344, Wendy Measimer, RE/MAX Leading Edge. Canopy MLS as distributed by MLS GRID
- $679,5005 bd4 ba3.3k sqft4620 Fairvista Dr, Charlotte, NC 28269For SaleMLS ID #4411125, Pat Riggs, Howard Hanna Allen Tate Huntersville. Canopy MLS as distributed by MLS GRID
