Experience refined living in this beautifully maintained brick estate, located in one of the area’s most desirable communities. Gracefully positioned at the front of a tranquil cul-de-sac and surrounded by mature trees that provide exceptional privacy, this residence offers a rare blend of serenity and convenience. The neighborhood features a community pool and effortless access to premier shopping, dining, entertainment, and major highways. A bright, thoughtfully designed entryway welcomes you inside, where beautiful hardwood floors and timeless architectural details set an elegant tone. The formal living room offers a sophisticated retreat centered around a classic brick fireplace, while the dining room provides a more intimate setting, perfect for hosting dinners or enjoying quiet meals away from the main living areas. The gourmet kitchen features newly installed Corian countertops paired with recently updated appliances. An enclosed patio extends the living space, creating a serene escape ideal for morning coffee, evening relaxation, or intimate gatherings. In addition to the main staircase, a second staircase located off the kitchen near the garage offers discreet access to the upper level, enhancing both convenience and functionality. The primary suite is a true sanctuary, spacious, serene, and thoughtfully appointed with a large soaking tub, a separate standing shower, and generous storage. Additional storage rooms throughout the home ensure every belonging has its place.
Beautifully upgraded, timeless in its brick construction, and set in an unbeatable location, this home delivers luxury, privacy, and comfort in perfect harmony.
Active
Price cut: $20K (9/22)
$549,000
12635 Headquarters Farm Rd, Charlotte, NC 28262
4beds
2,888sqft
Single Family Residence
Built in 1988
0.33 Acres Lot
$539,300 Zestimate®
$190/sqft
$65/mo HOA
What's special
Gourmet kitchenBeautiful hardwood floorsSeparate standing showerTimeless architectural detailsBeautifully maintained brick estateGenerous storageBright thoughtfully designed entryway
- 30 days
- 809
- 83
Zillow last checked:
Listing updated:
Listed by:
Gerty Dagba gertydagba@gmail.com,
NorthGroup Real Estate LLC
Source: Canopy MLS as distributed by MLS GRID,MLS#: 4419128
Facts & features
Interior
Bedrooms & bathrooms
- Bedrooms: 4
- Bathrooms: 3
- Full bathrooms: 2
- 1/2 bathrooms: 1
Primary bedroom
- Level: Upper
Bedroom s
- Level: Upper
Bathroom half
- Level: Main
Bathroom full
- Level: Upper
Other
- Level: Main
Breakfast
- Level: Main
Den
- Level: Main
Dining room
- Level: Main
Living room
- Level: Main
Office
- Level: Main
Heating
- Forced Air, Heat Pump
Cooling
- Ceiling Fan(s), Central Air
Appliances
- Included: Dishwasher, Disposal, Electric Range, Microwave, Refrigerator with Ice Maker
- Laundry: In Garage
Features
- Walk-In Closet(s)
- Doors: Storm Door(s)
- Has basement: No
- Attic: Pull Down Stairs
- Fireplace features: Gas
Interior area
- Total structure area: 2,888
- Total interior livable area: 2,888 sqft
- Finished area above ground: 2,888
- Finished area below ground: 0
Video & virtual tour
Property
Parking
- Total spaces: 2
- Parking features: Attached Garage, Garage on Main Level
- Attached garage spaces: 2
Features
- Levels: Two
- Stories: 2
- Patio & porch: Deck, Enclosed
- Fencing: Back Yard,Fenced
Lot
- Size: 0.33 Acres
- Dimensions: 14,545 sqft
- Features: Wooded
Living quarters
- Secondary features: Main Level
Details
- Parcel number: 02939206
- Zoning: N1-A
- Special conditions: Standard
Construction
Type & style
- Home type: SingleFamily
- Architectural style: Traditional
- Property subtype: Single Family Residence
Materials
- Brick Full
- Foundation: Crawl Space
Condition
- New construction: No
- Year built: 1988
Utilities & green energy
- Sewer: Public Sewer
- Water: City
Community & HOA
Community
- Subdivision: The Settlements at Withrow Downs
HOA
- Has HOA: Yes
- HOA fee: $775 annually
- HOA name: Kuester Management
- HOA phone: 888-600-5044
Location
- Region: Charlotte
Financial & listing details
- Price per square foot: $190/sqft
- Tax assessed value: $404,700
- Date on market: 8/31/2026
- Cumulative days on market: 30 days
- Listing terms: Cash,Conventional,FHA,VA Loan
- Road surface type: Concrete, Paved
Estimated market value
$539,300
$512,000 - $566,000
$2,706/mo
Price history
| Date | Event | Price |
|---|---|---|
| 9/22/2026 | Price change | $549,000-3.5%$190/sqft |
Source:  Canopy MLS as distributed by MLS GRID #4419128 Report a problem Canopy MLS as distributed by MLS GRID #4419128 Report a problem | ||
| 8/31/2026 | Listed for sale | $569,000+176.2%$197/sqft |
Source: Canopy MLS as distributed by MLS GRID #4419128 Report a problem | ||
| 7/10/2000 | Sold | $206,000$71/sqft |
Source: Public Record Report a problem | ||
Public tax history
| Year | Property taxes | Tax assessment |
|---|---|---|
| 2025 | -- | $404,700 |
| 2024 | -- | $404,700 |
| 2023 | -- | $404,700 +35.9% |
| 2022 | -- | $297,900 |
| 2021 | -- | $297,900 |
| 2020 | -- | $297,900 |
| 2019 | $2,966 | $297,900 +36.2% |
| 2018 | -- | $218,700 |
| 2017 | $2,953 | $218,700 -2.4% |
| 2016 | $2,953 | $224,000 |
| 2015 | $2,953 +0.5% | $224,000 |
| 2014 | $2,939 | -- |
| 2013 | -- | $224,000 |
| 2012 | -- | $224,000 |
| 2011 | -- | $224,000 -2.2% |
| 2010 | -- | $229,000 |
| 2009 | -- | $229,000 |
| 2008 | -- | $229,000 |
| 2007 | -- | $229,000 |
| 2006 | -- | $229,000 |
| 2005 | -- | $229,000 +8.9% |
| 2004 | -- | $210,300 |
| 2003 | -- | $210,300 +1.9% |
| 2002 | -- | $206,430 |
| 2001 | -- | $206,430 |
| 2000 | -- | $206,430 |
Find assessor info on the county website
Monthly payment
Est. payment
Payment breakdown
Explore the cost of this home by adjusting the details. Changes won't be saved.Climate risks
Neighborhood: Mallard Creek - Withrow Downs
Nearby schools
Schools provided by the listing agent
- Elementary: Stoney Creek
- Middle: James Martin
- High: Julius L. Chambers
Source: Canopy MLS as distributed by MLS GRID. This data may not be complete. We recommend contacting the local school district to confirm school assignments for this home.
- $411,2004 bd2 ba2.1k sqft12643 Headquarters Farm Rd, Charlotte, NC 28262Off Market
- $441,1004 bd2 ba2.2k sqft12627 Headquarters Farm Rd, Charlotte, NC 28262Off Market
- $430,0003 bd3 ba2.4k sqft12600 Wetherburn Ln, Charlotte, NC 28262Sold
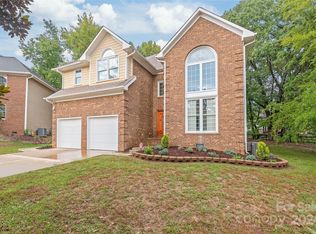
- $460,3005 bd3 ba2.6k sqft12603 Wetherburn Ln, Charlotte, NC 28262Off Market
Similar homes
- $559,9004 bd4 ba2.8k sqft1179 Aspen Way, Concord, NC 28027For Sale
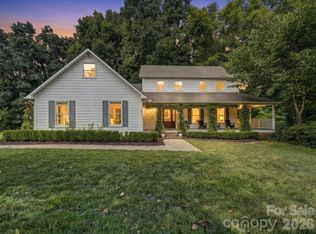
 MLS ID #4423909, Frank Cantadore, DM Properties & Associates. Canopy MLS as distributed by MLS GRID
 - $545,0004 bd3 ba2.6k sqft405 Hillcrest Dr, Harrisburg, NC 28075For Sale
 MLS ID #4380571, Richard Haake, Lionheart Real Estate LLC. Canopy MLS as distributed by MLS GRID
 - $525,0004 bd4 ba3.1k sqft10130 Fairlea Dr, Charlotte, NC 28269For Sale
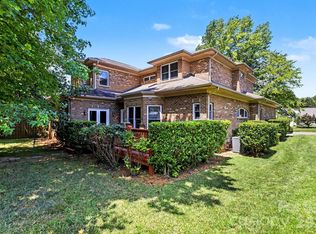 MLS ID #4395480, Kris Rainey, Mark Spain Real Estate. Canopy MLS as distributed by MLS GRID
 - $595,0003 bd3 ba2.2k sqft2434 Plantation Rd NW, Concord, NC 28027For Sale
 MLS ID #4425292, Glen Tucker, RE/MAX Leading Edge. Canopy MLS as distributed by MLS GRID
 - $484,0004 bd3 ba2.7k sqft8807 Royal Bluff Dr, Charlotte, NC 28269For SaleMLS ID #4411942, Aaron Blanton, Blanton Real Estate Group LLC. Canopy MLS as distributed by MLS GRID
- $620,0004 bd3 ba3.4k sqft7613 Tarland Ln, Charlotte, NC 28269For SaleMLS ID #4408961, Debra Higgs, Howard Hanna Allen Tate Concord. Canopy MLS as distributed by MLS GRID
- $647,8004 bd3 ba3.4k sqft5707 Durston Ct, Charlotte, NC 28269For SaleMLS ID #4398873, Lisa Rosenbaum, Carolina Living Real Estate. Canopy MLS as distributed by MLS GRID
- $515,0005 bd3 ba2.7k sqft5899 Crimson Oak Ct, Harrisburg, NC 28075For SaleMLS ID #4302155, Maggie Laskowski, Keller Williams Lake Norman. Canopy MLS as distributed by MLS GRID
- $470,0005 bd3 ba2.6k sqft4411 Poplar Grove Dr, Charlotte, NC 28269For SaleMLS ID #4396983, Greg Martin, MartinGroup Properties Inc. Canopy MLS as distributed by MLS GRID
- $599,9005 bd4 ba3.1k sqft1265 Braeburn Rd NW, Concord, NC 28027For SaleMLS ID #4373392, Noelle Donovan Baranuk, Howard Hanna Allen Tate Concord. Canopy MLS as distributed by MLS GRID
- $399,5005 bd3 ba2.4k sqft4736 Kirkgard Trl, Charlotte, NC 28269For SaleMLS ID #4421731, Reggie McDavid, Reggie Realty, LLC. Canopy MLS as distributed by MLS GRID
- $657,0004 bd4 ba3.5k sqft5710 Kinglet Ln, Charlotte, NC 28269For SaleMLS ID #4398828, Lisa Rosenbaum, Carolina Living Real Estate. Canopy MLS as distributed by MLS GRID
- $579,0003 bd3 ba2k sqft8319 Braeside Ct, Charlotte, NC 28270For SaleMLS ID #4427940, Calvin Mitchener, Corcoran HM Properties. Canopy MLS as distributed by MLS GRID
- $499,0004 bd3 ba2.2k sqft8513 Middleton Cir, Harrisburg, NC 28075For SaleMLS ID #4386336, Kat Spizzirri, McCoy Real Estate Inc. Canopy MLS as distributed by MLS GRID
- $575,0003 bd3 ba2.5k sqft13110 Graymist Dr, Charlotte, NC 28215For SaleMLS ID #4410322, Adamo Riascos, Providence Realty Partners, LLC. Canopy MLS as distributed by MLS GRID
- $679,5005 bd4 ba3.3k sqft4620 Fairvista Dr, Charlotte, NC 28269For SaleMLS ID #4411125, Pat Riggs, Howard Hanna Allen Tate Huntersville. Canopy MLS as distributed by MLS GRID
- $525,0004 bd4 ba2.7k sqft5637 Lebanon Rd, Mint Hill, NC 28227For SaleMLS ID #4346782, Brian Belcher, RE/MAX Executive. Canopy MLS as distributed by MLS GRID
- $535,0003 bd3 ba2.1k sqft2010 Glendalough Ln, Matthews, NC 28105For SaleMLS ID #4422535, Pat Rineman, Keller Williams South Park. Canopy MLS as distributed by MLS GRID
- $460,0003 bd2 ba1.9k sqft849 Treva Anne Dr SW, Concord, NC 28027For SaleMLS ID #4369933, Hala Matar, Redfin Corporation. Canopy MLS as distributed by MLS GRID
- $370,0004 bd3 ba1.9k sqft3429 Turtle Cross Ln, Charlotte, NC 28269For SaleMLS ID #4389563, Michelle Mercado, DASH Carolina. Canopy MLS as distributed by MLS GRID
