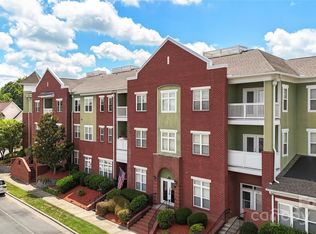
The HOA has approved a special assessment that will fund major community enhancements, including new roofs for both buildings, new exterior paint, and refreshed interior hallways with new paint and carpet. The seller HAS PAID this assessment in full (over $15,000), allowing the buyer to enjoy these improvements at no added cost. As an extra measure, they are offering the first year HOA paid at time of closing. (Value of $7,060)
Enjoy effortless living in this beautifully updated condo tucked inside the hidden-gem community of Lake Park. Designed for comfort and convenience, this bright and cheerful 2-bedroom, 2-bath home also features a flexible home office—perfect for remote work, hobbies, or a quiet retreat.
The open great room flows seamlessly to a covered porch, creating the perfect spot to relax and enjoy peaceful surroundings. The updated kitchen shines with stylish cabinetry, quartz countertops, tile backsplash, and convenient roll-out drawers that make everyday living easy.
The spacious primary suite offers a cozy sitting area, large walk-in closet, and a beautifully designed bathroom featuring a custom tile shower with bench seat, grab bars, and a gentleman-height vanity. A generous secondary bedroom also includes a large walk-in closet and access to a full bath.
Vinyl plank flooring in the main living areas and neutral paint throughout create a fresh, move-in-ready feel. The home also includes a walk-in laundry room, deeded garage, and private storage unit, and is conveniently located near the elevators. Note-all appliances convey! Life in Lake Park offers a charming small-town feel with food truck Fridays and festivals in the park. Residents enjoy scenic walking trails, ponds, parks, and a community center—plus two restaurants steps away and grocery, shopping, and quick highway access just minutes away. NEW roof 2026!
Active
Price cut: $10K (6/5)
$268,500
3805 Balsam St Unit 219, Indian Trail, NC 28079
2beds
1,338sqft
:
Get pre-qualified$2,192/mo
Condominium
Built in 2004
-- sqft lot
$267,500 Zestimate®
$201/sqft
$581/mo HOA
What's special
Beautifully updated condoStylish cabinetryFlexible home officeCozy sitting areaGentleman-height vanityNeutral paint throughoutWalk-in laundry room
- 152 days |
- 184 |
- 4 |
Zillow last checked:
Listing updated:
Listed by:
Christy Lewis christy@nexthomeparamount.com,
NextHome Paramount
Source: Canopy MLS as distributed by MLS GRID,MLS#: 4355846
Facts & features
Interior
Bedrooms & bathrooms
- Bedrooms: 2
- Bathrooms: 2
- Full bathrooms: 2
- Main level bedrooms: 2
Primary bedroom
- Level: Main
Bedroom s
- Level: Main
Bathroom full
- Level: Main
Bathroom full
- Level: Main
Dining room
- Level: Main
Great room
- Level: Main
Kitchen
- Level: Main
Laundry
- Level: Main
Office
- Level: Main
Heating
- Central
Cooling
- Ceiling Fan(s), Central Air
Appliances
- Included: Dishwasher, Disposal, Electric Oven, Electric Water Heater, Microwave, Plumbed For Ice Maker, Refrigerator, Self Cleaning Oven
- Laundry: Laundry Room, Main Level
Features
- Breakfast Bar, Elevator, Open Floorplan, Walk-In Closet(s)
- Flooring: Carpet, Tile, Vinyl
- Has basement: No
Interior area
- Total structure area: 1,338
- Total interior livable area: 1,338 sqft
- Finished area above ground: 1,338
- Finished area below ground: 0
Property
Parking
- Total spaces: 1
- Parking features: Assigned, Attached Garage, Keypad Entry, Garage on Main Level
- Attached garage spaces: 1
Accessibility
- Accessibility features: Bath Grab Bars
Features
- Levels: Two
- Stories: 2
- Entry location: Upper
- Exterior features: Storage
Details
- Parcel number: 07063252M06
- Zoning: AR8
- Special conditions: Standard
Construction
Type & style
- Home type: Condo
- Property subtype: Condominium
Materials
- Brick Partial, Stucco
- Foundation: Slab
Condition
- New construction: No
- Year built: 2004
Utilities & green energy
- Sewer: Public Sewer
- Water: City
- Utilities for property: Cable Available, Electricity Connected
Community & HOA
Community
- Features: Elevator, Game Court, Picnic Area, Playground, Pond, Recreation Area, Sidewalks, Sport Court, Street Lights, Tennis Court(s), Walking Trails
- Security: Carbon Monoxide Detector(s), Smoke Detector(s)
- Subdivision: Lake Park
HOA
- Has HOA: Yes
- HOA fee: $581 monthly
- HOA name: Cusick
- HOA phone: 704-544-7779
Location
- Region: Indian Trail
Financial & listing details
- Price per square foot: $201/sqft
- Tax assessed value: $308,000
- Annual tax amount: $2,112
- Date on market: 3/10/2026
- Cumulative days on market: 151 days
- Listing terms: Cash,Conventional
- Electric utility on property: Yes
- Road surface type: Concrete, Paved
Estimated market value
$267,500
$254,000 - $281,000
$1,830/mo
Price history
| Date | Event | Price |
|---|---|---|
| 6/5/2026 | Price change | $268,500-3.6%$201/sqft |
Source:  Canopy MLS as distributed by MLS GRID #4355846 Report a problem Canopy MLS as distributed by MLS GRID #4355846 Report a problem | ||
| 5/28/2026 | Price change | $278,500-0.5%$208/sqft |
Source: Canopy MLS as distributed by MLS GRID #4355846 Report a problem | ||
| 3/10/2026 | Listed for sale | $280,000-7.3%$209/sqft |
Source: Canopy MLS as distributed by MLS GRID #4355846 Report a problem | ||
| 5/28/2024 | Sold | $302,000-7%$226/sqft |
Source: Canopy MLS as distributed by MLS GRID #4128429 Report a problem | ||
| 4/12/2024 | Listed for sale | $324,900+176.5%$243/sqft |
Source: Canopy MLS as distributed by MLS GRID #4128429 Report a problem | ||
| 5/27/2014 | Sold | $117,500$88/sqft |
Source: Public Record Report a problem | ||
| 2/28/2014 | Sold | $117,500$88/sqft |
Source: Canopy MLS as distributed by MLS GRID #2201487 Report a problem | ||
Public tax history
| Year | Property taxes | Tax assessment |
|---|---|---|
| 2025 | $2,112 +15.9% | $308,000 +49.4% |
| 2024 | $1,821 +111.7% | $206,200 |
| 2023 | $860 -5% | $206,200 |
| 2022 | $905 +1.4% | $206,200 |
| 2021 | $893 +33.7% | $206,200 +70.6% |
| 2020 | $667 0% | $120,900 |
| 2019 | $667 +41.6% | $120,900 |
| 2018 | $471 | $120,900 |
| 2017 | $471 -4.3% | $120,900 |
| 2016 | $493 | $120,900 |
| 2015 | $493 -30.9% | $120,900 +21.1% |
| 2014 | $713 | $99,830 |
| 2013 | -- | $99,830 |
| 2012 | -- | $99,830 |
| 2011 | -- | $99,830 -13.6% |
| 2005 | -- | $115,600 |
Find assessor info on the county website
Monthly payment
Est. payment
Payment breakdown
Explore the cost of this home by adjusting the details. Changes won't be saved.Climate risks
Neighborhood: 28079
Nearby schools
GreatSchools rating
- 9/10Poplin Elementary SchoolGrades: K-5Distance: 1.9 mi
- 9/10Porter Ridge Middle SchoolGrades: 6-8Distance: 3.6 mi
- 7/10Porter Ridge High SchoolGrades: 9-12Distance: 3.4 mi
Schools provided by the listing agent
- Elementary: Poplin
- Middle: Porter Ridge
- High: Porter Ridge
Source: Canopy MLS as distributed by MLS GRID. This data may not be complete. We recommend contacting the local school district to confirm school assignments for this home.
- $274,8003 bd2 ba1.5k sqft3805 Balsam St UNIT 223, Indian Trail, NC 28079Sold

- $260,0002 bd2 ba1.1k sqft3805 Balsam St UNIT 321, Indian Trail, NC 28079For Sale
- $259,0003 bd3 ba1.5k sqft3805 Balsam St UNIT 322, Indian Trail, NC 28079For Sale

- $308,3003 bd2 ba1.3k sqft3805 Balsam St UNIT 119, Indian Trail, NC 28079Off Market
- $263,9002 bd2 ba1.1k sqft3805 Balsam Cir, Indian Trail, NC 28079Off Market
- $244,8002 bd2 ba1.1k sqft3805 Balsam St UNIT 121, Indian Trail, NC 28079Off Market
- $288,2003 bd2 ba1.5k sqft3805 Balsam St UNIT 323, Indian Trail, NC 28079Off Market
- $298,5003 bd3 ba1.5k sqft3805 Balsam St UNIT 222, Indian Trail, NC 28079Off Market
A local agent can set up tours, give advice and negotiate with sellers.
Similar homes
- $260,0002 bd2 ba1.1k sqft3805 Balsam St Unit 321, Indian Trail, NC 28079For Sale
 MLS ID #4279756, Julia Zadiran, NorthGroup Real Estate LLC. Canopy MLS as distributed by MLS GRID
 - $254,9002 bd2 ba1.1k sqft6112 Creft Cir Unit 116, Indian Trail, NC 28079For Sale
 MLS ID #4364252, Jennifer Ledford, EXP Realty LLC Ballantyne. Canopy MLS as distributed by MLS GRID
 - $259,0003 bd3 ba1.5k sqftLake Park, Indian Trail, NC 28079For SaleMLS ID #4346236, Wendy Richards, ProStead Realty. Canopy MLS as distributed by MLS GRID
- $270,0002 bd3 ba1.2k sqft6025 Creft Cir, Indian Trail, NC 28079For Sale
 MLS ID #4387929, Diane Lynch, NorthGroup Real Estate LLC. Canopy MLS as distributed by MLS GRID
 - $299,9003 bd1 ba998 sqft8100 Wynnview Rd, Indian Trail, NC 28079For SaleMLS ID #4378700, Judi Kerestan, Kerestan Realty. Canopy MLS as distributed by MLS GRID
- $284,7002 bd1 ba1k sqft325 Grover Moore Pl, Indian Trail, NC 28079For SaleMLS ID #4397789, Tiffany Johannes, RE/MAX Executive. Canopy MLS as distributed by MLS GRID
- $385,0003 bd3 ba1.5k sqft3914 Sages Ave, Indian Trail, NC 28079For SaleMLS ID #4402313, Adela Hollar, Better Homes and Garden Real Estate Paracle. Canopy MLS as distributed by MLS GRID
- $365,0003 bd3 ba1.4k sqft4015 Balsam St, Indian Trail, NC 28079For SaleMLS ID #4391191, Holly Kimsey Evans, EXP Realty LLC Ballantyne. Canopy MLS as distributed by MLS GRID
- $394,0003 bd3 ba1.8k sqft6101 Trevor Simpson Dr, Indian Trail, NC 28079For SaleMLS ID #4398291, Lisa Belk, Mark Spain Real Estate. Canopy MLS as distributed by MLS GRID
- $395,0004 bd2 ba1.4k sqft4904 West St, Indian Trail, NC 28079For SaleMLS ID #4399389, Joel Gomez, J A G Realty. Canopy MLS as distributed by MLS GRID
- $329,9003 bd2 ba1.4k sqft2315 Bonterra Blvd, Indian Trail, NC 28079For Sale By Owner
- $315,0003 bd3 ba1.9k sqft2129 Redwood Dr, Indian Trail, NC 28079For SaleMLS ID #4409711, Keegan Dwyer, My Townhome. Canopy MLS as distributed by MLS GRID
- $395,0003 bd3 ba1.6k sqft3600 Arthur Dr, Indian Trail, NC 28079For SaleMLS ID #4403759, Jenny Loretto, TAH North Carolina LLC. Canopy MLS as distributed by MLS GRID
- $328,0003 bd3 ba1.9k sqft4032 Holly Villa Cir, Indian Trail, NC 28079For SaleMLS ID #4412220, Aaron Forsyth, Lantern Realty & Development, LLC. Canopy MLS as distributed by MLS GRID
- $329,0003 bd2 ba1k sqft316 Allen Way, Indian Trail, NC 28079For SaleMLS ID #4401172, Karyl Jones, Heart and Home Realty LLC. Canopy MLS as distributed by MLS GRID
- $315,0003 bd3 ba1.4k sqft3015 Queensdale Dr, Monroe, NC 28110For SaleMLS ID #4411863, Mark McClaskey, EXP Realty LLC Ballantyne. Canopy MLS as distributed by MLS GRID
- $374,0003 bd2 ba1.4k sqft4901 Jacquelyne Dr, Indian Trail, NC 28079For SaleMLS ID #4399082, Lisa Belk, Mark Spain Real Estate. Canopy MLS as distributed by MLS GRID
- $350,0003 bd2 ba1.3k sqft3314 Arbor Pointe Dr, Indian Trail, NC 28079For SaleMLS ID #4385163, Martha Cauthen, Homeplace Realty. Canopy MLS as distributed by MLS GRID
- $344,8883 bd3 ba1.3k sqft3008 Parkland Dr, Indian Trail, NC 28079For SaleMLS ID #4384362, Julia Zadiran, NorthGroup Real Estate LLC. Canopy MLS as distributed by MLS GRID
- $329,9003 bd2 ba1.2k sqft5715 Hillcrest Cir, Indian Trail, NC 28079For SaleMLS ID #4365299, Sommer Belk, Howard Hanna Allen Tate Southland Homes + Realty LLC. Canopy MLS as distributed by MLS GRID
