Move right in and enjoy low-maintenance living in the heart of Lake Park! This charming Charleston-style two-story home welcomes you with a large covered front porch, perfect for relaxing on Carolina evenings, visiting with neighbors, and enjoying the community lifestyle that makes Lake Park so special.
Inside, you'll find 3 bedrooms and 2.5 baths featuring new dishwasher, Gerber toilets, new faucets, an updated kitchen, fresh paint, new windows, and luxury vinyl plank flooring throughout the entire home. Major improvements provide peace of mind, including a 2023 HVAC system and a 2020 roof. For added confidence, the seller currently has an Old Republic home warranty in place.
Step outside to your private paver courtyard, an inviting space for morning coffee, outdoor dining, gardening, or entertaining guests. The detached two-car garage offers excellent storage and convenience, while HOA-maintained lawn care allows you to spend less time on yard work and more time enjoying Lake Park's parks, ponds, walking trails, and vibrant community atmosphere.
Conveniently located near shopping, dining, and everyday amenities, this move-in-ready home offers the perfect blend of comfort, updates, and lifestyle. With an acceptable offer, the seller is willing to include the refrigerator, washer, and dryer, making your move even easier.
Under contract-show
$385,000
3914 Sages Ave, Indian Trail, NC 28079
3beds
1,536sqft
Single Family Residence
Built in 2001
0.07 Acres Lot
$380,900 Zestimate®
$251/sqft
$68/mo HOA
What's special
Large covered front porchDetached two-car garagePrivate paver courtyardFresh paintGerber toiletsNew windowsNew dishwasher
- 39 days
- 385
- 16
Zillow last checked:
Listing updated:
Listed by:
Adela Hollar ahollar@paraclerealty.com,
Better Homes and Garden Real Estate Paracle
Source: Canopy MLS as distributed by MLS GRID,MLS#: 4402313
Facts & features
Interior
Bedrooms & bathrooms
- Bedrooms: 3
- Bathrooms: 3
- Full bathrooms: 2
- 1/2 bathrooms: 1
Primary bedroom
- Features: En Suite Bathroom
- Level: Upper
Bedroom s
- Level: Upper
Bedroom s
- Level: Upper
Bathroom half
- Level: Main
Dining area
- Level: Main
Kitchen
- Level: Main
Laundry
- Level: Main
Living room
- Level: Main
Heating
- Natural Gas
Cooling
- Central Air
Appliances
- Included: Bar Fridge, Dishwasher
- Laundry: Inside, Main Level
Features
- Open Floorplan, Pantry
- Flooring: Vinyl
- Doors: Storm Door(s)
- Has basement: No
- Fireplace features: Gas Log, Living Room
Interior area
- Total structure area: 1,536
- Total interior livable area: 1,536 sqft
- Finished area above ground: 1,536
- Finished area below ground: 0
Video & virtual tour
Property
Parking
- Total spaces: 2
- Parking features: Detached Garage, Garage on Main Level
- Garage spaces: 2
Features
- Levels: Two
- Stories: 2
- Patio & porch: Front Porch, Patio, Other
- Pool features: Community
- Fencing: Fenced
Lot
- Size: 0.07 Acres
Details
- Parcel number: 07064307
- Zoning: AS3
- Special conditions: Standard
Construction
Type & style
- Home type: SingleFamily
- Architectural style: Charleston
- Property subtype: Single Family Residence
Materials
- Fiber Cement
- Foundation: Crawl Space
Condition
- New construction: No
- Year built: 2001
Utilities & green energy
- Sewer: Public Sewer, County Sewer
- Water: City, County Water
Community & HOA
Community
- Features: Playground, Pond, Recreation Area, Sidewalks, Street Lights, Walking Trails
- Subdivision: Lake Park
HOA
- Has HOA: Yes
- HOA fee: $184 quarterly
- HOA name: Cusick Community Management
- HOA phone: 704-544-7779
- Second HOA fee: $85 annually
- Second HOA name: Cusick Community Management
- Second HOA phone: 704-544-7779
Location
- Region: Indian Trail
Financial & listing details
- Price per square foot: $251/sqft
- Tax assessed value: $398,000
- Annual tax amount: $2,507
- Date on market: 8/2/2026
- Cumulative days on market: 39 days
- Listing terms: Cash,Conventional,FHA,VA Loan
- Road surface type: Concrete, Paved
Estimated market value
$380,900
$362,000 - $400,000
$2,146/mo
Price history
| Date | Event | Price |
|---|---|---|
| 8/2/2026 | Listed for sale | $385,000+4.1%$251/sqft |
Source:  Canopy MLS as distributed by MLS GRID #4402313 Report a problem Canopy MLS as distributed by MLS GRID #4402313 Report a problem | ||
| 7/31/2024 | Sold | $370,000+1.4%$241/sqft |
Source: Canopy MLS as distributed by MLS GRID #4147858 Report a problem | ||
| 6/21/2024 | Pending sale | $365,000$238/sqft |
Source: Canopy MLS as distributed by MLS GRID #4147858 Report a problem | ||
| 6/7/2024 | Listed for sale | $365,000+93.1%$238/sqft |
Source: Canopy MLS as distributed by MLS GRID #4147858 Report a problem | ||
| 12/31/2018 | Sold | $189,000+9.6%$123/sqft |
Source: Canopy MLS as distributed by MLS GRID #3449702 Report a problem | ||
| 11/4/2018 | Listed for sale | $172,500+2.4%$112/sqft |
Source: Keller Williams Ballantyne Area #3449702 Report a problem | ||
| 8/3/2009 | Sold | $168,500-0.8%$110/sqft |
Source: Public Record Report a problem | ||
| 6/6/2009 | Listed for sale | $169,900$111/sqft |
Source: The Real Estate Link #863421 Report a problem | ||
Public tax history
| Year | Property taxes | Tax assessment |
|---|---|---|
| 2025 | $2,507 +9.6% | $370,000 +41.8% |
| 2024 | $2,287 +5% | $260,900 |
| 2023 | $2,177 -2% | $260,900 |
| 2022 | $2,222 +1.5% | $260,900 |
| 2021 | $2,190 +19.9% | $260,900 +50.8% |
| 2020 | $1,826 0% | $173,000 |
| 2019 | $1,826 +1% | $173,000 |
| 2018 | $1,809 +25.8% | $173,000 |
| 2017 | $1,438 +2% | $173,000 |
| 2016 | $1,410 | $173,000 |
| 2015 | $1,410 +32.1% | $173,000 +15.8% |
| 2014 | $1,067 | $149,390 |
| 2013 | -- | $149,390 |
| 2012 | -- | $149,390 |
| 2011 | -- | $149,390 |
| 2010 | -- | $149,390 |
| 2009 | $1,067 | $149,390 |
| 2008 | $1,067 +1.5% | $149,390 +6.4% |
| 2007 | $1,051 +9.6% | $140,380 |
| 2006 | $959 | $140,380 |
| 2005 | -- | $140,380 |
| 2004 | -- | $140,380 -0.9% |
| 2003 | -- | $141,660 |
| 2002 | -- | $141,660 +415.1% |
| 2001 | -- | $27,500 |
Find assessor info on the county website
Monthly payment
Est. payment
Payment breakdown
Explore the cost of this home by adjusting the details. Changes won't be saved.Climate risks
Neighborhood: 28079
Nearby schools
Schools provided by the listing agent
- Elementary: Poplin
- Middle: Porter Ridge
- High: Porter Ridge
Source: Canopy MLS as distributed by MLS GRID. This data may not be complete. We recommend contacting the local school district to confirm school assignments for this home.

Similar homes
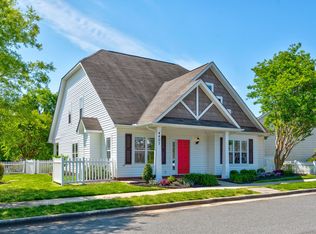
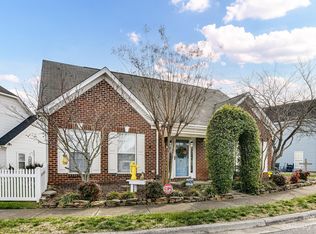
- $390,0003 bd2 ba1.6k sqft5538 Whispering Wind Ln, Indian Trail, NC 28079For Sale

 MLS ID #4419704, Kavita Rohera, MATHERS REALTY.COM. Canopy MLS as distributed by MLS GRID
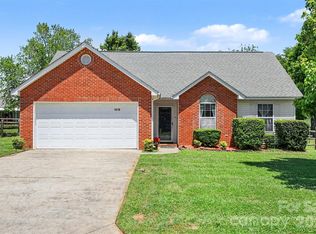
 - $354,9903 bd2 ba1.3k sqft1010 Ridgefield Cir, Indian Trail, NC 28079For Sale
 MLS ID #4385129, Loretta Lucas, LPT Realty, LLC. Canopy MLS as distributed by MLS GRID
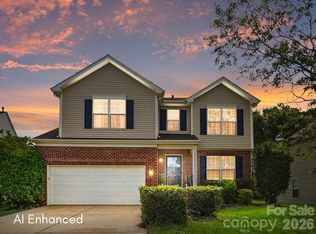
 - $399,9004 bd3 ba1.7k sqft3104 Broad Plum Ln, Indian Trail, NC 28079For Sale
 MLS ID #4397087, Jay White, Keller Williams Ballantyne Area. Canopy MLS as distributed by MLS GRID
 - $425,0004 bd3 ba2.2k sqft1002 Canopy Dr, Indian Trail, NC 28079For Sale
 MLS ID #4413250, Craig Tribus, Beycome Brokerage Realty LLC. Canopy MLS as distributed by MLS GRID
 - $450,0003 bd2 ba2.2k sqft1000 Master Gunner Ct, Indian Trail, NC 28079For SaleMLS ID #4393730, Evona Cholewa, Coldwell Banker Realty. Canopy MLS as distributed by MLS GRID
- $365,0003 bd3 ba1.6k sqft204 Bella Ln, Indian Trail, NC 28079For SaleMLS ID #4417697, John Bolos, Keller Williams South Park. Canopy MLS as distributed by MLS GRID
- $375,0003 bd2 ba1.3k sqft11932 Everidge Pl, Charlotte, NC 28227For SaleMLS ID #4418850, Amanda Bowman, Emerald Pointe Realty & Const.. Canopy MLS as distributed by MLS GRID
- $459,9003 bd2 ba1.6k sqft8202 Stevens Mill Rd, Matthews, NC 28104For SaleMLS ID #4417158, Haya Freitekh, NorthGroup Real Estate LLC. Canopy MLS as distributed by MLS GRID
- $340,0003 bd2 ba1.3k sqft3205 Viola Ln, Monroe, NC 28110For SaleMLS ID #4411884, Lloyd Hartman-Trimble, Carolina Homes Connection, LLC. Canopy MLS as distributed by MLS GRID
- $400,0003 bd3 ba1.7k sqft12819 Matisse Ln, Charlotte, NC 28215For SaleMLS ID #4401166, Eliza dos Santos, Carolina Homes Connection, LLC. Canopy MLS as distributed by MLS GRID
- $460,0003 bd3 ba1.9k sqft4140 Cedar Point Ave, Matthews, NC 28104For SaleMLS ID #4400390, Michael Mejia, Michael Andrew Group LLC. Canopy MLS as distributed by MLS GRID
- $339,0003 bd3 ba1.4k sqft1168 Drummond Ln, Matthews, NC 28104For SaleMLS ID #4417741, Jill Moyer, Redfin Corporation. Canopy MLS as distributed by MLS GRID
- $360,0003 bd3 ba1.8k sqft2327 Mount Harmony Ch Rd, Matthews, NC 28104For SaleMLS ID #4418796, Dee Brummett, Coldwell Banker Realty. Canopy MLS as distributed by MLS GRID
- $300,0003 bd3 ba1.9k sqft1012 Laparc Ln, Indian Trail, NC 28079For SaleMLS ID #4408392, Kristen Bernard, Keller Williams South Park. Canopy MLS as distributed by MLS GRID
- $389,9504 bd3 ba2k sqft6901 Robinson Church Rd, Charlotte, NC 28215For SaleMLS ID #4390816, Douglas Christen, Nestlewood Realty, LLC. Canopy MLS as distributed by MLS GRID
- $340,0003 bd3 ba1.3k sqft244 Makayla Ct, Fort Mill, SC 29715For SaleMLS ID #4421039, John Combs, Local Real Estate. Canopy MLS as distributed by MLS GRID
- $389,0003 bd3 ba2k sqft4503 Bent Green Ln, Monroe, NC 28112For SaleMLS ID #4392410, Koji Krzywosz, Mark Spain Real Estate. Canopy MLS as distributed by MLS GRID
- $409,0004 bd3 ba2.2k sqft2616 Sierra Chase Dr, Monroe, NC 28112For SaleMLS ID #4398992, Casey Ball, United Real Estate-Queen City. Canopy MLS as distributed by MLS GRID
- $369,5002 bd3 ba1.7k sqft4110 Compostela Ct, Monroe, NC 28110For SaleMLS ID #4407411, Terry Gaddy, Central Carolina Real Estate Group LLC. Canopy MLS as distributed by MLS GRID
- $415,0004 bd2 ba1.9k sqft4311 Wiregrass Rd, Indian Land, SC 29707For SaleMLS ID #4416404, Elin Brown, Premier South. Canopy MLS as distributed by MLS GRID
