This updated brick ranch in Hemby Bridge combines classic style with modern convenience in an established neighborhood. The home features three bedrooms and one-and-a-half baths, with a beautifully renovated kitchen complete with granite countertops. Situated just minutes from I-485, it offers a quick commute while maintaining a peaceful, suburban feel.
The outdoor space is a true highlight, featuring a large deck perfect for entertaining and a fully fenced backyard for added privacy. A detached storage shed provides extra room for tools and equipment. With its durable brick exterior and move-in-ready updates, this property is an excellent opportunity for those seeking a turnkey home in a prime location.
Active
Price cut: $7.1K (7/23)
$329,900
5715 Hillcrest Cir, Indian Trail, NC 28079
3beds
1,204sqft
:
Get pre-qualified$1,956/mo
Single Family Residence
Built in 1976
0.31 Acres Lot
$327,800 Zestimate®
$274/sqft
$-- HOA
What's special
Beautifully renovated kitchenUpdated brick ranchDurable brick exteriorGranite countertopsThree bedroomsDetached storage shed
- 114 days |
- 1,174 |
- 84 |
Zillow last checked:
Listing updated:
Listed by:
Sommer Belk sommer.belk@southlandhomesusa.com,
Howard Hanna Allen Tate Southland Homes + Realty LLC
Source: Canopy MLS as distributed by MLS GRID,MLS#: 4365299
Facts & features
Interior
Bedrooms & bathrooms
- Bedrooms: 3
- Bathrooms: 2
- Full bathrooms: 1
- 1/2 bathrooms: 1
- Main level bedrooms: 3
Primary bedroom
- Level: Main
Bedroom s
- Level: Main
Bedroom s
- Level: Main
Bathroom full
- Level: Main
Bathroom half
- Level: Main
Dining room
- Level: Main
Kitchen
- Level: Main
Laundry
- Level: Main
Living room
- Level: Main
Heating
- Heat Pump, Propane, Wall Furnace
Cooling
- Heat Pump
Appliances
- Included: Dishwasher, Electric Range, Microwave
- Laundry: Mud Room
Features
- Has basement: No
Interior area
- Total structure area: 1,204
- Total interior livable area: 1,204 sqft
- Finished area above ground: 1,204
- Finished area below ground: 0
Property
Parking
- Parking features: Driveway
- Has uncovered spaces: Yes
Features
- Levels: One
- Stories: 1
- Patio & porch: Deck
- Fencing: Back Yard
Lot
- Size: 0.31 Acres
Details
- Parcel number: 07057047
- Zoning: AG9
- Special conditions: Standard
Construction
Type & style
- Home type: SingleFamily
- Property subtype: Single Family Residence
Materials
- Brick Full
- Foundation: Slab
Condition
- New construction: No
- Year built: 1976
Utilities & green energy
- Sewer: County Sewer
- Water: County Water
Community & HOA
Community
- Security: Security System
- Subdivision: Hemby Acres
Location
- Region: Indian Trail
Financial & listing details
- Price per square foot: $274/sqft
- Tax assessed value: $296,900
- Annual tax amount: $708
- Date on market: 4/3/2026
- Cumulative days on market: 114 days
- Listing terms: Cash,Conventional,FHA,VA Loan
- Road surface type: Concrete, Paved
Estimated market value
$327,800
$311,000 - $344,000
$1,910/mo
Price history
| Date | Event | Price |
|---|---|---|
| 7/23/2026 | Price change | $329,900-2.1%$274/sqft |
Source:  Canopy MLS as distributed by MLS GRID #4365299 Report a problem Canopy MLS as distributed by MLS GRID #4365299 Report a problem | ||
| 7/9/2026 | Price change | $337,000-0.9%$280/sqft |
Source: Canopy MLS as distributed by MLS GRID #4365299 Report a problem | ||
| 6/11/2026 | Price change | $340,000-2.2%$282/sqft |
Source: Canopy MLS as distributed by MLS GRID #4365299 Report a problem | ||
| 5/1/2026 | Price change | $347,500-0.4%$289/sqft |
Source: Canopy MLS as distributed by MLS GRID #4365299 Report a problem | ||
| 4/3/2026 | Listed for sale | $349,000$290/sqft |
Source: Canopy MLS as distributed by MLS GRID #4365299 Report a problem | ||
Public tax history
| Year | Property taxes | Tax assessment |
|---|---|---|
| 2025 | $708 -39.9% | $296,900 +61.1% |
| 2024 | $1,178 +1.1% | $184,300 |
| 2023 | $1,165 | $184,300 |
| 2022 | $1,165 | $184,300 |
| 2021 | $1,165 +42.7% | $184,300 +76% |
| 2020 | $816 0% | $104,700 |
| 2019 | $816 | $104,700 |
| 2018 | $816 -6.2% | $104,700 |
| 2017 | $870 +2% | $104,700 |
| 2016 | $853 | $104,700 |
| 2015 | $853 +16.1% | $104,700 +1.7% |
| 2014 | $735 | $102,930 |
| 2013 | -- | $102,930 |
| 2012 | -- | $102,930 |
| 2011 | -- | $102,930 |
| 2010 | -- | $102,930 |
| 2009 | $735 | $102,930 |
| 2008 | $735 -4.9% | $102,930 -0.3% |
| 2007 | $773 +9.6% | $103,240 |
| 2006 | $705 | $103,240 |
| 2005 | -- | $103,240 |
| 2004 | -- | $103,240 +22.1% |
| 2003 | -- | $84,550 |
| 2002 | -- | $84,550 |
| 2001 | -- | $84,550 |
| 2000 | -- | $84,550 |
Find assessor info on the county website
Monthly payment
Est. payment
Payment breakdown
Explore the cost of this home by adjusting the details. Changes won't be saved.Climate risks
Neighborhood: 28079
Nearby schools
GreatSchools rating
- 7/10Hemby Bridge Elementary SchoolGrades: PK-5Distance: 1.1 mi
- 9/10Porter Ridge Middle SchoolGrades: 6-8Distance: 3.9 mi
- 7/10Porter Ridge High SchoolGrades: 9-12Distance: 3.8 mi
Schools provided by the listing agent
- Elementary: Hemby Bridge
- Middle: Porter Ridge
- High: Porter Ridge
Source: Canopy MLS as distributed by MLS GRID. This data may not be complete. We recommend contacting the local school district to confirm school assignments for this home.
- $250,0002 bd1 ba954 sqft5713 Hillcrest Cir, Indian Trail, NC 28079Off Market
- $325,1003 bd2 ba1.4k sqft5717 Hillcrest Cir, Indian Trail, NC 28079Off Market
- $257,0003 bd1 ba958 sqft5711 Hillcrest Cir, Indian Trail, NC 28079Off Market
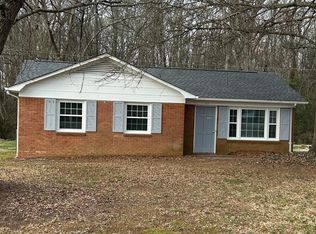
- $260,8002 bd1 ba1k sqft5719 Hillcrest Cir, Indian Trail, NC 28079Off Market
- $282,6002 bd1 ba1.2k sqft5708 Hillcrest Cir, Indian Trail, NC 28079Off Market
- $277,2002 bd1 ba1.1k sqft5710 Hillcrest Cir, Indian Trail, NC 28079Off Market
- $329,4003 bd1 ba1.6k sqft5706 Hillcrest Cir, Indian Trail, NC 28079Off Market
- $328,3003 bd2 ba1.3k sqft5801 Hillcrest Cir, Indian Trail, NC 28079Off Market
A local agent can set up tours, give advice and negotiate with sellers.
Similar homes
- $365,0003 bd2 ba1.7k sqft8116 Indian Trail Fairview Rd, Indian Trail, NC 28079For Sale

 MLS ID #4372524, Kevin Geyer, Keller Williams South Park. Canopy MLS as distributed by MLS GRID
 - $375,0003 bd2 ba1.3k sqft4322 Rocky River Rd N, Indian Trail, NC 28079For Sale
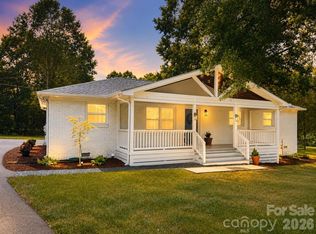 MLS ID #4403506, Kelly Brais, Coldwell Banker Realty. Canopy MLS as distributed by MLS GRID
 - $332,9993 bd2 ba1.1k sqft218 Drye Ln, Matthews, NC 28104For Sale
 MLS ID #4394869, Doug Smith, Mainstay Brokerage LLC. Canopy MLS as distributed by MLS GRID
 - $385,0003 bd2 ba1.4k sqft308 Braxton Dr, Indian Trail, NC 28079For Sale
 MLS ID #4396593, Carmela Hidalgo, NorthGroup Real Estate LLC. Canopy MLS as distributed by MLS GRID
 - $329,9993 bd1 ba833 sqft400 Olin Dr, Waxhaw, NC 28173For SaleMLS ID #4406801, Suzanne Fernandez, Fathom Realty NC LLC. Canopy MLS as distributed by MLS GRID
- $320,0003 bd2 ba1.3k sqft1009 Stevens Rd, Monroe, NC 28110For SaleMLS ID #4389380, Joshua Caruso, Howard Hanna Allen Tate Southland Homes + Realty LLC. Canopy MLS as distributed by MLS GRID
- $315,0003 bd2 ba1.1k sqft605 Brookside Dr, Monroe, NC 28110For SaleMLS ID #4384329, Sandra Perales Mora, NorthGroup Real Estate LLC. Canopy MLS as distributed by MLS GRID
- $320,0003 bd2 ba1.3k sqft414 E East Village Dr, Monroe, NC 28112For SaleMLS ID #4406542, Greg Eudy, Central Carolina Real Estate Group LLC. Canopy MLS as distributed by MLS GRID
- $370,0003 bd2 ba1.7k sqft8420 Wilson Woods Dr, Mint Hill, NC 28227For SaleMLS ID #4390255, Kevin Senter, Senter & Company LLC. Canopy MLS as distributed by MLS GRID
- $340,0003 bd2 ba1.6k sqft8704 Hornwood Ct, Charlotte, NC 28215For SaleMLS ID #4388830, Gustavo Moreno, The Dream Realty Collective LLC. Canopy MLS as distributed by MLS GRID
- $299,9003 bd2 ba1.1k sqft3209 Green Meadow Way, Monroe, NC 28110For SaleMLS ID #4375823, Robert Salmons, Entera Realty LLC. Canopy MLS as distributed by MLS GRID
- $320,0003 bd2 ba1.1k sqft13221 Crooked Pine Ct, Charlotte, NC 28215For SaleMLS ID #4378903, Andrew Sutton, EXP Realty LLC Ballantyne. Canopy MLS as distributed by MLS GRID
- $355,0004 bd2 ba1.7k sqft6616 Highbrook Dr, Charlotte, NC 28212For SaleMLS ID #4363329, Brandon Smith, Better Homes and Gardens Real Estate Paracle. Canopy MLS as distributed by MLS GRID
- $299,0003 bd3 ba1.6k sqft4459 Fair Springs Rd, Charlotte, NC 28227For SaleMLS ID #4388593, Summer Brady, Mainstay Brokerage LLC. Canopy MLS as distributed by MLS GRID
- $310,0003 bd2 ba1.2k sqft4723 Northaven Dr, Charlotte, NC 28206For SaleMLS ID #4402019, Norma Mckee, Premier South. Canopy MLS as distributed by MLS GRID
- $399,0003 bd2 ba1.4k sqft4710 Titus Ct, Monroe, NC 28110For SaleMLS ID #4392324, Christopher Hendrickson, Mark Spain Real Estate. Canopy MLS as distributed by MLS GRID
- $375,0004 bd2 ba1.4k sqft9418 Split Rail Ln, Charlotte, NC 28227For SaleMLS ID #4389758, Gianna Nuccio, NorthGroup Real Estate LLC. Canopy MLS as distributed by MLS GRID
- $467,5004 bd2 ba1.7k sqft2905 Telefair Ln, Monroe, NC 28110For SaleMLS ID #4405891, Ray Black, Ray Black Real Estate. Canopy MLS as distributed by MLS GRID
- $349,0003 bd2 ba1.1k sqft2190 S Dobys Bridge Rd, Fort Mill, SC 29715For SaleMLS ID #4394938, John Combs, Local Real Estate. Canopy MLS as distributed by MLS GRID
- $355,0003 bd2 ba1.1k sqft12615 Delman Ln, Pineville, NC 28134For SaleMLS ID #4399932, Adam Sellars, Keller Williams Ballantyne Area. Canopy MLS as distributed by MLS GRID
