Welcome home! Fantastic all brick move-in ready home within a stone's throw of downtown Waxhaw park and shops. Home features 3 bedrooms, 1 bath, updated kitchen with stainless steel appliances, newer roof, newer water heater, remodeled flooring and expanded bathroom. Fully fenced backyard offers privacy from the street while still being able to interact with neighbors. Flat lot offers room for growth or other possibilities (ie garage). Wrap-around deck allows you to enjoy summer concerts at the park without leaving your home! And enjoy movie nights at the park without the worry of parking your vehicle as you can easily walk to it. Property will be sold as is, where is.
Active
$329,999
400 Olin Dr, Waxhaw, NC 28173
3beds
833sqft
:
Get pre-qualified$1,956/mo
Single Family Residence
Built in 1968
0.33 Acres Lot
$321,600 Zestimate®
$396/sqft
$-- HOA
What's special
Expanded bathroomRemodeled flooringFlat lotNewer roofNewer water heater
- 7 days |
- 424 |
- 10 |
Likely to sell faster than
Zillow last checked:
Listing updated:
Listed by:
Suzanne Fernandez suzanne@homessoldbysuzanne.com,
Fathom Realty NC LLC
Source: Canopy MLS as distributed by MLS GRID,MLS#: 4406801
Facts & features
Interior
Bedrooms & bathrooms
- Bedrooms: 3
- Bathrooms: 1
- Full bathrooms: 1
- Main level bedrooms: 3
Primary bedroom
- Level: Main
- Area: 152.23 Square Feet
- Dimensions: 13' 4" X 11' 5"
Bedroom s
- Level: Main
- Area: 100.84 Square Feet
- Dimensions: 8' 10" X 11' 5"
Bedroom s
- Level: Main
Heating
- Heat Pump
Cooling
- Heat Pump
Appliances
- Included: Dishwasher, Electric Oven, Electric Range, Microwave, Refrigerator, Self Cleaning Oven, Washer/Dryer
- Laundry: In Hall, Laundry Closet
Features
- Flooring: Tile, Laminate
- Doors: Storm Door(s)
- Windows: Insulated Windows
- Has basement: No
- Fireplace features: Living Room
Interior area
- Total structure area: 833
- Total interior livable area: 833 sqft
- Finished area above ground: 833
- Finished area below ground: 0
Video & virtual tour
Property
Parking
- Parking features: Circular Driveway
- Has uncovered spaces: Yes
Features
- Levels: One
- Stories: 1
- Patio & porch: Deck, Wrap Around
- Fencing: Back Yard,Chain Link,Fenced,Full,Privacy,Wood
Lot
- Size: 0.33 Acres
- Dimensions: 97 x 145 x x 99 x 146
- Features: Corner Lot
Details
- Additional structures: Shed(s)
- Parcel number: 05114177
- Zoning: AK2
- Special conditions: Standard
Construction
Type & style
- Home type: SingleFamily
- Architectural style: Ranch
- Property subtype: Single Family Residence
Materials
- Brick Full
- Foundation: Crawl Space
- Roof: Composition
Condition
- New construction: No
- Year built: 1968
Utilities & green energy
- Sewer: Public Sewer
- Water: City
- Utilities for property: Electricity Connected
Community & HOA
Community
- Security: Smoke Detector(s)
- Subdivision: Hillcrest
Location
- Region: Waxhaw
Financial & listing details
- Price per square foot: $396/sqft
- Tax assessed value: $203,600
- Annual tax amount: $1,568
- Date on market: 7/23/2026
- Cumulative days on market: 8 days
- Listing terms: Cash,Conventional,FHA,VA Loan
- Electric utility on property: Yes
- Road surface type: Gravel, Paved
Estimated market value
$321,600
$306,000 - $338,000
$1,632/mo
Price history
| Date | Event | Price |
|---|---|---|
| 7/23/2026 | Listed for sale | $329,999+198.6%$396/sqft |
Source:  Canopy MLS as distributed by MLS GRID #4406801 Report a problem Canopy MLS as distributed by MLS GRID #4406801 Report a problem | ||
| 8/8/2025 | Listing removed | $1,500$2/sqft |
Source: Zillow Rentals Report a problem | ||
| 7/10/2025 | Price change | $1,500-11.8%$2/sqft |
Source: Zillow Rentals Report a problem | ||
| 6/18/2025 | Listed for rent | $1,700$2/sqft |
Source: Zillow Rentals Report a problem | ||
| 6/9/2025 | Listing removed | $1,700$2/sqft |
Source: Zillow Rentals Report a problem | ||
| 5/19/2025 | Listed for rent | $1,700$2/sqft |
Source: Zillow Rentals Report a problem | ||
| 11/17/2017 | Sold | $110,500-6%$133/sqft |
Source: Canopy MLS as distributed by MLS GRID #3313196 Report a problem | ||
| 10/6/2017 | Pending sale | $117,500-2%$141/sqft |
Source: Fort Mill #3313196 Report a problem | ||
| 8/23/2017 | Listed for sale | $119,900$144/sqft |
Source: Keller Williams Fort Mill #3313196 Report a problem | ||
Public tax history
| Year | Property taxes | Tax assessment |
|---|---|---|
| 2025 | $1,568 +10.3% | $203,600 +46.9% |
| 2024 | $1,421 +2.9% | $138,600 +1.8% |
| 2023 | $1,381 | $136,100 |
| 2022 | $1,381 +0.2% | $136,100 |
| 2021 | $1,379 +53.7% | $136,100 +77.2% |
| 2020 | $897 -0.2% | $76,800 |
| 2019 | $899 | $76,800 0% |
| 2018 | $899 +42.3% | $76,810 +0% |
| 2017 | $632 +2.5% | $76,800 0% |
| 2016 | $616 | $76,810 |
| 2015 | $616 +27.4% | $76,810 +11.6% |
| 2014 | $483 | $68,850 |
| 2013 | -- | $68,850 |
| 2012 | -- | $68,850 |
| 2011 | -- | $68,850 |
| 2010 | -- | $68,850 |
| 2009 | $475 | $68,850 |
| 2008 | $475 +1.7% | $68,850 +12.4% |
| 2007 | $467 +12.4% | $61,280 |
| 2006 | $415 | $61,280 |
| 2005 | -- | $61,280 |
| 2004 | -- | $61,280 +16.7% |
| 2003 | -- | $52,530 |
| 2002 | -- | $52,530 |
| 2001 | -- | $52,530 |
| 2000 | -- | $52,530 |
Find assessor info on the county website
Monthly payment
Est. payment
Payment breakdown
Explore the cost of this home by adjusting the details. Changes won't be saved.Climate risks
Neighborhood: 28173
Nearby schools
GreatSchools rating
- 9/10Waxhaw Elementary SchoolGrades: PK-5Distance: 0.8 mi
- 4/10Parkwood Middle SchoolGrades: 6-8Distance: 6.8 mi
- 8/10Parkwood High SchoolGrades: 9-12Distance: 6.7 mi
Schools provided by the listing agent
- Elementary: Waxhaw
- Middle: Parkwood
- High: Parkwood
Source: Canopy MLS as distributed by MLS GRID. This data may not be complete. We recommend contacting the local school district to confirm school assignments for this home.
- $250,4002 bd1 ba864 sqft408 Olin Dr, Waxhaw, NC 28173Off Market
- $353,2003 bd2 ba1.9k sqft401 S Jackson Ave, Waxhaw, NC 28173Off Market
- $300,0003 bd1 ba1k sqft333 S High St, Waxhaw, NC 28173Sold
- $322,1004 bd2 ba1.3k sqft409 S Jackson Ave, Waxhaw, NC 28173Off Market

- $245,8003 bd1 ba1.2k sqft500 Olin Dr, Waxhaw, NC 28173Off Market
- $301,1002 bd1 ba1.2k sqft401 Olin Dr, Waxhaw, NC 28173Off Market
- $248,8003 bd1 ba1k sqft332 S High St, Waxhaw, NC 28173Off Market
- $280,0003 bd1 ba992 sqft409 Olin Dr, Waxhaw, NC 28173Sold
A local agent can set up tours, give advice and negotiate with sellers.
Similar homes
- $200,0001 bd1 ba732 sqft104 Dunlap St, Waxhaw, NC 28173For Sale
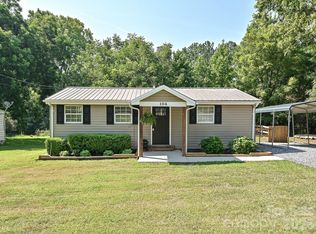
 MLS ID #4404594, Rose Fatone, Berkshire Hathaway HomeServices Carolinas Realty. Canopy MLS as distributed by MLS GRID
 - $295,0003 bd2 ba1.1k sqft225 Old Friendship Rd, Rock Hill, SC 29730For Sale
 MLS ID #4405861, Christopher Hendrickson, Mark Spain Real Estate. Canopy MLS as distributed by MLS GRID
 - $332,9993 bd2 ba1.1k sqft218 Drye Ln, Matthews, NC 28104For Sale
 MLS ID #4394869, Doug Smith, Mainstay Brokerage LLC. Canopy MLS as distributed by MLS GRID
 - $305,0004 bd2 ba1.2k sqft3270 Bridges Dr, Rock Hill, SC 29730For Sale
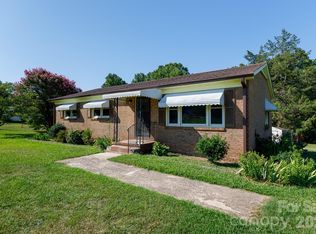 MLS ID #4401926, Kim Case, Howard Hanna Allen Tate Rock Hill. Canopy MLS as distributed by MLS GRID
 - $315,0003 bd2 ba1.1k sqft605 Brookside Dr, Monroe, NC 28110For SaleMLS ID #4384329, Sandra Perales Mora, NorthGroup Real Estate LLC. Canopy MLS as distributed by MLS GRID
- $349,0003 bd2 ba1.1k sqft2190 S Dobys Bridge Rd, Fort Mill, SC 29715For SaleMLS ID #4394938, John Combs, Local Real Estate. Canopy MLS as distributed by MLS GRID
- $315,0003 bd2 ba1.1k sqft2301 Hunters Way, Monroe, NC 28110For SaleMLS ID #4398199, Phyllis Ghartey Tagoe, JJ Realty Company. Canopy MLS as distributed by MLS GRID
- $295,0003 bd2 ba1.1k sqft8804 Royal Scot Ln, Charlotte, NC 28227For SaleMLS ID #4405074, Marinetta Matthews, Dalton Wade, Inc.. Canopy MLS as distributed by MLS GRID
- $329,9003 bd2 ba1.2k sqft5715 Hillcrest Cir, Indian Trail, NC 28079For SaleMLS ID #4365299, Sommer Belk, Howard Hanna Allen Tate Southland Homes + Realty LLC. Canopy MLS as distributed by MLS GRID
- $349,9003 bd2 ba1.1k sqft105 McGee St, Fort Mill, SC 29715For SaleMLS ID #4393320, Kaylin Stewart, Better Homes and Gardens Real Estate Paracle. Canopy MLS as distributed by MLS GRID
- $279,0003 bd2 ba1.1k sqft1537 McGill St, Rock Hill, SC 29732For SaleMLS ID #4406764, Kim Bigach, Keller Williams Connected. Canopy MLS as distributed by MLS GRID
- $340,0003 bd2 ba1.1k sqft14019 Eden Ct, Pineville, NC 28134For SaleMLS ID #4371570, Jackie Stutts, RE/MAX Executive. Canopy MLS as distributed by MLS GRID
- $297,0003 bd1 ba1k sqft7903 Teakwood Rd, Indian Trail, NC 28079For SaleMLS ID #4391940, Erica Strong, Mark Spain Real Estate. Canopy MLS as distributed by MLS GRID
- $310,0003 bd2 ba1.2k sqft1564 Marett Boulevard Ext, Rock Hill, SC 29732For SaleMLS ID #4392939, Jay White, Keller Williams Ballantyne Area. Canopy MLS as distributed by MLS GRID
- $260,0003 bd2 ba1k sqft897 Eastwood Dr, Rock Hill, SC 29730For SaleMLS ID #4405608, Samantha Nelson, Rinehart Realty Corporation. Canopy MLS as distributed by MLS GRID
- $355,0003 bd2 ba1.1k sqft12615 Delman Ln, Pineville, NC 28134For SaleMLS ID #4399932, Adam Sellars, Keller Williams Ballantyne Area. Canopy MLS as distributed by MLS GRID
- $320,0003 bd2 ba1k sqft406 Calhoun St, Fort Mill, SC 29715For SaleMLS ID #4338595, Jenny Hoang, NorthGroup Real Estate LLC. Canopy MLS as distributed by MLS GRID
- $255,0003 bd1 ba1.1k sqft725 Forest Rd, Rock Hill, SC 29730For SaleMLS ID #4403194, Garrett Small, Keller Williams Connected. Canopy MLS as distributed by MLS GRID
- $284,9004 bd2 ba1.2k sqft1146 Mount Holly Rd, Rock Hill, SC 29730For SaleMLS ID #4381157, Mark Sampson, Premier South. Canopy MLS as distributed by MLS GRID
- $395,0003 bd2 ba1.2k sqft317 Jackson Pl, Matthews, NC 28104For SaleMLS ID #4398222, Don Gomez, C-A-RE Realty. Canopy MLS as distributed by MLS GRID
