PRICE IMPROVEMENT + ATTRACTIVE SELLER FINANCING AVAILABLE!
Qualified buyers may take advantage of seller financing with approved credit and just 5% down:
0% interest year ONE, 2% year TWO, and 3% years THREE through FIVE. Estimated monthly payments are approximately $764/month in year ONE, $1,016/month in year TWO, and $1,159/month in years 3–5.
Even more value: the HOA has approved a special assessment that will fund major community enhancements, including new roofs for both buildings, new exterior paint, and refreshed interior hallways with new paint and carpet. The seller is paying this assessment in full, allowing the buyer to enjoy these improvements at no added cost.
This move-in-ready, open-concept 3-bedroom, 2-bath condo offers one of the largest floor plans in the building, featuring a spacious split-bedroom layout designed for privacy, comfort, and functionality, plus exceptional cabinetry and storage throughout.
Extensive updates make this home truly turnkey. In 2023, improvements included: fresh interior paint, luxury vinyl plank flooring throughout, updated lighting fixtures, replaced toilets, new kitchen sink, faucet and disposal, smoke detectors, washer/dryer, and stainless steel dishwasher. In 2025, the air handler was replaced, and brand-new never-used stainless steel stove, microwave, and side-by-side refrigerator were installed.
French doors lead to a private balcony with peaceful year-round views, creating a perfect retreat. Located in a secure, elevator-served building, this unit offers a rare and highly desirable feature in the area: elevator access with zero-grade entry and no steps for easy access.
A deeded storage room is included and conveniently located on the ground floor just inside the secured entrance gate.
Enjoy Lake Park’s walkable lifestyle with nearby restaurants, parks, ponds, playgrounds, medical offices, and sports courts including pickleball. HOA dues cover water, sewer, trash, lawn care, exterior maintenance, and master insurance—providing low-maintenance living and predictable ownership costs. Community pool membership is optional at approximately $250 per family per season.
Parking includes one assigned space (#25), adjacent guest parking, and additional street parking.
This is a rare opportunity to own an updated, spacious, low-maintenance home with accessibility features, strong value, and exceptional financing options in today’s market. Schedule your showing today!
Closed
$274,800
3805 Balsam St Unit 223, Indian Trail, NC 28079
3beds
1,560sqft
Condominium
Built in 2004
-- sqft lot
$274,100 Zestimate®
$176/sqft
$2,053 Estimated rent
Home value
$274,100
$260,000 - $288,000
$2,053/mo
Zestimate® history
Owner options
List your home for rent
$2,053/mo
Rent Zestimate®
Find your next renter with Zillow Rental Manager. Plus, with online applications, you can quickly screen prospective tenants – for free.
$2,053/mo
Rent Zestimate®
Refinance and save
$2,285/mo
Est. payment
Refinancing to a lower rate could help reduce your monthly payments and save thousands over the life of the loan.
$2,285/mo
Est. payment
Explore your selling options
Work with a Zillow partner agent
Leverage their expertise and Zillow's premium Showcase listings to get your home seen by more buyers.
Get startedList with your own agent
Get your home in front of millions of buyers by listing it on Zillow.
Learn how to do itSell it yourself
Take full control of how buyers see your home on Zillow by listing For Sale by Owner (FSBO).
List your homeWhat's special
Lighting fixtures updatedStainless steel dishwasher installedToilets replacedNew smoke detectors installedNew interior paintSpacious split-bedroom designExtensively and thoughtfully updated
Zillow last checked:
Listing updated:
Listed by:
Veronica Conklin Veronica@VACRealty.com,
Call It Closed International Inc
Bought with:
Andrea Bradley
COMPASS
Source: Canopy MLS as distributed by MLS GRID,MLS#: 4332385
Facts & features
Interior
Bedrooms & bathrooms
- Bedrooms: 3
- Bathrooms: 2
- Full bathrooms: 2
- Main level bedrooms: 3
Primary bedroom
- Features: En Suite Bathroom, Garden Tub, Split BR Plan, Tray Ceiling(s), Walk-In Closet(s)
- Level: Main
Bedroom s
- Features: Storage
- Level: Main
Bedroom s
- Features: Split BR Plan, Walk-In Closet(s)
- Level: Main
Bathroom full
- Features: Garden Tub
- Level: Main
Bathroom full
- Level: Main
Dining room
- Features: Open Floorplan
- Level: Main
Kitchen
- Features: Open Floorplan, Storage
- Level: Main
Living room
- Features: Open Floorplan, Reception Area
- Level: Main
Heating
- Heat Pump
Cooling
- Central Air
Appliances
- Included: Dishwasher, Disposal, Electric Range, Microwave, Refrigerator
- Laundry: Utility Room
Features
- Elevator, Soaking Tub, Open Floorplan, Pantry, Storage, Walk-In Closet(s)
- Flooring: Vinyl
- Doors: French Doors
- Windows: Insulated Windows
- Has basement: No
Interior area
- Total structure area: 1,560
- Total interior livable area: 1,560 sqft
- Finished area above ground: 1,560
- Finished area below ground: 0
Property
Parking
- Parking features: Assigned, On Street, Parking Lot
- Has uncovered spaces: Yes
- Details: There is one assigned space #25, a visitor parking lot, and on street parking.
Accessibility
- Accessibility features: Accessible Elevator Installed
Features
- Levels: One
- Stories: 1
- Entry location: Main
- Patio & porch: Balcony
- Exterior features: Lawn Maintenance
- Pool features: Community
- Has view: Yes
- View description: Year Round
Lot
- Features: Views
Details
- Parcel number: 07063252M10
- Zoning: AR8
- Special conditions: Standard
Construction
Type & style
- Home type: Condo
- Property subtype: Condominium
Materials
- Brick Partial
- Foundation: Slab
Condition
- New construction: No
- Year built: 2004
Utilities & green energy
- Sewer: County Sewer
- Water: County Water
- Utilities for property: Cable Available, Electricity Connected
Community & HOA
Community
- Features: Clubhouse, Elevator, Game Court, Lake Access, Picnic Area, Playground, Pond, Recreation Area, Sidewalks, Sport Court, Street Lights, Tennis Court(s), Walking Trails
- Security: Fire Sprinkler System, Smoke Detector(s)
- Subdivision: Lake Park
HOA
- Has HOA: Yes
- HOA fee: $649 monthly
- HOA name: Cusick Community Mgmt.
- HOA phone: 704-544-7779
Location
- Region: Indian Trail
Financial & listing details
- Price per square foot: $176/sqft
- Tax assessed value: $336,800
- Annual tax amount: $2,295
- Date on market: 1/8/2026
- Cumulative days on market: 107 days
- Listing terms: Cash,Conventional,FHA,Owner Financing,Other - See Remarks
- Exclusions: N/A
- Electric utility on property: Yes
- Road surface type: Asphalt, Paved
Price history
| Date | Event | Price |
|---|---|---|
| 5/21/2026 | Sold | $274,800$176/sqft |
Source:  Canopy MLS as distributed by MLS GRID #4332385 Report a problem Canopy MLS as distributed by MLS GRID #4332385 Report a problem | ||
| 4/12/2026 | Price change | $274,8000%$176/sqft |
Source: Canopy MLS as distributed by MLS GRID #4332385 Report a problem | ||
| 4/8/2026 | Price change | $274,9000%$176/sqft |
Source: Canopy MLS as distributed by MLS GRID #4332385 Report a problem | ||
| 2/27/2026 | Price change | $275,000-1.4%$176/sqft |
Source: Canopy MLS as distributed by MLS GRID #4332385 Report a problem | ||
| 2/20/2026 | Price change | $279,000-3.1%$179/sqft |
Source: Canopy MLS as distributed by MLS GRID #4332385 Report a problem | ||
| 2/6/2026 | Price change | $288,000-0.3%$185/sqft |
Source: Canopy MLS as distributed by MLS GRID #4332385 Report a problem | ||
| 1/30/2026 | Price change | $289,000-3.3%$185/sqft |
Source: Canopy MLS as distributed by MLS GRID #4332385 Report a problem | ||
| 1/16/2026 | Price change | $299,000-3.5%$192/sqft |
Source: Canopy MLS as distributed by MLS GRID #4332385 Report a problem | ||
| 1/8/2026 | Listed for sale | $310,000-1.6%$199/sqft |
Source: Canopy MLS as distributed by MLS GRID #4332385 Report a problem | ||
| 6/22/2024 | Listing removed | -- |
Source: Canopy MLS as distributed by MLS GRID #4119432 Report a problem | ||
| 6/9/2024 | Price change | $314,900-1.6%$202/sqft |
Source: Canopy MLS as distributed by MLS GRID #4119432 Report a problem | ||
| 5/6/2024 | Price change | $319,900-2.3%$205/sqft |
Source: Canopy MLS as distributed by MLS GRID #4119432 Report a problem | ||
| 4/9/2024 | Price change | $327,500-2.2%$210/sqft |
Source: Canopy MLS as distributed by MLS GRID #4119432 Report a problem | ||
| 3/22/2024 | Listed for sale | $335,000+11.7%$215/sqft |
Source: Canopy MLS as distributed by MLS GRID #4119432 Report a problem | ||
| 6/20/2023 | Sold | $300,000-3.2%$192/sqft |
Source: Canopy MLS as distributed by MLS GRID #4012077 Report a problem | ||
| 4/10/2023 | Price change | $310,000-4.6%$199/sqft |
Source: Canopy MLS as distributed by MLS GRID #CAR4012077 Report a problem | ||
| 3/20/2023 | Listed for sale | $325,000+118.1%$208/sqft |
Source: Canopy MLS as distributed by MLS GRID #CAR4012077 Report a problem | ||
| 2/28/2006 | Sold | $149,000$96/sqft |
Source: Public Record Report a problem | ||
Public tax history
| Year | Property taxes | Tax assessment |
|---|---|---|
| 2025 | $2,295 +16.4% | $336,800 +50.5% |
| 2024 | $1,971 +5.5% | $223,800 |
| 2023 | $1,868 -2.4% | $223,800 |
| 2022 | $1,913 +1.5% | $223,800 |
| 2021 | $1,885 +32.8% | $223,800 +67.6% |
| 2020 | $1,420 0% | $133,500 |
| 2019 | $1,420 +36.4% | $133,500 |
| 2018 | $1,041 | $133,500 |
| 2017 | $1,041 -4.3% | $133,500 |
| 2016 | $1,088 | $133,500 |
| 2015 | $1,088 +38.1% | $133,500 +21.1% |
| 2014 | $788 | $110,260 |
| 2013 | -- | $110,260 |
| 2012 | -- | $110,260 |
| 2011 | -- | $110,260 -13.6% |
| 2005 | -- | $127,670 |
Find assessor info on the county website
Neighborhood: 28079
Nearby homes
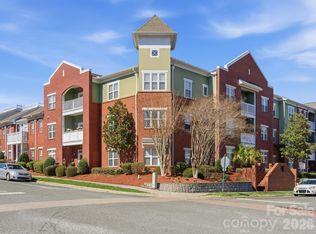
- $268,5002 bd2 ba1.3k sqft3805 Balsam St UNIT 219, Indian Trail, NC 28079For Sale
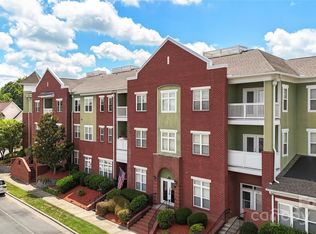
- $260,0002 bd2 ba1.1k sqft3805 Balsam St UNIT 321, Indian Trail, NC 28079For Sale
- $259,0003 bd3 ba1.5k sqft3805 Balsam St UNIT 322, Indian Trail, NC 28079For Sale

- $308,3003 bd2 ba1.3k sqft3805 Balsam St UNIT 119, Indian Trail, NC 28079Off Market
- $264,8002 bd2 ba1.1k sqft3805 Balsam Cir, Indian Trail, NC 28079Off Market
- $243,6002 bd2 ba1.1k sqft3805 Balsam St UNIT 121, Indian Trail, NC 28079Off Market
- $298,2003 bd2 ba1.5k sqft3805 Balsam St UNIT 323, Indian Trail, NC 28079Off Market
- $294,0003 bd3 ba1.5k sqft3805 Balsam St UNIT 222, Indian Trail, NC 28079Off Market
Nearby schools
GreatSchools rating
- 9/10Poplin Elementary SchoolGrades: K-5Distance: 1.9 mi
- 9/10Porter Ridge Middle SchoolGrades: 6-8Distance: 3.6 mi
- 7/10Porter Ridge High SchoolGrades: 9-12Distance: 3.4 mi
Schools provided by the listing agent
- Elementary: Poplin
- Middle: Porter Ridge
- High: Porter Ridge
Source: Canopy MLS as distributed by MLS GRID. This data may not be complete. We recommend contacting the local school district to confirm school assignments for this home.
Get a cash offer in 3 minutes
Find out how much your home could sell for in as little as 3 minutes with a no-obligation cash offer.
Estimated market value
$274,100
Get a cash offer in 3 minutes
Find out how much your home could sell for in as little as 3 minutes with a no-obligation cash offer.
Estimated market value
$274,100
- North Carolina
- Union County
- Lake Park
- 28079
- 3805 Balsam St Unit 223
Nearby cities
Nearby zip codes
Other Lake Park Topics
