Welcome home to the Village of Lake Park. This 2 bedroom, 2 1/2 bath townhome is ready for your buyer. Primary Bedroom w/tray ceiling & ceiling light/fan, walk-in closet, full bath w/a walk-in shower & tile flooring. The secondary Bedroom has a spacious closet and ceiling light fan. Second floor hallway full bath with shower/tub combo., tile flooring and newly installed Pro-Flo toilet. Living Room leads to the back patio, storage shed & one-car parking pad. Additional parking out back as well as in front. Residents in the community may enjoy a wonderful lifestyle with several amenities nearby including parks, sidewalks, swimming pools, athletic courts, playgrounds, and scenic lakes & ponds. Additionally, the Village of Lake Park is nearby to shops, schools, restaurants, offices, and a community center! Easy access to I-74/I-485 and downtown Matthews. HOA monthly fees also include water/sewer. Pool Membership is available with an additional fee. Visit lakeparknc.gov.
Active
Price cut: $5.1K (10/12)
$259,900
6025 Creft Cir, Indian Trail, NC 28079
2beds
1,280sqft
Townhouse
Built in 1998
0.04 Acres Lot
$-- Zestimate®
$203/sqft
$314/mo HOA
What's special
Ceiling light fanOne-car parking padNewly installed pro-flo toiletWalk-in closetSpacious closetBack patioStorage shed
- 126 days
- 220
- 3
Zillow last checked:
Listing updated:
Listed by:
Diane Lynch DianeLynchRealtor@gmail.com,
NorthGroup Real Estate LLC
Source: Canopy MLS as distributed by MLS GRID,MLS#: 4387929
Facts & features
Interior
Bedrooms & bathrooms
- Bedrooms: 2
- Bathrooms: 3
- Full bathrooms: 2
- 1/2 bathrooms: 1
Primary bedroom
- Features: Ceiling Fan(s), En Suite Bathroom, Tray Ceiling(s), Walk-In Closet(s)
- Level: Upper
Bedroom s
- Features: Ceiling Fan(s)
- Level: Upper
Bathroom half
- Level: Main
Bathroom full
- Level: Upper
Bathroom full
- Level: Upper
Dining area
- Level: Main
Kitchen
- Level: Main
Laundry
- Level: Main
Living room
- Features: Ceiling Fan(s)
- Level: Main
Heating
- Forced Air, Natural Gas
Cooling
- Ceiling Fan(s), Central Air, Electric
Appliances
- Included: Dishwasher, Disposal, Electric Cooktop, Electric Oven, Gas Water Heater, Ice Maker, Refrigerator, Washer/Dryer
- Laundry: Electric Dryer Hookup, Laundry Closet, Washer Hookup
Features
- Flooring: Carpet, Laminate, Hardwood, Tile, Vinyl
- Doors: Storm Door(s)
- Windows: Insulated Windows
- Has basement: No
- Attic: Pull Down Stairs
Interior area
- Total structure area: 1,280
- Total interior livable area: 1,280 sqft
- Finished area above ground: 1,280
- Finished area below ground: 0
Property
Parking
- Total spaces: 3
- Parking features: Parking Space(s)
- Uncovered spaces: 3
- Details: One-vehicle parking space in rear of townhome. Additional parking in the front and rear of unit.
Features
- Levels: Two
- Stories: 2
- Entry location: Main
- Patio & porch: Patio
- Exterior features: Lawn Maintenance
Lot
- Size: 0.04 Acres
- Dimensions: 18' x 90' x 19' x 91'
Details
- Additional structures: Shed(s)
- Parcel number: 07064095
- Zoning: AR8
- Special conditions: Standard
- Horse amenities: None
Construction
Type & style
- Home type: Townhouse
- Architectural style: Traditional
- Property subtype: Townhouse
Materials
- Brick Partial, Vinyl
- Foundation: Slab
Condition
- New construction: No
- Year built: 1998
Utilities & green energy
- Sewer: County Sewer
- Water: County Water
- Utilities for property: Cable Available, Electricity Connected
Community & HOA
Community
- Features: Playground, Pond
- Security: Carbon Monoxide Detector(s), Smoke Detector(s)
- Subdivision: Lake Park
HOA
- Has HOA: Yes
- HOA fee: $314 monthly
- HOA name: Cusick Management
- HOA phone: 704-544-7779
Location
- Region: Indian Trail
Financial & listing details
- Price per square foot: $203/sqft
- Tax assessed value: $237,000
- Annual tax amount: $1,659
- Date on market: 6/17/2026
- Cumulative days on market: 126 days
- Listing terms: Cash,Conventional,FHA,VA Loan
- Electric utility on property: Yes
- Road surface type: Concrete, Paved
Estimated market value
Not available
Estimated sales range
Not available
Not available
Price history
| Date | Event | Price |
|---|---|---|
| 10/12/2026 | Price change | $259,900-1.9%$203/sqft |
Source:  Canopy MLS as distributed by MLS GRID #4387929 Report a problem Canopy MLS as distributed by MLS GRID #4387929 Report a problem | ||
| 8/17/2026 | Price change | $265,000-1.9%$207/sqft |
Source: Canopy MLS as distributed by MLS GRID #4387929 Report a problem | ||
| 7/17/2026 | Price change | $270,000-1.8%$211/sqft |
Source: Canopy MLS as distributed by MLS GRID #4387929 Report a problem | ||
| 6/17/2026 | Listed for sale | $275,000+139.1%$215/sqft |
Source: Canopy MLS as distributed by MLS GRID #4387929 Report a problem | ||
| 1/30/2013 | Sold | $115,000-2.1%$90/sqft |
Source: Public Record Report a problem | ||
| 3/30/2006 | Sold | $117,500+13%$92/sqft |
Source: Public Record Report a problem | ||
| 10/7/1998 | Sold | $104,000$81/sqft |
Source: Public Record Report a problem | ||
Public tax history
| Year | Property taxes | Tax assessment |
|---|---|---|
| 2025 | $1,659 +18.4% | $237,000 +51.1% |
| 2024 | $1,401 +7% | $156,900 |
| 2023 | $1,309 -3.3% | $156,900 |
| 2022 | $1,354 +1.5% | $156,900 |
| 2021 | $1,335 +16.7% | $156,900 +47% |
| 2020 | $1,144 0% | $106,700 |
| 2019 | $1,144 +37.5% | $106,700 |
| 2018 | $832 | $106,700 |
| 2017 | $832 -4.3% | $106,700 |
| 2016 | $870 | $106,700 |
| 2015 | $870 -1.9% | $106,700 -14% |
| 2014 | $886 | $124,050 |
| 2013 | -- | $124,050 |
| 2012 | -- | $124,050 |
| 2011 | -- | $124,050 |
| 2010 | -- | $124,050 |
| 2009 | $886 | $124,050 |
| 2008 | $886 +12.8% | $124,050 +18.2% |
| 2007 | $786 +9.6% | $104,920 |
| 2006 | $717 | $104,920 |
| 2005 | -- | $104,920 |
| 2004 | -- | $104,920 +9.8% |
| 2003 | -- | $95,540 |
| 2002 | -- | $95,540 |
| 2001 | -- | $95,540 |
| 2000 | -- | $95,540 |
Find assessor info on the county website
Monthly payment
Est. payment
Payment breakdown
Explore the cost of this home by adjusting the details. Changes won't be saved.Climate risks
Neighborhood: 28079
Nearby schools
Schools provided by the listing agent
- Elementary: Poplin
- Middle: Porter Ridge
- High: Porter Ridge
Source: Canopy MLS as distributed by MLS GRID. This data may not be complete. We recommend contacting the local school district to confirm school assignments for this home.
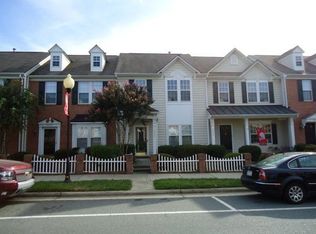

Similar homes
- $299,0003 bd2 ba1k sqft316 Allen Way, Indian Trail, NC 28079For Sale

 MLS ID #4425281, Karyl Jones, Heart and Home Realty LLC. Canopy MLS as distributed by MLS GRID
 - $375,0003 bd3 ba1.7k sqft2002 Hemby Commons Pkwy, Indian Trail, NC 28079For Sale
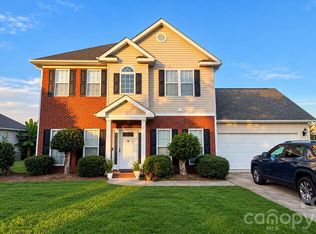 MLS ID #4422146, Susan Ayers, HomeZu. Canopy MLS as distributed by MLS GRID
 - $250,0003 bd3 ba1.3k sqft16931 Greenlawn Hills Ct, Charlotte, NC 28213For Sale
 MLS ID #4434641, Ryan Burrows, Keller Williams Unified. Canopy MLS as distributed by MLS GRID
 - $225,0003 bd2 ba1.3k sqft1365 Maple Shade Ln, Charlotte, NC 28270For Sale
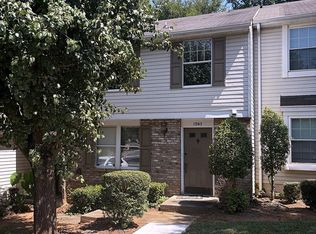 MLS ID #4422359, Josh Starnes, Savvy + Co Real Estate. Canopy MLS as distributed by MLS GRID
 - $264,5003 bd2 ba1k sqft606 Creekridge Dr, Monroe, NC 28110For SaleMLS ID #4424158, Jack Bradley, Realty One Group Revolution. Canopy MLS as distributed by MLS GRID
- $330,0003 bd3 ba1.3k sqft2762 Thornbush Ct, Charlotte, NC 28270For SaleMLS ID #4395068, Joshua Brister, NorthGroup Real Estate LLC. Canopy MLS as distributed by MLS GRID
- $264,9002 bd3 ba1.2k sqft6312 Rhodins Ln, Indian Land, SC 29707For SaleMLS ID #4395880, Jean Gettys, Henderson Properties. Canopy MLS as distributed by MLS GRID
- $259,0002 bd1 ba1k sqft9318 Winter Elm Ln, Charlotte, NC 28227For SaleMLS ID #4326916, Mitch Rivenbark, Rivenbark Properties. Canopy MLS as distributed by MLS GRID
- $265,0002 bd2 ba1.1k sqftMuirfield, Charlotte, NC 28277For SaleMLS ID #4421184, May Sung, Howard Hanna Allen Tate Charlotte South. Canopy MLS as distributed by MLS GRID
- $249,9993 bd1 ba992 sqft705 Creekridge Dr, Monroe, NC 28110For SaleMLS ID #4411877, Jack Bradley, Realty One Group Revolution. Canopy MLS as distributed by MLS GRID
- $299,9902 bd3 ba1.1k sqft4376 Yoruk Forest Ln, Charlotte, NC 28211For SaleMLS ID #4395264, Kyle Fincher, Piedmont Properties & Realty LLC. Canopy MLS as distributed by MLS GRID
- $210,0003 bd2 ba1.3k sqft3840 Mosscroft Ln, Charlotte, NC 28215For SaleMLS ID #4415146, Carolyn Russ, Carolyn Russ Realty Group LLC. Canopy MLS as distributed by MLS GRID
- $324,0003 bd2 ba1.2k sqft3011 Winding Trl, Matthews, NC 28105For SaleMLS ID #4364754, Tha Tang, Realty One Group Revolution. Canopy MLS as distributed by MLS GRID
- $260,0003 bd1 ba1k sqft2845 Southwest Blvd, Charlotte, NC 28216For SaleMLS ID #4419182, Joshua Gaither, Westwood Real Estate Partners. Canopy MLS as distributed by MLS GRID
- $265,0002 bd3 ba1.2k sqft6918 Misty Pine Ln, Charlotte, NC 28217For SaleMLS ID #4390936, Chamika McClain, RE/MAX Results. Canopy MLS as distributed by MLS GRID
- $270,0003 bd2 ba1.5k sqft534 Browns Hill Rd Unit B, Locust, NC 28097For SaleMLS ID #4410937, John Lomax, Premier Agent Network North Carolina LLC. Canopy MLS as distributed by MLS GRID
- $219,5003 bd3 ba1.4k sqft6101 Honeysuckle Ln, Charlotte, NC 28212For SaleMLS ID #4403515, JD DeJesus, Costner Realty. Canopy MLS as distributed by MLS GRID
- $279,0003 bd2 ba1.1k sqft1245 Pondella Dr, Charlotte, NC 28213For SaleMLS ID #4420593, Mekkah Morings, M&M Realty Network LLC. Canopy MLS as distributed by MLS GRID
- $294,9003 bd1 ba1k sqft3135 Marney Ave, Charlotte, NC 28205For SaleMLS ID #4430582, Adam Smith, Adam Jay Smith. Canopy MLS as distributed by MLS GRID
