Nestled in an established neighborhood, this inviting property offers the perfect blend of comfort, functionality, and convenience. Step inside to find bright, welcoming living spaces filled with natural light, a thoughtful layout ideal for both everyday living and entertaining, and plenty of room to make it your own. The spacious backyard offers endless potential for relaxing, gardening, or hosting weekend gatherings. Conveniently located near shopping, dining, parks, and major commuting routes, this home combines suburban charm with everyday accessibility.
Active
Price cut: $5K (7/27)
$344,888
3008 Parkland Dr, Indian Trail, NC 28079
3beds
1,359sqft
Single Family Residence
Built in 1993
0.15 Acres Lot
$341,400 Zestimate®
$254/sqft
$-- HOA
What's special
Spacious backyard
- 96 days |
- 936 |
- 76 |
Zillow last checked:
Listing updated:
Listed by:
Julia Zadiran julia.z@teelrealtyncsc.com,
NorthGroup Real Estate LLC,
Julie Dailly,
NorthGroup Real Estate LLC
Source: Canopy MLS as distributed by MLS GRID,MLS#: 4384362
Facts & features
Interior
Bedrooms & bathrooms
- Bedrooms: 3
- Bathrooms: 3
- Full bathrooms: 2
- 1/2 bathrooms: 1
Primary bedroom
- Level: Upper
Bedroom s
- Level: Upper
Bedroom s
- Level: Upper
Bathroom half
- Level: Main
Bathroom full
- Level: Upper
Bathroom half
- Level: Upper
Dining area
- Level: Main
Kitchen
- Level: Main
Laundry
- Level: Main
Living room
- Level: Main
Heating
- Electric
Cooling
- Central Air
Appliances
- Included: Dishwasher, Electric Oven, Electric Range, Gas Water Heater, Microwave, Refrigerator
- Laundry: Laundry Room
Features
- Basement: Other
Interior area
- Total structure area: 1,359
- Total interior livable area: 1,359 sqft
- Finished area above ground: 1,359
- Finished area below ground: 0
Property
Parking
- Total spaces: 1
- Parking features: Driveway, Attached Garage, Garage on Main Level
- Attached garage spaces: 1
- Has uncovered spaces: Yes
Features
- Levels: Two
- Stories: 2
Lot
- Size: 0.15 Acres
Details
- Parcel number: 07066117
- Zoning: AP4
- Special conditions: Standard
Construction
Type & style
- Home type: SingleFamily
- Property subtype: Single Family Residence
Materials
- Hardboard Siding
- Foundation: Slab
Condition
- New construction: No
- Year built: 1993
Utilities & green energy
- Sewer: Public Sewer
- Water: City
Community & HOA
Community
- Subdivision: Ashe Croft
HOA
- Has HOA: Yes
Location
- Region: Indian Trail
Financial & listing details
- Price per square foot: $254/sqft
- Tax assessed value: $338,800
- Annual tax amount: $2,243
- Date on market: 5/22/2026
- Cumulative days on market: 96 days
- Listing terms: Cash,Conventional,FHA,VA Loan
- Road surface type: Concrete, Paved
Estimated market value
$341,400
$324,000 - $358,000
$1,914/mo
Price history
| Date | Event | Price |
|---|---|---|
| 7/27/2026 | Price change | $344,888-1.4%$254/sqft |
Source:  Canopy MLS as distributed by MLS GRID #4384362 Report a problem Canopy MLS as distributed by MLS GRID #4384362 Report a problem | ||
| 6/26/2026 | Price change | $349,888-1.4%$257/sqft |
Source: Canopy MLS as distributed by MLS GRID #4384362 Report a problem | ||
| 6/10/2026 | Price change | $354,888-2.7%$261/sqft |
Source: Canopy MLS as distributed by MLS GRID #4384362 Report a problem | ||
| 5/22/2026 | Listed for sale | $364,888+51.4%$268/sqft |
Source: Canopy MLS as distributed by MLS GRID #4384362 Report a problem | ||
| 8/5/2025 | Listing removed | $1,950$1/sqft |
Source: Zillow Rentals Report a problem | ||
| 7/18/2025 | Listed for rent | $1,950+9.6%$1/sqft |
Source: Zillow Rentals Report a problem | ||
| 5/8/2023 | Listing removed | -- |
Source: Zillow Rentals Report a problem | ||
| 4/29/2023 | Price change | $1,780-2.5%$1/sqft |
Source: Zillow Rentals Report a problem | ||
| 3/15/2023 | Listed for rent | $1,825+14.1%$1/sqft |
Source: Zillow Rentals Report a problem | ||
| 4/13/2021 | Listing removed | -- |
Source: Zillow Rental Network Premium Report a problem | ||
| 3/27/2021 | Listed for rent | $1,600$1/sqft |
Source: Zillow Rental Network Premium Report a problem | ||
| 3/9/2021 | Sold | $241,000+2.6%$177/sqft |
Source: Canopy MLS as distributed by MLS GRID #3698385 Report a problem | ||
| 1/22/2021 | Pending sale | $235,000$173/sqft |
Source: Canopy MLS as distributed by MLS GRID #3698385 Report a problem | ||
| 1/22/2021 | Listed for sale | $235,000+62.6%$173/sqft |
Source: Canopy MLS as distributed by MLS GRID #3698385 Report a problem | ||
| 10/15/2015 | Sold | $144,500+18.8%$106/sqft |
Source: Canopy MLS as distributed by MLS GRID #3104005 Report a problem | ||
| 1/11/2013 | Sold | $121,600-2.7%$89/sqft |
Source: Canopy MLS as distributed by MLS GRID #2099012 Report a problem | ||
| 10/23/2012 | Pending sale | $125,000$92/sqft |
Source: Allen Tate Company #2099012 Report a problem | ||
| 8/27/2012 | Listed for sale | $125,000$92/sqft |
Source: Allen Tate Company #2099012 Report a problem | ||
| 8/9/2012 | Pending sale | $125,000$92/sqft |
Source: Allen Tate Company #2099012 Report a problem | ||
| 7/27/2012 | Listed for sale | $125,000$92/sqft |
Source: Allen Tate Company #2099012 Report a problem | ||
Public tax history
| Year | Property taxes | Tax assessment |
|---|---|---|
| 2025 | $2,243 +30.1% | $338,800 +67.1% |
| 2024 | $1,724 +0.8% | $202,700 |
| 2023 | $1,709 | $202,700 |
| 2022 | $1,709 | $202,700 |
| 2021 | $1,709 +30.5% | $202,700 +55.6% |
| 2020 | $1,310 0% | $130,300 |
| 2019 | $1,310 +29% | $130,300 |
| 2018 | $1,016 | $130,300 |
| 2017 | $1,016 -4.3% | $130,300 |
| 2016 | $1,062 | $130,300 |
| 2015 | $1,062 +18.8% | $130,300 +4.1% |
| 2014 | $894 | $125,160 |
| 2013 | -- | $125,160 |
| 2012 | -- | $125,160 |
| 2011 | -- | $125,160 |
| 2010 | -- | $125,160 |
| 2009 | $894 | $125,160 |
| 2008 | $894 +1.3% | $125,160 +6.1% |
| 2007 | $883 +9.6% | $117,910 |
| 2006 | $805 | $117,910 |
| 2005 | -- | $117,910 |
| 2004 | -- | $117,910 +8.4% |
| 2003 | -- | $108,820 |
| 2002 | -- | $108,820 |
| 2001 | -- | $108,820 |
| 2000 | -- | $108,820 |
Find assessor info on the county website
Monthly payment
Est. payment
Payment breakdown
Explore the cost of this home by adjusting the details. Changes won't be saved.Climate risks
Neighborhood: 28079
Nearby schools
GreatSchools rating
- 8/10Sardis Elementary SchoolGrades: PK-5Distance: 0.8 mi
- 9/10Porter Ridge Middle SchoolGrades: 6-8Distance: 3.8 mi
- 7/10Porter Ridge High SchoolGrades: 9-12Distance: 3.6 mi
Schools provided by the listing agent
- Elementary: Sardis
- Middle: Porter Ridge
- High: Porter Ridge
Source: Canopy MLS as distributed by MLS GRID. This data may not be complete. We recommend contacting the local school district to confirm school assignments for this home.
- $360,5003 bd2 ba1.4k sqft3006 Parkland Dr, Indian Trail, NC 28079Off Market

- $334,3003 bd2 ba1.5k sqft3010 Parkland Dr, Indian Trail, NC 28079Off Market
- $384,7003 bd2 ba1.7k sqft4105 Regency Dr, Indian Trail, NC 28079Off Market
- $346,8003 bd2 ba1.4k sqft3100 Parkland Dr, Indian Trail, NC 28079Off Market
- $338,7003 bd2 ba1.3k sqft4107 Regency Dr, Indian Trail, NC 28079Off Market
- $356,1003 bd3 ba1.4k sqft3004 Parkland Dr, Indian Trail, NC 28079Off Market
- $386,9003 bd3 ba1.7k sqft4103 Regency Dr, Indian Trail, NC 28079Off Market
- $352,3003 bd3 ba1.5k sqft4201 Wesley Ct, Indian Trail, NC 28079Off Market
A local agent can set up tours, give advice and negotiate with sellers.
Similar homes
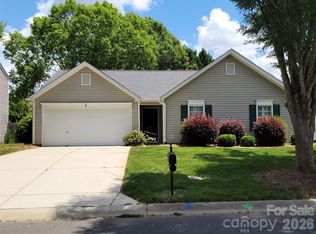
- $335,0003 bd2 ba1.1k sqft3300 Braefield Dr, Indian Trail, NC 28079For Sale

 MLS ID #4400603, Tamera Merrill, LUXE FINE PROPERTIES. Canopy MLS as distributed by MLS GRID
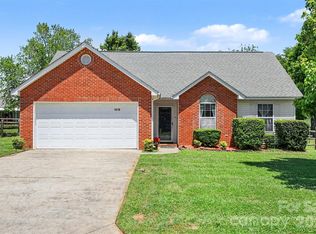
 - $350,0003 bd2 ba1.3k sqft3314 Arbor Pointe Dr, Indian Trail, NC 28079For Sale
 MLS ID #4385163, Martha Cauthen, Homeplace Realty. Canopy MLS as distributed by MLS GRID
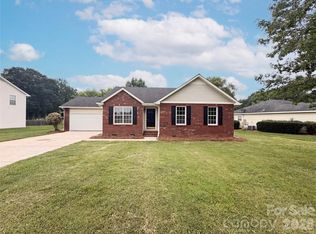
 - $354,9903 bd2 ba1.3k sqft1010 Ridgefield Cir, Indian Trail, NC 28079For Sale
 MLS ID #4385129, Loretta Lucas, LPT Realty, LLC. Canopy MLS as distributed by MLS GRID
 - $374,0003 bd2 ba1.4k sqft4901 Jacquelyne Dr, Indian Trail, NC 28079For Sale
 MLS ID #4399082, Lisa Belk, Mark Spain Real Estate. Canopy MLS as distributed by MLS GRID
 - $398,9003 bd2 ba1.6k sqft4719 Granite Ct, Indian Trail, NC 28079For SaleMLS ID #4416485, Peter Contastathes, Forward Realty Inc.. Canopy MLS as distributed by MLS GRID
- $385,0003 bd3 ba1.6k sqft3600 Arthur St, Indian Trail, NC 28079For SaleMLS ID #4403759, Jenny Loretto, TAH North Carolina LLC. Canopy MLS as distributed by MLS GRID
- $320,0003 bd2 ba1.1k sqft127 Lauren Dr, Indian Trail, NC 28079For SaleMLS ID #4416291, Jennifer Thome, Keller Williams Ballantyne Area. Canopy MLS as distributed by MLS GRID
- $379,9003 bd3 ba1.7k sqft5902 Hoover St, Indian Trail, NC 28079For SaleMLS ID #4415572, Jenny Loretto, TAH North Carolina LLC. Canopy MLS as distributed by MLS GRID
- $425,0004 bd3 ba1.7k sqft3808 Nuthatch Dr, Indian Trail, NC 28079For SaleMLS ID #4416585, Rick Lopez, EXP Realty LLC Ballantyne. Canopy MLS as distributed by MLS GRID
- $390,0003 bd3 ba1.3k sqft5802 Autumn Trace Ln, Indian Trail, NC 28079For SaleMLS ID #4395801, Craig Tribus, Beycome Brokerage Realty LLC. Canopy MLS as distributed by MLS GRID
- $287,0003 bd1 ba1k sqft5241 Short Cut Ln, Indian Trail, NC 28079For SaleMLS ID #4415304, Karen Kitzmiller, NorthGroup Real Estate LLC. Canopy MLS as distributed by MLS GRID
- $379,9003 bd2 ba1.4k sqft308 Braxton Dr, Indian Trail, NC 28079For SaleMLS ID #4396593, Carmela Hidalgo, NorthGroup Real Estate LLC. Canopy MLS as distributed by MLS GRID
- $369,5003 bd2 ba1.4k sqft526 Carlisle Dr, Indian Trail, NC 28079For SaleMLS ID #4374572, Jamie Purvis, RE/MAX Executive. Canopy MLS as distributed by MLS GRID
- $415,0004 bd3 ba2k sqft124 Aylesbury Ln, Indian Trail, NC 28079For SaleMLS ID #4416136, Connie Massetti, Howard Hanna Allen Tate Charlotte South. Canopy MLS as distributed by MLS GRID
- $335,0003 bd3 ba1.7k sqft3817 Balsam St, Indian Trail, NC 28079For SaleMLS ID #4416727, Wendy Richards, ProStead Realty. Canopy MLS as distributed by MLS GRID
- $329,9003 bd2 ba1.4k sqft2315 Bonterra Blvd, Indian Trail, NC 28079For Sale By Owner
- $385,0003 bd3 ba1.5k sqft3914 Sages Ave, Indian Trail, NC 28079For SaleMLS ID #4402313, Adela Hollar, Better Homes and Garden Real Estate Paracle. Canopy MLS as distributed by MLS GRID
- $374,9004 bd3 ba1.8k sqft5547 Whispering Wind Ln, Indian Trail, NC 28079For SaleMLS ID #4376867, Robert Salmons, Entera Realty LLC. Canopy MLS as distributed by MLS GRID
- $380,0004 bd2 ba1.4k sqft4904 West St, Indian Trail, NC 28079For SaleMLS ID #4399389, Joel Gomez, J A G Realty. Canopy MLS as distributed by MLS GRID
- $394,0003 bd3 ba1.8k sqft6101 Trevor Simpson Dr, Indian Trail, NC 28079For SaleMLS ID #4398291, Lisa Belk, Mark Spain Real Estate. Canopy MLS as distributed by MLS GRID
