Welcome home to this beautifully updated 3-bedroom, 2-bath, 2 car garage ranch with a flex room for office on a quiet cul-de-sac in desirable Brookstone Village. This home offers the perfect combination of modern updates, comfortable living, and an incredible large outdoor retreat. The bright Gourmet kitchen has been totally updated with new cabinets, Quartz countertops, stylish backsplash, stainless steel appliances, and a gas range, creating a space that's as functional as it is beautiful for entertainment and family cooking and gatherings. Offers a eat in kitchen area and a separate area for cocktail or a coffee bar. Both primary and secondary bathrooms have been update that adds a fresh, modern touch. Step outside to your private backyard oasis featuring an a deck overlooking a peaceful, private wooded yard—ideal for entertaining, grilling, or simply unwinding after a long day. A new roof in 2026 provides added peace of mind Conveniently located near shopping, dining, and major commuting routes, this beautifully maintained ranch offers the easy lifestyle you've been looking for.
Under contract-no show
$398,900
4719 Granite Ct, Indian Trail, NC 28079
3beds
1,611sqft
Single Family Residence
Built in 1998
0.27 Acres Lot
$391,000 Zestimate®
$248/sqft
$21/mo HOA
What's special
Private backyard oasisBright gourmet kitchenFlex room for officeEat in kitchen areaQuiet cul-de-sacGas rangeQuartz countertops
- 19 days
- 1,179
- 72
Likely to sell faster than
Zillow last checked:
Listing updated:
Listed by:
Peter Contastathes petercrealtor@aol.com,
Forward Realty Inc.
Source: Canopy MLS as distributed by MLS GRID,MLS#: 4416485
Facts & features
Interior
Bedrooms & bathrooms
- Bedrooms: 3
- Bathrooms: 2
- Full bathrooms: 2
- Main level bedrooms: 3
Primary bedroom
- Level: Main
Bedroom s
- Level: Main
Bedroom s
- Level: Main
Bathroom full
- Level: Main
Bathroom full
- Level: Main
Bonus room
- Level: Main
Breakfast
- Level: Main
Dining area
- Level: Main
Kitchen
- Level: Main
Laundry
- Level: Main
Office
- Level: Main
Heating
- Central, Natural Gas
Cooling
- Central Air
Appliances
- Included: Dishwasher, Disposal, Gas Oven, Gas Range, Gas Water Heater, Ice Maker, Microwave
- Laundry: Laundry Room, Main Level
Features
- Flooring: Tile, Vinyl
- Has basement: No
- Fireplace features: Great Room
Interior area
- Total structure area: 1,611
- Total interior livable area: 1,611 sqft
- Finished area above ground: 1,611
- Finished area below ground: 0
Property
Parking
- Total spaces: 2
- Parking features: Attached Garage, Garage on Main Level
- Attached garage spaces: 2
Features
- Levels: One
- Stories: 1
- Entry location: Main
- Patio & porch: Deck
- Fencing: Back Yard,Fenced
Lot
- Size: 0.27 Acres
- Features: Cul-De-Sac
Details
- Parcel number: 07066597
- Zoning: AP4
- Special conditions: Standard
Construction
Type & style
- Home type: SingleFamily
- Architectural style: Ranch
- Property subtype: Single Family Residence
Materials
- Brick Partial, Vinyl
- Foundation: Slab
Condition
- New construction: No
- Year built: 1998
Utilities & green energy
- Sewer: Public Sewer
- Water: City
- Utilities for property: Cable Available
Community & HOA
Community
- Subdivision: Brookstone Village
HOA
- Has HOA: Yes
- HOA fee: $255 annually
- HOA name: Key Community Management
- HOA phone: 704-321-1556
Location
- Region: Indian Trail
Financial & listing details
- Price per square foot: $248/sqft
- Tax assessed value: $354,700
- Annual tax amount: $2,355
- Date on market: 8/22/2026
- Cumulative days on market: 18 days
- Listing terms: Cash,Conventional,FHA,VA Loan
- Road surface type: Concrete, Paved
Estimated market value
$391,000
$371,000 - $411,000
$2,014/mo
Price history
| Date | Event | Price |
|---|---|---|
| 9/4/2026 | Pending sale | $398,900$248/sqft |
Source:  Canopy MLS as distributed by MLS GRID #4416485 Report a problem Canopy MLS as distributed by MLS GRID #4416485 Report a problem | ||
| 8/22/2026 | Listed for sale | $398,900+135.3%$248/sqft |
Source: Canopy MLS as distributed by MLS GRID #4416485 Report a problem | ||
| 5/30/2017 | Sold | $169,500+5.9%$105/sqft |
Source: Canopy MLS as distributed by MLS GRID #3268658 Report a problem | ||
| 4/7/2017 | Pending sale | $160,000$99/sqft |
Source: R. W. Price & Associates, LLC #3268658 Report a problem | ||
| 4/6/2017 | Listed for sale | $160,000+11.1%$99/sqft |
Source: R. W. Price & Associates, LLC #3268658 Report a problem | ||
| 12/17/1998 | Sold | $144,000+188%$89/sqft |
Source: Public Record Report a problem | ||
| 7/15/1998 | Sold | $50,000$31/sqft |
Source: Public Record Report a problem | ||
Public tax history
| Year | Property taxes | Tax assessment |
|---|---|---|
| 2025 | $2,355 +15.2% | $354,700 +47.6% |
| 2024 | $2,045 +0.9% | $240,300 |
| 2023 | $2,027 | $240,300 |
| 2022 | $2,027 | $240,300 |
| 2021 | $2,027 +28.5% | $240,300 +53.2% |
| 2020 | $1,577 0% | $156,900 |
| 2019 | $1,577 +28.9% | $156,900 |
| 2018 | $1,223 | $156,900 |
| 2017 | $1,223 -4.3% | $156,900 |
| 2016 | $1,279 | $156,900 |
| 2015 | $1,279 +13.8% | $156,900 -0.2% |
| 2014 | $1,123 | $157,250 |
| 2013 | -- | $157,250 |
| 2012 | -- | $157,250 |
| 2011 | -- | $157,250 |
| 2010 | -- | $157,250 |
| 2009 | $1,123 | $157,250 |
| 2008 | $1,123 +12.2% | $157,250 +17.6% |
| 2007 | $1,001 +9.6% | $133,680 |
| 2006 | $913 | $133,680 |
| 2005 | -- | $133,680 |
| 2004 | -- | $133,680 -4.2% |
| 2003 | -- | $139,600 |
| 2002 | -- | $139,600 |
| 2001 | -- | $139,600 |
| 2000 | -- | $139,600 |
Find assessor info on the county website
Monthly payment
Est. payment
Payment breakdown
Explore the cost of this home by adjusting the details. Changes won't be saved.Climate risks
Neighborhood: 28079
Nearby schools
Schools provided by the listing agent
- Elementary: Sardis
- Middle: Porter Ridge
- High: Porter Ridge
Source: Canopy MLS as distributed by MLS GRID. This data may not be complete. We recommend contacting the local school district to confirm school assignments for this home.

Similar homes
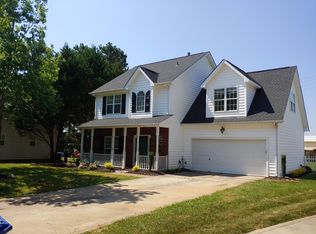
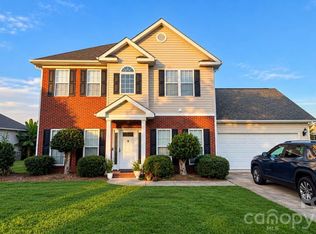
- $410,0003 bd3 ba1.5k sqft2002 Hemby Commons Pkwy, Indian Trail, NC 28079For Sale
 MLS ID #4422146, Susan Ayers, HomeZu. Canopy MLS as distributed by MLS GRID
 - $390,0003 bd2 ba1.6k sqft5538 Whispering Wind Ln, Indian Trail, NC 28079For Sale
 MLS ID #4419704, Kavita Rohera, MATHERS REALTY.COM. Canopy MLS as distributed by MLS GRID
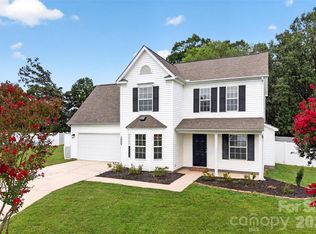
 - $399,0004 bd3 ba1.7k sqft3808 Nuthatch Dr, Indian Trail, NC 28079For Sale
 MLS ID #4416585, Rick Lopez, EXP Realty LLC Ballantyne. Canopy MLS as distributed by MLS GRID
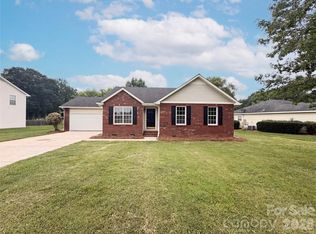
 - $374,0003 bd2 ba1.4k sqft4901 Jacquelyne Dr, Indian Trail, NC 28079For Sale
 MLS ID #4399082, Lisa Belk, Mark Spain Real Estate. Canopy MLS as distributed by MLS GRID
 - $369,9003 bd3 ba1.6k sqft3600 Arthur St, Indian Trail, NC 28079For SaleMLS ID #4403759, Jenny Loretto, TAH North Carolina LLC. Canopy MLS as distributed by MLS GRID
- $447,5004 bd3 ba1.8k sqft4717 Granite Ct, Indian Trail, NC 28079For SaleMLS ID #4400530, Oleg Kravchenko, Home Team Pros. Canopy MLS as distributed by MLS GRID
- $375,0003 bd2 ba1.4k sqft3017 Enderbury Dr, Indian Trail, NC 28079For SaleMLS ID #4418271, Teresa Tutor, Sun Valley Realty. Canopy MLS as distributed by MLS GRID
- $394,0003 bd3 ba1.8k sqft6101 Trevor Simpson Dr, Indian Trail, NC 28079For SaleMLS ID #4398291, Lisa Belk, Mark Spain Real Estate. Canopy MLS as distributed by MLS GRID
- $399,0003 bd3 ba1.6k sqft6618 Courtland St, Indian Trail, NC 28079For SaleMLS ID #4408466, Nicole Polito, Keller Williams Ballantyne Area. Canopy MLS as distributed by MLS GRID
- $420,0005 bd3 ba2.1k sqft5008 Lazy Day Ln, Indian Trail, NC 28079For SaleMLS ID #4416043, Destinie Sellers, Mark Spain Real Estate. Canopy MLS as distributed by MLS GRID
- $390,0003 bd3 ba1.3k sqft5802 Autumn Trace Ln, Indian Trail, NC 28079For SaleMLS ID #4395801, Craig Tribus, Beycome Brokerage Realty LLC. Canopy MLS as distributed by MLS GRID
- $450,0004 bd3 ba2k sqft7000 Hemby Commons Pkwy #13, Indian Trail, NC 28079For SaleMLS ID #4421495, Cindy Parker, Parker Properties. Canopy MLS as distributed by MLS GRID
- $404,9003 bd3 ba2k sqft221 Aylesbury Ln, Indian Trail, NC 28079For SaleMLS ID #4392784, Robert Salmons, Entera Realty LLC. Canopy MLS as distributed by MLS GRID
- $415,0004 bd3 ba2k sqft124 Aylesbury Ln, Indian Trail, NC 28079For SaleMLS ID #4416136, Connie Massetti, Howard Hanna Allen Tate Charlotte South. Canopy MLS as distributed by MLS GRID
- $399,9003 bd2 ba1.4k sqft204 Northgate Blvd, Indian Trail, NC 28079For SaleMLS ID #4362212, Phil Puma, Puma & Associates Realty, Inc.. Canopy MLS as distributed by MLS GRID
- $425,0004 bd3 ba2k sqft100 Aylesbury Ln, Indian Trail, NC 28079For SaleMLS ID #4404850, Shannan Rogers, WD Realty Group LLC. Canopy MLS as distributed by MLS GRID
- $409,9003 bd2 ba1.9k sqft1004 Sentinel Dr, Indian Trail, NC 28079For SaleMLS ID #4366456, Erika Bell, Bridge Homes. Canopy MLS as distributed by MLS GRID
- $354,9903 bd2 ba1.3k sqft1010 Ridgefield Cir, Indian Trail, NC 28079For SaleMLS ID #4385129, Loretta Lucas, LPT Realty, LLC. Canopy MLS as distributed by MLS GRID
- $385,0004 bd3 ba2k sqft1050 Enderbury Dr, Indian Trail, NC 28079For SaleMLS ID #4391433, Brian Bain, Keller Williams Unlimited. Canopy MLS as distributed by MLS GRID
