Classic Comfort Meets Everyday Convenience in Bent Creek
Situated in one of Indian Trail’s most established and desirable neighborhoods, 1050 Enderbury Drive offers a solid, functional layout in an unbeatable location. This 4-bedroom, 2.5-bathroom home provides a great foundation for anyone looking to settle into a highly sought-after school district.
The main level features traditional hardwood flooring through the entryway and main paths, transitioning into comfortable carpeting in the primary living spaces. The layout is practical and straightforward, including a dedicated main-floor laundry room that adds great everyday utility to the floor plan.
Upstairs, the bedrooms are well-proportioned, including a primary suite detailed with a tray ceiling and a private bathroom featuring a garden tub. Complete with a standard two-car garage, this home puts you minutes from local shopping and offers quick, easy access to I-485 for a straightforward commute. It’s a dependable, welcoming space in a fantastic community, just waiting for your personal touch.
Active
Price cut: $10K (7/14)
$385,000
1050 Enderbury Dr, Indian Trail, NC 28079
4beds
2,060sqft
Single Family Residence
Built in 2000
0.22 Acres Lot
$-- Zestimate®
$187/sqft
$54/mo HOA
What's special
Standard two-car garageDedicated main-floor laundry room
- 69 days |
- 1,141 |
- 58 |
Zillow last checked:
Listing updated:
Listed by:
Brian Bain brian@bainfrey.com,
Keller Williams Unlimited
Source: Canopy MLS as distributed by MLS GRID,MLS#: 4391433
Facts & features
Interior
Bedrooms & bathrooms
- Bedrooms: 4
- Bathrooms: 3
- Full bathrooms: 2
- 1/2 bathrooms: 1
Primary bedroom
- Level: Upper
Bedroom s
- Level: Upper
Bedroom s
- Level: Upper
Bathroom half
- Level: Main
Bathroom full
- Level: Upper
Bathroom full
- Level: Upper
Other
- Level: Upper
Den
- Level: Main
Dining room
- Level: Main
Kitchen
- Level: Main
Laundry
- Level: Main
Living room
- Level: Main
Heating
- Forced Air, Natural Gas
Cooling
- Ceiling Fan(s), Central Air
Appliances
- Included: Dishwasher, Disposal, Gas Water Heater, Microwave, Plumbed For Ice Maker
- Laundry: Electric Dryer Hookup, Main Level
Features
- Flooring: Concrete, Hardwood, Vinyl
- Has basement: No
- Fireplace features: Den
Interior area
- Total structure area: 2,060
- Total interior livable area: 2,060 sqft
- Finished area above ground: 2,060
- Finished area below ground: 0
Property
Parking
- Total spaces: 2
- Parking features: Attached Garage, Garage on Main Level
- Attached garage spaces: 2
Features
- Levels: Two
- Stories: 2
- Patio & porch: Deck, Front Porch
- Pool features: Community
Lot
- Size: 0.22 Acres
- Dimensions: 75 x 129 x 75 x 127
Details
- Parcel number: 07039080
- Zoning: AR0
- Special conditions: Bankruptcy Property
Construction
Type & style
- Home type: SingleFamily
- Property subtype: Single Family Residence
Materials
- Brick Partial, Vinyl
- Foundation: Slab
- Roof: Composition
Condition
- New construction: No
- Year built: 2000
Utilities & green energy
- Sewer: Public Sewer
- Water: City
Community & HOA
Community
- Features: Clubhouse
- Subdivision: Bent Creek
HOA
- Has HOA: Yes
- HOA fee: $651 annually
- HOA name: CAMS
- HOA phone: 704-731-5560
Location
- Region: Indian Trail
Financial & listing details
- Price per square foot: $187/sqft
- Tax assessed value: $394,400
- Annual tax amount: $2,602
- Date on market: 6/9/2026
- Cumulative days on market: 69 days
- Listing terms: Cash,Conventional,FHA,VA Loan
- Road surface type: Concrete, Paved
Estimated market value
Not available
Estimated sales range
Not available
$2,206/mo
Price history
| Date | Event | Price |
|---|---|---|
| 7/14/2026 | Price change | $385,000-2.5%$187/sqft |
Source:  Canopy MLS as distributed by MLS GRID #4391433 Report a problem Canopy MLS as distributed by MLS GRID #4391433 Report a problem | ||
| 6/9/2026 | Listed for sale | $395,000-1.3%$192/sqft |
Source: Canopy MLS as distributed by MLS GRID #4391433 Report a problem | ||
| 2/3/2026 | Listing removed | $400,000$194/sqft |
Source: Canopy MLS as distributed by MLS GRID #4317477 Report a problem | ||
| 1/6/2026 | Price change | $400,000-5.9%$194/sqft |
Source: Canopy MLS as distributed by MLS GRID #4317477 Report a problem | ||
| 11/1/2025 | Listed for sale | $425,000+2.4%$206/sqft |
Source: Canopy MLS as distributed by MLS GRID #4317477 Report a problem | ||
| 6/18/2024 | Listing removed | -- |
Source: Canopy MLS as distributed by MLS GRID #4119685 Report a problem | ||
| 5/3/2024 | Price change | $415,000-2.4%$201/sqft |
Source: Canopy MLS as distributed by MLS GRID #4119685 Report a problem | ||
| 3/23/2024 | Listed for sale | $425,000+145.7%$206/sqft |
Source: Canopy MLS as distributed by MLS GRID #4119685 Report a problem | ||
| 2/2/2006 | Sold | $173,000+12.3%$84/sqft |
Source: Public Record Report a problem | ||
| 7/2/2001 | Sold | $154,000$75/sqft |
Source: Public Record Report a problem | ||
Public tax history
| Year | Property taxes | Tax assessment |
|---|---|---|
| 2025 | $2,602 +13.2% | $394,400 +44.8% |
| 2024 | $2,298 +0.8% | $272,400 |
| 2023 | $2,279 | $272,400 |
| 2022 | $2,279 | $272,400 |
| 2021 | $2,279 +22.5% | $272,400 +45.4% |
| 2020 | $1,860 0% | $187,300 |
| 2019 | $1,860 +27.4% | $187,300 |
| 2018 | $1,460 | $187,300 |
| 2017 | $1,460 -4.3% | $187,300 |
| 2016 | $1,527 | $187,300 |
| 2015 | $1,527 +14% | $187,300 -0.1% |
| 2014 | $1,340 | $187,540 |
| 2013 | -- | $187,540 |
| 2012 | -- | $187,540 |
| 2011 | -- | $187,540 |
| 2010 | -- | $187,540 |
| 2009 | $1,340 | $187,540 |
| 2008 | $1,340 +9.7% | $187,540 +15% |
| 2007 | $1,221 +9.6% | $163,100 |
| 2006 | $1,114 | $163,100 |
| 2005 | -- | $163,100 |
| 2004 | -- | $163,100 +1.7% |
| 2003 | -- | $160,360 |
| 2002 | -- | $160,360 |
| 2001 | -- | $160,360 |
Find assessor info on the county website
Monthly payment
Est. payment
Payment breakdown
Explore the cost of this home by adjusting the details. Changes won't be saved.Climate risks
Neighborhood: 28079
Nearby schools
GreatSchools rating
- 7/10Hemby Bridge Elementary SchoolGrades: PK-5Distance: 0.5 mi
- 9/10Porter Ridge Middle SchoolGrades: 6-8Distance: 2.9 mi
- 7/10Porter Ridge High SchoolGrades: 9-12Distance: 2.7 mi
Schools provided by the listing agent
- Elementary: Hemby Bridge
- Middle: Porter Ridge
- High: Porter Ridge
Source: Canopy MLS as distributed by MLS GRID. This data may not be complete. We recommend contacting the local school district to confirm school assignments for this home.
- $371,3003 bd2 ba1.6k sqft1048 Enderbury Dr, Indian Trail, NC 28079Off Market
- $2,0603 bd2 ba1.6k sqft1052 Enderbury Dr, Indian Trail, NC 28079For Rent
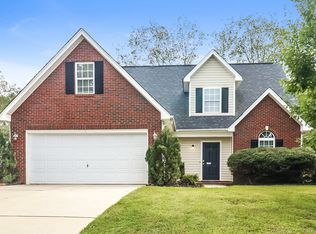
- $420,100-- bd2 ba2.1k sqft1054 Enderbury Dr, Indian Trail, NC 28079Off Market
- $379,8004 bd2 ba1.8k sqft1043 Enderbury Dr, Indian Trail, NC 28079Off Market

- $429,9005 bd2 ba2.4k sqft1046 Enderbury Dr, Indian Trail, NC 28079Off Market
- $429,5004 bd3 ba2.3k sqft1041 Enderbury Dr, Indian Trail, NC 28079Off Market
- $431,5004 bd3 ba2.4k sqft1045 Enderbury Dr, Indian Trail, NC 28079Off Market
- $351,8003 bd2 ba1.4k sqft1039 Enderbury Dr, Indian Trail, NC 28079Off Market
A local agent can set up tours, give advice and negotiate with sellers.
Similar homes
- $450,0005 bd4 ba2.5k sqft1009 Onotoa Dr, Indian Trail, NC 28079For Sale

 MLS ID #4358436, Tracy Anderson, Cross Keys LLC. Canopy MLS as distributed by MLS GRID
 - $440,0004 bd3 ba2.2k sqft3310 Arbor Pointe Dr, Indian Trail, NC 28079For Sale
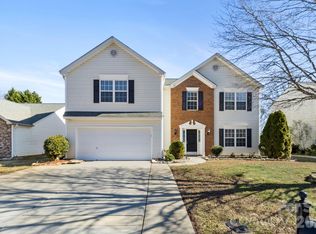 MLS ID #4351300, Ruth Stanton, Coldwell Banker Realty. Canopy MLS as distributed by MLS GRID
 - $354,9903 bd2 ba1.3k sqft1010 Ridgefield Cir, Indian Trail, NC 28079For Sale
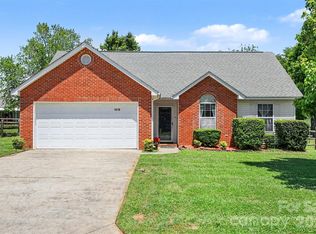 MLS ID #4385129, Loretta Lucas, LPT Realty, LLC. Canopy MLS as distributed by MLS GRID
 - $485,0003 bd3 ba2.1k sqft6306 Trevor Simpson Dr, Indian Trail, NC 28079For Sale
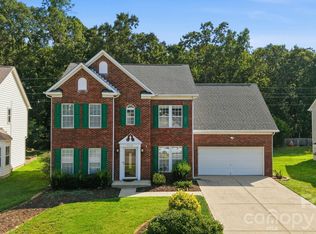 MLS ID #4405215, Gina Maraio, Redfin Corporation. Canopy MLS as distributed by MLS GRID
 - $524,9005 bd3 ba2.7k sqft1507 Belmont Stakes Ave, Indian Trail, NC 28079For SaleMLS ID #4405383, Kathy Wing, NorthGroup Real Estate LLC. Canopy MLS as distributed by MLS GRID
- $450,0003 bd2 ba2.2k sqft1000 Master Gunner Ct, Indian Trail, NC 28079For SaleMLS ID #4393730, Evona Cholewa, Coldwell Banker Realty. Canopy MLS as distributed by MLS GRID
- $395,0003 bd2 ba1.4k sqft4710 Titus Ct, Monroe, NC 28110For SaleMLS ID #4392324, Christopher Hendrickson, Mark Spain Real Estate. Canopy MLS as distributed by MLS GRID
- $375,0003 bd2 ba1.3k sqft1215 Autumn Cv, Monroe, NC 28112For SaleMLS ID #4413791, Candace Thompson, Keller Williams Connected. Canopy MLS as distributed by MLS GRID
- $440,0004 bd3 ba2.3k sqft2700 Loxdale Farms Dr, Monroe, NC 28110For SaleMLS ID #4405430, Sheldon McCarter, Mark Spain Real Estate. Canopy MLS as distributed by MLS GRID
- $449,9004 bd3 ba2k sqft3009 Oakcroft Dr, Matthews, NC 28105For SaleMLS ID #4386062, Victoria Green, Coldwell Banker Realty. Canopy MLS as distributed by MLS GRID
- $430,0003 bd3 ba1.6k sqft2527 Heathershire Ln, Matthews, NC 28105For SaleMLS ID #4410552, Audrey Toscano-Davis, Sell4Max Realty. Canopy MLS as distributed by MLS GRID
- $454,0004 bd3 ba3k sqft3035 Proverbs Ct, Monroe, NC 28110For SaleMLS ID #4391682, Mane Davtyan, Coldwell Banker Realty. Canopy MLS as distributed by MLS GRID
- $385,0003 bd2 ba1.4k sqft13942 Dannemara Dr, Pineville, NC 28134For SaleMLS ID #4413129, Laura Bowman-Messick, Berkshire Hathaway Homeservices Landmark Prop. Canopy MLS as distributed by MLS GRID
- $369,9003 bd3 ba2.1k sqft11639 Tucker Field Rd, Midland, NC 28107For SaleMLS ID #4413350, Kelli Holt, Real Broker, LLC. Canopy MLS as distributed by MLS GRID
- $389,9003 bd2 ba1.7k sqft2115 Acorn Ln, Monroe, NC 28112For SaleMLS ID #4410769, Brandon Gaddy, Central Carolina Real Estate Group LLC. Canopy MLS as distributed by MLS GRID
- $399,0004 bd3 ba2.4k sqft9830 Avensong Crossing Dr, Charlotte, NC 28215For SaleMLS ID #4351576, Lenore Pattillo, Coldwell Banker Realty. Canopy MLS as distributed by MLS GRID
- $515,0004 bd3 ba2.3k sqft13315 Kintyre Ct, Matthews, NC 28105For SaleMLS ID #4409441, Wendi Hensel, Howard Hanna Allen Tate Charlotte South. Canopy MLS as distributed by MLS GRID
- $396,0003 bd2 ba1.4k sqft1118 Slate Ridge Rd, Matthews, NC 28104For SaleMLS ID #4378658, Don Gomez, C-A-RE Realty. Canopy MLS as distributed by MLS GRID
- $325,0004 bd3 ba1.7k sqft5512 River Falls Dr #16, Charlotte, NC 28215For SaleMLS ID #4413301, Byron Mims, Keller Williams South Park. Canopy MLS as distributed by MLS GRID
- $349,9003 bd2 ba1.3k sqft6424 Wilgrove Mint Hill Rd, Mint Hill, NC 28227For SaleMLS ID #4413641, Laura Solomon, Farms & Estates Realty Inc. Canopy MLS as distributed by MLS GRID
