Price reduction on this beautiful home!
This stunning waterfront home with a rare double primary suite layout offers exceptional flexibility for multi-generational living and is nestled in one of the area’s most sought-after communities, known for its beautiful tree-lined streets and resort-style amenities.
From the moment you arrive, the home’s inviting curb appeal and expansive covered front porch—complete with ceiling fans—set the tone for comfort and charm. Inside, you’re welcomed by two versatile flex spaces at the front of the home, one is ideal for a home office, music room, reading lounge, or sitting area, perfectly positioned across from the formal dining room.
The spacious family room features a cozy fireplace and flows over into breakfast area, creating an open layout perfect for both everyday living and entertaining. Large windows showcase breathtaking views of the backyard oasis, bringing in natural light and serene water views.
The main-level primary suite is generously sized and features a tray ceiling along with an updated en-suite bath, complete with a double vanity, large walk-in shower, and linen closet. Upstairs, a second primary suite with a private full bathroom provides an ideal setup for guests or extended family. You’ll also find two additional bedrooms and an oversized fifth bedroom or bonus room—perfect for a media room, playroom, or fitness space.
Step outside to your private backyard retreat, where an extended patio with a retractable awning invites you to relax or entertain while enjoying peaceful views of the pond and its elegant fountain—a truly rare and tranquil setting.
This exceptional community enhances your lifestyle with multiple stocked ponds, a community pool, park, and ball courts—all surrounded by picturesque scenery.
Conveniently located in Indian Trail in Union County, this home offers great Union County Schools and easy access to shopping, dining, and easy access to both the Monroe Bypass and I485, combining peaceful living with everyday convenience.
Under contract-show
Price cut: $10K (8/13)
$450,000
1009 Onotoa Dr, Indian Trail, NC 28079
5beds
2,544sqft
Single Family Residence
Built in 2000
0.22 Acres Lot
$445,800 Zestimate®
$177/sqft
$53/mo HOA
What's special
Waterfront homeInviting curb appealTwo versatile flex spacesTwo additional bedroomsFormal dining roomPrivate backyard retreat
- 142 days |
- 1,307 |
- 106 |
Zillow last checked:
Listing updated:
Listed by:
Tracy Anderson tracyandersonsellshomes@gmail.com,
Cross Keys LLC,
Nicki Dembek,
Cross Keys LLC
Source: Canopy MLS as distributed by MLS GRID,MLS#: 4358436
Facts & features
Interior
Bedrooms & bathrooms
- Bedrooms: 5
- Bathrooms: 4
- Full bathrooms: 3
- 1/2 bathrooms: 1
- Main level bedrooms: 1
Primary bedroom
- Features: Ceiling Fan(s), En Suite Bathroom, Tray Ceiling(s)
- Level: Main
Bedroom s
- Features: Ceiling Fan(s)
- Level: Upper
Bedroom s
- Features: Attic Other, Ceiling Fan(s), Walk-In Closet(s)
- Level: Upper
Bathroom full
- Level: Main
Bathroom half
- Level: Main
Bathroom full
- Level: Upper
Bathroom full
- Level: Upper
Other
- Features: Ceiling Fan(s), Tray Ceiling(s), Walk-In Closet(s)
- Level: Upper
Other
- Features: Attic Other, Attic Walk In, Ceiling Fan(s), Walk-In Closet(s)
- Level: Upper
Breakfast
- Features: Ceiling Fan(s)
- Level: Main
Dining room
- Level: Main
Family room
- Features: Ceiling Fan(s)
- Level: Main
Flex space
- Level: Main
Kitchen
- Level: Main
Laundry
- Level: Main
Heating
- Central
Cooling
- Ceiling Fan(s), Central Air
Appliances
- Included: Dishwasher, Disposal, Electric Range, Microwave, Refrigerator, Refrigerator with Ice Maker, Self Cleaning Oven, Washer/Dryer
- Laundry: Laundry Closet, Main Level
Features
- Pantry, Walk-In Closet(s)
- Flooring: Carpet, Vinyl
- Has basement: No
- Attic: Pull Down Stairs
- Fireplace features: Gas Log, Great Room
Interior area
- Total structure area: 2,544
- Total interior livable area: 2,544 sqft
- Finished area above ground: 2,544
- Finished area below ground: 0
Video & virtual tour
Property
Parking
- Total spaces: 6
- Parking features: Driveway, Attached Garage, Garage Faces Front, Garage on Main Level
- Attached garage spaces: 2
- Uncovered spaces: 4
Features
- Levels: Two
- Stories: 2
- Patio & porch: Awning(s), Covered, Front Porch, Patio
- Pool features: Community
- Has view: Yes
- View description: Water
- Has water view: Yes
- Water view: Water
- Waterfront features: Other - See Remarks, Waterfront
- Body of water: Pond
Lot
- Size: 0.22 Acres
- Features: Cleared, Wooded, Views, Other - See Remarks
Living quarters
- Secondary features: Room w/ Private Bath
Details
- Parcel number: 07039306
- Zoning: AR0
- Special conditions: Standard
Construction
Type & style
- Home type: SingleFamily
- Property subtype: Single Family Residence
Materials
- Brick Partial, Vinyl
- Foundation: Slab
Condition
- New construction: No
- Year built: 2000
Utilities & green energy
- Sewer: Public Sewer
- Water: City
Community & HOA
Community
- Features: Cabana, Clubhouse, Game Court, Picnic Area, Playground, Pond, Recreation Area, Sidewalks, Street Lights, Walking Trails
- Subdivision: Bent Creek
HOA
- Has HOA: Yes
- HOA fee: $635 annually
- HOA name: CAMS
- HOA phone: 877-672-2267
Location
- Region: Indian Trail
Financial & listing details
- Price per square foot: $177/sqft
- Tax assessed value: $426,500
- Annual tax amount: $2,819
- Date on market: 4/2/2026
- Cumulative days on market: 109 days
- Listing terms: Cash,Conventional,Exchange,FHA,VA Loan
- Road surface type: Concrete, Paved
Estimated market value
$445,800
$424,000 - $468,000
$2,480/mo
Price history
| Date | Event | Price |
|---|---|---|
| 8/13/2026 | Price change | $450,000-2.2%$177/sqft |
Source:  Canopy MLS as distributed by MLS GRID #4358436 Report a problem Canopy MLS as distributed by MLS GRID #4358436 Report a problem | ||
| 7/20/2026 | Listed for sale | $460,000-1.1%$181/sqft |
Source: Canopy MLS as distributed by MLS GRID #4358436 Report a problem | ||
| 7/10/2026 | Listing removed | $465,000$183/sqft |
Source: Canopy MLS as distributed by MLS GRID #4358436 Report a problem | ||
| 6/15/2026 | Price change | $465,000-2.1%$183/sqft |
Source: Canopy MLS as distributed by MLS GRID #4358436 Report a problem | ||
| 5/14/2026 | Price change | $475,000-2.9%$187/sqft |
Source: Canopy MLS as distributed by MLS GRID #4358436 Report a problem | ||
| 4/10/2026 | Price change | $489,000-2.2%$192/sqft |
Source: Canopy MLS as distributed by MLS GRID #4358436 Report a problem | ||
| 4/2/2026 | Listed for sale | $500,000+212.5%$197/sqft |
Source: Canopy MLS as distributed by MLS GRID #4358436 Report a problem | ||
| 3/23/2001 | Sold | $160,000+384.8%$63/sqft |
Source: Public Record Report a problem | ||
| 8/30/2000 | Sold | $33,000$13/sqft |
Source: Public Record Report a problem | ||
Public tax history
| Year | Property taxes | Tax assessment |
|---|---|---|
| 2025 | $2,819 +15% | $426,500 +47.3% |
| 2024 | $2,451 +0.9% | $289,600 |
| 2023 | $2,430 | $289,600 |
| 2022 | $2,430 | $289,600 |
| 2021 | $2,430 +19.8% | $289,600 +42.2% |
| 2020 | $2,028 0% | $203,700 |
| 2019 | $2,029 +27.7% | $203,700 |
| 2018 | $1,588 | $203,700 |
| 2017 | $1,588 -4.3% | $203,700 |
| 2016 | $1,660 | $203,700 |
| 2015 | $1,660 +13.6% | $203,700 -0.4% |
| 2014 | $1,461 | $204,510 |
| 2013 | -- | $204,510 |
| 2012 | -- | $204,510 |
| 2011 | -- | $204,510 |
| 2010 | -- | $204,510 |
| 2009 | $1,461 | $204,510 |
| 2008 | $1,461 +7.9% | $204,510 +13.1% |
| 2007 | $1,353 +9.6% | $180,750 |
| 2006 | $1,235 | $180,750 |
| 2005 | -- | $180,750 |
| 2004 | -- | $180,750 +3.7% |
| 2003 | -- | $174,380 |
| 2002 | -- | $174,380 |
| 2001 | -- | $174,380 |
Find assessor info on the county website
Monthly payment
Est. payment
Payment breakdown
Explore the cost of this home by adjusting the details. Changes won't be saved.Climate risks
Neighborhood: 28079
Nearby schools
GreatSchools rating
- 7/10Hemby Bridge Elementary SchoolGrades: PK-5Distance: 0.4 mi
- 9/10Porter Ridge Middle SchoolGrades: 6-8Distance: 2.8 mi
- 7/10Porter Ridge High SchoolGrades: 9-12Distance: 2.6 mi
Schools provided by the listing agent
- Elementary: Hemby Bridge
- Middle: Porter Ridge
- High: Porter Ridge
Source: Canopy MLS as distributed by MLS GRID. This data may not be complete. We recommend contacting the local school district to confirm school assignments for this home.
- $413,300-- bd2 ba2.2k sqft1011 Onotoa Dr, Indian Trail, NC 28079Off Market
- $363,3003 bd2 ba2k sqft1007 Onotoa Dr, Indian Trail, NC 28079Off Market
- $440,0004 bd4 ba2.5k sqft1005 Onotoa Dr, Indian Trail, NC 28079Sold

- $401,800-- bd2 ba2k sqft1013 Onotoa Dr, Indian Trail, NC 28079Off Market
- $399,000-- bd2 ba1.9k sqft1010 Onotoa Dr, Indian Trail, NC 28079Off Market
- $--4 bd2 ba1.9k sqft1010 Onotoa Dr #255, Indian Trail, NC 28079Off Market
- $423,1004 bd3 ba2.1k sqft1012 Onotoa Dr, Indian Trail, NC 28079Off Market
- $436,600-- bd2 ba2.4k sqft1008 Onotoa Dr, Indian Trail, NC 28079Off Market
A local agent can set up tours, give advice and negotiate with sellers.
Similar homes
- $440,0004 bd3 ba2.2k sqft3310 Arbor Pointe Dr, Indian Trail, NC 28079For Sale
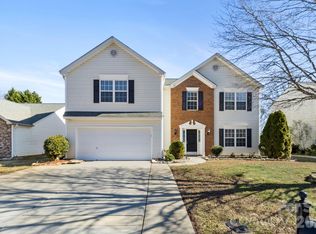
 MLS ID #4351300, Ruth Stanton, Coldwell Banker Realty. Canopy MLS as distributed by MLS GRID
 - $450,0004 bd3 ba2.5k sqft1018 Briarmore Dr, Indian Trail, NC 28079For Sale
 MLS ID #4397882, Heather Hopkinson, Heather Hopkinson & Associates. Canopy MLS as distributed by MLS GRID
 - $465,0004 bd3 ba2.5k sqft5805 Lindley Crescent Dr, Indian Trail, NC 28079For Sale
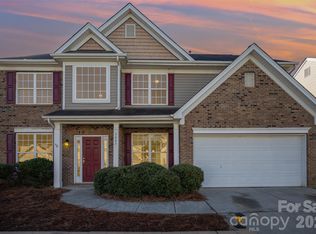 MLS ID #4367231, Andrew Schwartz, Clockwork Properties LLC. Canopy MLS as distributed by MLS GRID
 - $425,0004 bd3 ba2.3k sqft3042 Wyntree Ct, Matthews, NC 28104For Sale
 MLS ID #4414692, Amber Matzke, Premier Sotheby's International Realty. Canopy MLS as distributed by MLS GRID
 - $469,0003 bd3 ba2.5k sqft1034 Canopy Dr, Indian Trail, NC 28079For SaleMLS ID #4399954, Christen Ripoli, Real Broker, LLC. Canopy MLS as distributed by MLS GRID
- $445,0003 bd2 ba1.6k sqft15513 Thompson Rd, Mint Hill, NC 28227For SaleMLS ID #4412227, Myra Morton, NextHome Paramount. Canopy MLS as distributed by MLS GRID
- $499,0004 bd3 ba2.3k sqft8048 Hunley Ridge Rd, Matthews, NC 28104For SaleMLS ID #4395882, Gillian Boatright, RE/MAX Executive. Canopy MLS as distributed by MLS GRID
- $510,0003 bd4 ba2.8k sqft3005 Corrona Ln, Indian Trail, NC 28079For SaleMLS ID #4388387, Derek Blanton, Keller Williams South Park. Canopy MLS as distributed by MLS GRID
- $399,9004 bd3 ba1.7k sqft3104 Broad Plum Ln, Indian Trail, NC 28079For SaleMLS ID #4397087, Jay White, Keller Williams Ballantyne Area. Canopy MLS as distributed by MLS GRID
- $417,0004 bd3 ba2.3k sqft3310 Brickwood Cir, Midland, NC 28107For SaleMLS ID #4416947, Taj Robinson, COMPASS. Canopy MLS as distributed by MLS GRID
- $492,0005 bd3 ba2.5k sqft1521 Hilton Meadow Dr, Monroe, NC 28110For SaleMLS ID #4397573, Megan Votruba, EXP Realty LLC Ballantyne. Canopy MLS as distributed by MLS GRID
- $515,0004 bd3 ba2.3k sqft13315 Kintyre Ct, Matthews, NC 28105For SaleMLS ID #4409441, Wendi Hensel, Howard Hanna Allen Tate Charlotte South. Canopy MLS as distributed by MLS GRID
- $459,9003 bd3 ba2.3k sqft3804 Secrest Short Cut Rd, Monroe, NC 28110For SaleMLS ID #4390546, Sommer Belk, Howard Hanna Allen Tate Southland Homes + Realty LLC. Canopy MLS as distributed by MLS GRID
- $354,9903 bd2 ba1.3k sqft1010 Ridgefield Cir, Indian Trail, NC 28079For SaleMLS ID #4385129, Loretta Lucas, LPT Realty, LLC. Canopy MLS as distributed by MLS GRID
- $485,0004 bd3 ba2.1k sqft509 Baucom Deese Rd, Monroe, NC 28110For SaleMLS ID #4353046, Abigail Wilson, Keller Williams Ballantyne Area. Canopy MLS as distributed by MLS GRID
- $369,5003 bd2 ba1.4k sqft526 Carlisle Dr, Indian Trail, NC 28079For SaleMLS ID #4374572, Jamie Purvis, RE/MAX Executive. Canopy MLS as distributed by MLS GRID
- $529,9005 bd3 ba3.3k sqft1231 Tranquil Falls Ln, Matthews, NC 28104For SaleMLS ID #4390009, Jennifer Ledford, EXP Realty LLC Ballantyne. Canopy MLS as distributed by MLS GRID
- $450,0005 bd3 ba3.1k sqft5214 Coffeeberry Ln, Charlotte, NC 28227For SaleMLS ID #4398838, Kristen Bernard, Keller Williams South Park. Canopy MLS as distributed by MLS GRID
- $450,0005 bd3 ba2.5k sqft5904 Ellimar Field Ln, Charlotte, NC 28215For SaleMLS ID #4391881, Todd Brower, RE/MAX Executive. Canopy MLS as distributed by MLS GRID
- $395,0003 bd2 ba1.4k sqft4710 Titus Ct, Monroe, NC 28110For SaleMLS ID #4392324, Christopher Hendrickson, Mark Spain Real Estate. Canopy MLS as distributed by MLS GRID
