Welcome to this spacious two-story home in the desirable Bent Creek community of Indian Trail! Offering over 2,500 square feet of living space, this thoughtfully designed floor plan provides flexibility and functionality throughout.
The main level features a flex space that can serve a variety of needs, a formal dining room, an inviting living area, a centrally located kitchen with pantry storage, convenient laundry closet, half bath, and a primary suite with an attached full bathroom.
Upstairs, you'll find a second primary suite, two additional bedrooms, two full bathrooms, and a large bonus room over the two-car garage. New carpet has recently been installed throughout the hallway, upstairs bedrooms, and bonus room!
Outdoor living is enhanced by a spacious brick patio overlooking the backyard! Additional exterior features include a storage shed and beautiful apple tree. Enjoy peaceful pond views from the backyard, creating a relaxing outdoor setting!
Located in the Bent Creek community, residents have access to neighborhood amenities including a clubhouse, outdoor pool, playground, and sidewalks.
Under contract-show
Price cut: $10K (7/9)
$450,000
1005 Onotoa Dr, Indian Trail, NC 28079
4beds
2,558sqft
:
Get pre-qualified$2,658/mo
Single Family Residence
Built in 2000
0.23 Acres Lot
$441,300 Zestimate®
$176/sqft
$51/mo HOA
What's special
Flex spaceConvenient laundry closetSpacious two-story homeBeautiful apple treeStorage shedThoughtfully designed floor planFormal dining room
- 40 days |
- 606 |
- 26 |
Likely to sell faster than
Zillow last checked:
Listing updated:
Listed by:
Brent Gambrell brentgambrell30@gmail.com,
Lantern Realty & Development LLC
Source: Canopy MLS as distributed by MLS GRID,MLS#: 4393563
Facts & features
Interior
Bedrooms & bathrooms
- Bedrooms: 4
- Bathrooms: 4
- Full bathrooms: 3
- 1/2 bathrooms: 1
- Main level bedrooms: 1
Primary bedroom
- Level: Main
Bedroom s
- Level: Upper
Bedroom s
- Level: Upper
Bathroom full
- Level: Main
Bathroom half
- Level: Main
Bathroom full
- Level: Upper
Bathroom full
- Level: Upper
Other
- Level: Upper
Other
- Level: Upper
Dining room
- Level: Main
Flex space
- Level: Main
Kitchen
- Level: Main
Living room
- Level: Main
Heating
- Forced Air, Natural Gas
Cooling
- Ceiling Fan(s), Central Air
Appliances
- Included: Dishwasher, Dryer, Microwave, Oven, Refrigerator, Washer
- Laundry: Laundry Closet, Main Level
Features
- Pantry, Walk-In Closet(s)
- Doors: French Doors
- Has basement: No
- Attic: Pull Down Stairs
Interior area
- Total structure area: 2,558
- Total interior livable area: 2,558 sqft
- Finished area above ground: 2,558
- Finished area below ground: 0
Property
Parking
- Total spaces: 2
- Parking features: Driveway, Attached Garage, Garage Faces Front, Garage on Main Level
- Attached garage spaces: 2
- Has uncovered spaces: Yes
Features
- Levels: Two
- Stories: 2
- Patio & porch: Front Porch, Patio
- Pool features: Community
- Fencing: Partial
- Has view: Yes
- View description: Water
- Has water view: Yes
- Water view: Water
Lot
- Size: 0.23 Acres
Details
- Additional structures: Shed(s)
- Parcel number: 07039304
- Zoning: SF-2
- Special conditions: Standard
Construction
Type & style
- Home type: SingleFamily
- Property subtype: Single Family Residence
Materials
- Brick Partial, Vinyl
- Foundation: Slab
Condition
- New construction: No
- Year built: 2000
Utilities & green energy
- Sewer: Public Sewer
- Water: City
Community & HOA
Community
- Features: Clubhouse, Playground, Sidewalks
- Subdivision: Bent Creek
HOA
- Has HOA: Yes
- HOA fee: $614 annually
- HOA name: CAMS
- HOA phone: 877-672-2267
Location
- Region: Indian Trail
Financial & listing details
- Price per square foot: $176/sqft
- Tax assessed value: $426,500
- Annual tax amount: $2,819
- Date on market: 6/18/2026
- Cumulative days on market: 39 days
- Listing terms: Cash,Conventional,FHA,VA Loan
- Exclusions: Security System/Cameras
- Road surface type: Concrete, Paved
Estimated market value
$441,300
$419,000 - $463,000
$2,418/mo
Price history
| Date | Event | Price |
|---|---|---|
| 7/9/2026 | Price change | $450,000-2.2%$176/sqft |
Source:  Canopy MLS as distributed by MLS GRID #4393563 Report a problem Canopy MLS as distributed by MLS GRID #4393563 Report a problem | ||
| 6/18/2026 | Listed for sale | $460,000+152.7%$180/sqft |
Source: Canopy MLS as distributed by MLS GRID #4393563 Report a problem | ||
| 12/16/2008 | Sold | $182,000-6.6%$71/sqft |
Source: Public Record Report a problem | ||
| 10/24/2008 | Listed for sale | $194,900+8.2%$76/sqft |
Source: Listhub #813909 Report a problem | ||
| 9/23/2008 | Sold | $180,180+0.1%$70/sqft |
Source: Public Record Report a problem | ||
| 1/31/2001 | Sold | $180,000$70/sqft |
Source: Public Record Report a problem | ||
Public tax history
| Year | Property taxes | Tax assessment |
|---|---|---|
| 2025 | $2,819 +15% | $426,500 +47.3% |
| 2024 | $2,451 +0.9% | $289,600 |
| 2023 | $2,430 | $289,600 |
| 2022 | $2,430 | $289,600 |
| 2021 | $2,430 +19.8% | $289,600 +42.2% |
| 2020 | $2,028 0% | $203,700 |
| 2019 | $2,029 +27.7% | $203,700 |
| 2018 | $1,588 | $203,700 |
| 2017 | $1,588 -4.3% | $203,700 |
| 2016 | $1,660 | $203,700 |
| 2015 | $1,660 +13.6% | $203,700 -0.4% |
| 2014 | $1,461 | $204,510 |
| 2013 | -- | $204,510 |
| 2012 | -- | $204,510 |
| 2011 | -- | $204,510 |
| 2010 | -- | $204,510 |
| 2009 | $1,461 | $204,510 |
| 2008 | $1,461 +7.9% | $204,510 +13.1% |
| 2007 | $1,353 +9.6% | $180,750 |
| 2006 | $1,235 | $180,750 |
| 2005 | -- | $180,750 |
| 2004 | -- | $180,750 +3.7% |
| 2003 | -- | $174,380 |
| 2002 | -- | $174,380 |
| 2001 | -- | $174,380 |
Find assessor info on the county website
Monthly payment
Est. payment
Payment breakdown
Explore the cost of this home by adjusting the details. Changes won't be saved.Climate risks
Neighborhood: 28079
Nearby schools
GreatSchools rating
- 7/10Hemby Bridge Elementary SchoolGrades: PK-5Distance: 0.4 mi
- 9/10Porter Ridge Middle SchoolGrades: 6-8Distance: 2.8 mi
- 7/10Porter Ridge High SchoolGrades: 9-12Distance: 2.6 mi
Schools provided by the listing agent
- Elementary: Hemby Bridge
- Middle: Porter Ridge
- High: Porter Ridge
Source: Canopy MLS as distributed by MLS GRID. This data may not be complete. We recommend contacting the local school district to confirm school assignments for this home.
- $370,3003 bd2 ba2k sqft1007 Onotoa Dr, Indian Trail, NC 28079Off Market
- $392,900-- bd2 ba1.9k sqft1003 Onotoa Dr, Indian Trail, NC 28079Off Market
- $419,7004 bd3 ba2k sqft1007 Banaba Dr, Indian Trail, NC 28079Off Market
- $460,0005 bd4 ba2.5k sqft1009 Onotoa Dr, Indian Trail, NC 28079For Sale

- $449,3005 bd4 ba2.5k sqft1007 Banaba Ct, Indian Trail, NC 28079Off Market
- $448,5004 bd3 ba2.3k sqft1005 Banaba Dr, Indian Trail, NC 28079Off Market
- $463,4005 bd4 ba2.5k sqft1006 Onotoa Dr, Indian Trail, NC 28079Off Market
- $388,7005 bd4 ba2.5k sqft1006 Onotoa Dr #257, Indian Trail, NC 28079Off Market
A local agent can set up tours, give advice and negotiate with sellers.
Similar homes
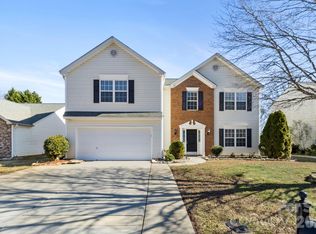
- $460,0005 bd4 ba2.5k sqft1009 Onotoa Dr, Indian Trail, NC 28079For Sale
 MLS ID #4358436, Tracy Anderson, Cross Keys LLC. Canopy MLS as distributed by MLS GRID
 - $460,0004 bd3 ba2.2k sqft3310 Arbor Pointe Dr, Indian Trail, NC 28079For Sale
 MLS ID #4351300, Ruth Stanton, Coldwell Banker Realty. Canopy MLS as distributed by MLS GRID
 - $489,0005 bd3 ba2.9k sqftFieldstone Farm, Indian Trail, NC 28079For Sale
 MLS ID #4384765, Chester Tai, ERA Live Moore. Canopy MLS as distributed by MLS GRID
 - $465,0004 bd3 ba2.5k sqft5805 Lindley Crescent Dr, Indian Trail, NC 28079For Sale
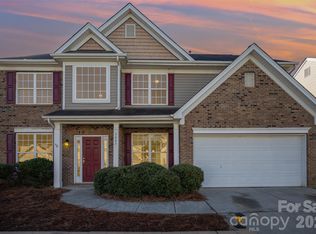 MLS ID #4367231, Andrew Schwartz, Clockwork Properties LLC. Canopy MLS as distributed by MLS GRID
 - $469,0003 bd2 ba2.2k sqft1000 Master Gunner Ct, Indian Trail, NC 28079For SaleMLS ID #4393730, Evona Cholewa, Coldwell Banker Realty. Canopy MLS as distributed by MLS GRID
- $398,0003 bd3 ba1.8k sqft6101 Trevor Simpson Dr, Indian Trail, NC 28079For SaleMLS ID #4398291, Lisa Belk, Mark Spain Real Estate. Canopy MLS as distributed by MLS GRID
- $479,0003 bd3 ba2.5k sqft1034 Canopy Dr, Indian Trail, NC 28079For SaleMLS ID #4399954, Christen Ripoli, Real Broker, LLC. Canopy MLS as distributed by MLS GRID
- $449,0004 bd4 ba2.2k sqft3005 Weddington Rd, Monroe, NC 28110For SaleMLS ID #4402031, Angala Macy, The Macy Group. Canopy MLS as distributed by MLS GRID
- $499,9994 bd3 ba2.9k sqft3003 Rosewater Ln, Indian Trail, NC 28079For SaleMLS ID #4357006, Johnny Bhagrattee Guerrero, JRBG Realty LLC. Canopy MLS as distributed by MLS GRID
- $419,9003 bd3 ba2.1k sqft1220 Afternoon Sun Rd, Matthews, NC 28104For SaleMLS ID #4388789, Tracy Medlin, Keller Williams Select. Canopy MLS as distributed by MLS GRID
- $454,0003 bd2 ba1.3k sqft1549 Hammond Dr, Matthews, NC 28104For SaleMLS ID #4395649, Brenda Shi, Keller Williams Ballantyne Area. Canopy MLS as distributed by MLS GRID
- $385,0003 bd3 ba1.5k sqft104 Lenox Ln, Monroe, NC 28110For SaleMLS ID #4402867, Grant Holsinger, EXP Realty LLC Ballantyne. Canopy MLS as distributed by MLS GRID
- $456,0004 bd3 ba2.3k sqft1959 Trace Creek Dr, Waxhaw, NC 28173For SaleMLS ID #4393569, Lisa McGill, Opendoor Brokerage LLC. Canopy MLS as distributed by MLS GRID
- $500,0005 bd3 ba3.4k sqft6002 Brook Valley Run, Monroe, NC 28110For SaleMLS ID #4353854, Rubi Garcia, Berkshire Hathaway HomeServices Carolinas Realty. Canopy MLS as distributed by MLS GRID
- $446,0004 bd3 ba1.8k sqft8119 Poplar Grove Cir, Waxhaw, NC 28173For SaleMLS ID #4383969, Jenny Hoang, NorthGroup Real Estate LLC. Canopy MLS as distributed by MLS GRID
- $460,0005 bd3 ba3.1k sqft5214 Coffeeberry Ln, Charlotte, NC 28227For SaleMLS ID #4398838, Kristen Bernard, Keller Williams South Park. Canopy MLS as distributed by MLS GRID
- $465,0004 bd3 ba2.4k sqft87423 Edsen Ct, Lancaster, SC 29720For SaleMLS ID #4396348, William Pratt, Stephen Cooley Real Estate. Canopy MLS as distributed by MLS GRID
- $469,9004 bd3 ba3.5k sqft5623 Hammermill Dr, Harrisburg, NC 28075For SaleMLS ID #4389124, John Kluth, Countryside Properties. Canopy MLS as distributed by MLS GRID
- $475,0003 bd3 ba1.9k sqft12002 Harmon Ln, Pineville, NC 28134For SaleMLS ID #4395944, Nicole McAlister, Keller Williams Ballantyne Area. Canopy MLS as distributed by MLS GRID
- $425,0005 bd4 ba3.1k sqft6629 Thistle Down Dr, Harrisburg, NC 28075For SaleMLS ID #4367628, Darien Swain, Modern Nest Realty LLC. Canopy MLS as distributed by MLS GRID
